Skip main navigation
Active
  • Price cut: $11K (6/24)
    $499,000

    6020 Benton Pl, Cumming, GA 30040

    3beds
    2,129sqft
    : 
    Loading
    Get pre-qualified
    Single Family Residence, Residential
    Built in 2009
    5,662 Square Feet Lot
    $485,200 Zestimate®
    $234/sqft
    $75/mo HOA

    What's special

    Spacious primary suiteComfortable easy-to-live-in layoutGenerous pantry storage
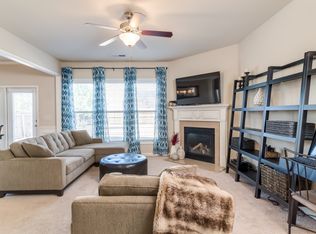
    Welcome home to a warm and inviting retreat in one of Cumming’s most convenient and family-friendly areas, where everyday life feels easy, connected, and comfortable. Tucked on a quiet cul-de-sac with very little traffic, this home offers the kind of setting where kids can play, neighbors can gather, and life feels a little more relaxed. Inside, you’ll find a comfortable, easy-to-live-in layout filled with good natural light in every room, a kitchen that feels practical and welcoming for everyday meals, generous pantry storage, and a spacious primary suite that creates a relaxing place to unwind at the end of the day. The easy-access garage entry adds convenience to daily routines, and the nearby school bus stop helps make mornings smoother. Sellers have loved how comfortable and enjoyable the home has been, along with the excellent Forsyth County schools and the location close to parks, trails, shopping, dining, and community favorites. Enjoy weekends at Fowler Park and the Big Creek Greenway, explore Sawnee Mountain Preserve, visit Vickery Village, or head to Cumming City Center for restaurants, local shops, green space, live music, and events. Buyers searching for a Cumming home near top-rated schools, parks, trails, restaurants, shopping, green space, and easy access to GA-400 will love how this home blends neighborhood charm, everyday convenience, and a true sense of home.
    28 days
    |
    632
    |
    34
    |

    Zillow last checked:

    Listing updated:

    Listed by:

    Laura Lerman,

    EXP Realty, LLC. 888-959-9461

    Source: FMLS GA,MLS#: 7786357MLS Logo

    Loading...

      Facts & features

      Interior

      Bedrooms & bathrooms
      • Bedrooms: 3
      • Bathrooms: 3
      • Full bathrooms: 3
      • Main level bathrooms: 1
      Rooms
      • Room types: Computer Room, Living Room, Media Room, Sun Room
      Primary bedroom
      • Features: Oversized Master
      • Level: Oversized Master
      Bedroom
      • Features: Oversized Master
      Primary bathroom
      • Features: Separate Tub/Shower
      Dining room
      • Features: Separate Dining Room
      Kitchen
      • Features: Cabinets Other, Pantry Walk-In
      Heating
      • Central, Electric, Natural Gas
      Cooling
      • Central Air
      Appliances
      • Included: Dishwasher, Disposal, Dryer, Gas Cooktop, Gas Oven, Gas Range, Microwave, Refrigerator, Self Cleaning Oven, Washer
      • Laundry: Upper Level
      Features
      • Entrance Foyer 2 Story, Walk-In Closet(s)
      • Flooring: Ceramic Tile, Hardwood
      • Windows: None
      • Basement: None
      • Number of fireplaces: 1
      • Fireplace features: Electric, Living Room
      • Common walls with other units/homes: No Common Walls
      Interior area
      • Total structure area: 2,129
      • Total interior livable area: 2,129 sqft

      Property

      Parking
      • Total spaces: 3
      • Parking features: Driveway, Garage, Garage Door Opener, Garage Faces Front, Kitchen Level
      • Garage spaces: 2
      • Has uncovered spaces: Yes
      Accessibility
      • Accessibility features: Accessible Bedroom, Accessible Doors, Accessible Full Bath, Accessible Kitchen, Accessible Kitchen Appliances, Accessible Washer/Dryer
      Features
      • Levels: Two
      • Stories: 2
      • Patio & porch: Covered, Deck, Screened
      • Exterior features: Other
      • Pool features: None
      • Spa features: None
      • Fencing: Back Yard,Fenced
      • Has view: Yes
      • View description: Other
      • Waterfront features: None
      • Body of water: None
      Lot
      • Size: 5,662 Square Feet
      • Dimensions: 144x24x30x126x40
      • Features: Cul-De-Sac
      Details
      • Additional structures: None
      • Parcel number: 105 704
      • Other equipment: None
      • Horse amenities: None

      Construction

      Type & style
      • Home type: SingleFamily
      • Architectural style: Traditional
      • Property subtype: Single Family Residence, Residential
      Materials
      • Other
      • Foundation: Slab
      • Roof: Composition,Shingle
      Condition
      • Resale
      • New construction: No
      • Year built: 2009

      Utilities & green energy

      • Electric: 220 Volts
      • Sewer: Public Sewer
      • Water: Public
      • Utilities for property: Cable Available, Electricity Available, Natural Gas Available, Phone Available, Water Available
      Green energy
      • Energy efficient items: None
      • Energy generation: None

      Community & HOA

      Community
      • Features: Clubhouse, Park, Playground, Pool, Sidewalks, Tennis Court(s)
      • Security: Key Card Entry, Smoke Detector(s)
      • Subdivision: Stonehaven Pointe
      HOA
      • Has HOA: No
      • Services included: Cable TV, Gas, Swim, Tennis, Trash, Water
      • HOA fee: $225 quarterly
      Location
      • Region: Cumming

      Financial & listing details

      • Price per square foot: $234/sqft
      • Tax assessed value: $540,130
      • Annual tax amount: $4,303
      • Date on market: 6/11/2026
      • Cumulative days on market: 28 days
      • Electric utility on property: Yes
      • Road surface type: Asphalt

        Estimated market value

        $485,200

        $461,000 - $509,000

        $2,848/mo

        Price history

        DateEventPrice
        6/24/2026Price change$499,000-2.2%$234/sqft
        Source: GAMLS #10783248 Report a problem
        6/11/2026Listed for sale$510,000+110.7%$240/sqft
        Source: GAMLS #10783248 Report a problem
        3/31/2009Sold$242,000-30.5%$114/sqft
        Source: Public Record Report a problem
        1/5/2009Sold$348,000$163/sqft
        Source: Public Record Report a problem

        Public tax history

        YearProperty taxesTax assessment
        2025$4,303 +3.5%$216,052 +2.7%
        2024$4,159 +16%$210,288 +6.8%
        2023$3,585 +1.9%$196,920 +28.5%
        2022$3,518 +18%$153,276 +27.9%
        2021$2,981 +2.8%$119,840 +3.4%
        2020$2,901 +0.3%$115,936 +0.6%
        2019$2,891 +10.6%$115,232 +14.2%
        2017$2,613 +8.8%$100,940 +10.9%
        2016$2,403 $90,980 +14.4%
        2015$2,403 +28.9%$79,500 +7.8%
        2014$1,864 +6.1%$73,716 +6%
        2013$1,757 -3.1%$69,516 -2.8%
        2012$1,813 -3%$71,516 -2.7%
        2011$1,870 $73,516 -14.2%
        2010-- $85,716
        2009-- --
        2008-- --
        2007-- $24,000
        2006$523 $24,000

        Find assessor info on the county website

        Monthly payment

        Est. payment

        Payment breakdown

        Explore the cost of this home by adjusting the details. Changes won't be saved.
        All calculations are estimates and provided by Zillow, Inc. for informational purposes only. Actual amounts may vary.
        HOA fees may include property taxes on listings classified as Co-Ops. Contact the listing agent and/or owner for fee details.
        Mortgage interest rates are dependent on a number of factors, including credit score, down payment, and repayment length. Interest rate data provided by Zillow Group Marketplace, Inc. as of 1/1/1970 from various mortgage lenders with which we have lead or other similar arrangements; the Estimated Payment is an average of those rates.
        See how much you could borrow to make a competitive offer.

        Climate risks

        Neighborhood: Stonehaven Pointe

        Getting around

        2 / 100
        Car-Dependent
        18 / 100
        Somewhat Bikeable

        Nearby schools

        GreatSchools rating
        Schools provided by the listing agent
        • Elementary: George W. Whitlow
        • Middle: Vickery Creek
        • High: Forsyth Central

        Source: FMLS GA. This data may not be complete. We recommend contacting the local school district to confirm school assignments for this home.

        A local agent can set up tours, give advice and negotiate with sellers.

        Browse local experts

        Similar homes

        Skip to the end of the carouselSkip to the beginning of the carousel