Downsize the maintenance and upgrade everything else with this impeccably cared-for residence within the Wellstone Middlecreek community. Whether your goal is to move closer to family (but not too close ;) ), or you want to maintain the flow and space of a detached home, but free up your weekends from endless yard work, this three bedroom, three bath home lives grande. It features an extra deep two-car garage, a large conditioned storage room, walk-in pantry and a screened porch perfect for morning coffees, afternoon cocktails and chatting up neighbors as they walk their dogs. Speaking of neighbors, you're going to need a bigger contact list. The Clubhouse comes with a chef's kitchen and seating for all types of engagements, a salt-water pool with spa, grilling area, billiards room and fitness center — all of which anchor a brimming social calendar that recently hosted a community event for 70 people. There is a community garden for the green thumbs to tend, and they graciously let the black thumbs partake in it's beauty. This home is easily walkable to all of the amenities. Wellstone is also located near many great shopping and dining destinations within the fast-growing business district of Cumming, as well as being conveniently located near Northside Forsyth Hospital, lovely walking trails at Haw Creek Park and only 10 minutes to Lake Lanier. This is not your grandparents' retirement village. This is a premiere 55+ lifestyle upgrade. Retired or not, your next chapter has a better social calendar.
Active
Price cut: $15K (9/24)
$525,000
2785 Middlecreek Way, Cumming, GA 30041
3beds
2,142sqft
Condominium, Residential
Built in 2014
-- sqft lot
$518,400 Zestimate®
$245/sqft
$495/mo HOA
What's special
Community gardenExtra deep two-car garageWalk-in pantryFitness centerSalt-water pool with spaGrilling areaBilliards room
- 48 days
- 265
- 12
Zillow last checked:
Listing updated:
Listed by:
ASHLEE HEATH,
Homestead Realtors, LLC. 404-876-4526
Source: FMLS GA,MLS#: 7822784
Facts & features
Interior
Bedrooms & bathrooms
- Bedrooms: 3
- Bathrooms: 3
- Full bathrooms: 3
- Main level bathrooms: 2
- Main level bedrooms: 2
Rooms
- Room types: Attic
Primary bedroom
- Features: Master on Main, Split Bedroom Plan
- Level: Master on Main, Split Bedroom Plan
Bedroom
- Features: Master on Main, Split Bedroom Plan
Primary bathroom
- Features: Double Vanity, Shower Only
Dining room
- Features: Great Room, Open Concept
Kitchen
- Features: Breakfast Bar, Cabinets White, Kitchen Island, Pantry Walk-In, Stone Counters, View to Family Room
Heating
- Central, Forced Air, Zoned
Cooling
- Ceiling Fan(s), Central Air, Electric, Zoned
Appliances
- Included: Dishwasher, Disposal, Dryer, Electric Range, Gas Water Heater, Microwave, Range Hood, Refrigerator, Self Cleaning Oven, Washer
- Laundry: Laundry Room, Main Level
Features
- Bookcases, Crown Molding, Double Vanity, Entrance Foyer, High Ceilings 9 ft Main, High Speed Internet, Recessed Lighting, Tray Ceiling(s), Walk-In Closet(s)
- Flooring: Carpet, Ceramic Tile, Hardwood
- Windows: Double Pane Windows, Window Treatments
- Basement: None
- Attic: Pull Down Stairs
- Number of fireplaces: 1
- Fireplace features: Gas Log, Great Room, Ventless
- Common walls with other units/homes: 2+ Common Walls,End Unit,No One Above
Interior area
- Total structure area: 2,142
- Total interior livable area: 2,142 sqft
Video & virtual tour
Property
Parking
- Total spaces: 2
- Parking features: Garage, Garage Door Opener, Garage Faces Front
- Garage spaces: 2
Features
- Levels: Two
- Stories: 2
- Patio & porch: Covered, Screened, Side Porch
- Exterior features: Other, No Dock
- Pool features: In Ground, Pool/Spa Combo, Salt Water
- Spa features: Community, None
- Fencing: None
- Has view: Yes
- View description: Neighborhood
- Waterfront features: None
- Body of water: None
Lot
- Size: 2,387 Square Feet
- Features: Zero Lot Line
Details
- Additional structures: None
- Parcel number: 173 490
- Other equipment: None
- Horse amenities: None
Construction
Type & style
- Home type: Condo
- Architectural style: Traditional
- Property subtype: Condominium, Residential
- Attached to another structure: Yes
Materials
- Brick 3 Sides
- Foundation: Slab
- Roof: Other
Condition
- Resale
- New construction: No
- Year built: 2014
Utilities & green energy
- Electric: 110 Volts, 220 Volts, Other
- Sewer: Public Sewer
- Water: Public
- Utilities for property: Cable Available, Electricity Available, Natural Gas Available, Phone Available, Sewer Available, Underground Utilities, Water Available
Green energy
- Energy efficient items: None
- Energy generation: None
Community & HOA
Community
- Features: Catering Kitchen, Clubhouse, Fitness Center, Homeowners Assoc, Meeting Room, Near Shopping, Near Trails/Greenway, Pool, Restaurant, Sidewalks, Street Lights
- Security: Smoke Detector(s)
- Senior community: Yes
- Subdivision: Wellstone
HOA
- Has HOA: Yes
- Services included: Maintenance Grounds, Maintenance Structure, Reserve Fund, Swim, Termite, Trash
- HOA fee: $495 monthly
- HOA phone: 770-904-5264
Location
- Region: Cumming
Financial & listing details
- Price per square foot: $245/sqft
- Tax assessed value: $518,480
- Annual tax amount: $815
- Date on market: 8/20/2026
- Cumulative days on market: 140 days
- Listing terms: Cash,Conventional
- Ownership: Condominium
- Electric utility on property: Yes
- Road surface type: Asphalt, Concrete
Estimated market value
$518,400
$492,000 - $544,000
$2,691/mo
Price history
| Date | Event | Price |
|---|---|---|
| 9/24/2026 | Price change | $525,000-2.8%$245/sqft |
Source:  FMLS GA #7822784 Report a problem FMLS GA #7822784 Report a problem | ||
| 8/20/2026 | Listed for sale | $540,000-1.8%$252/sqft |
Source: FMLS GA #7822784 Report a problem | ||
| 8/14/2026 | Listing removed | $550,000$257/sqft |
Source: FMLS GA #7769536 Report a problem | ||
| 5/14/2026 | Listed for sale | $550,000$257/sqft |
Source: FMLS GA #7769536 Report a problem | ||
Public tax history
| Year | Property taxes | Tax assessment |
|---|---|---|
| 2025 | $815 -4% | $207,392 -1.4% |
| 2024 | $849 +13.1% | $210,328 +5.2% |
| 2023 | $751 -10.7% | $200,020 +23.3% |
| 2022 | $841 +1.6% | $162,168 +9.4% |
| 2021 | $828 +0.1% | $148,300 +0.6% |
| 2020 | $827 +0.1% | $147,388 +4.9% |
| 2019 | $826 -2.4% | $140,556 +4.3% |
| 2017 | $847 +2% | $134,720 +9.7% |
| 2016 | $830 | $122,800 +14.7% |
| 2015 | $830 | $107,040 |
Find assessor info on the county website
Monthly payment
Est. payment
Payment breakdown
Explore the cost of this home by adjusting the details. Changes won't be saved.Climate risks
Neighborhood: 30041
Nearby schools
Schools provided by the listing agent
- Elementary: Mashburn
- Middle: Lakeside - Forsyth
- High: Forsyth Central
Source: FMLS GA. This data may not be complete. We recommend contacting the local school district to confirm school assignments for this home.

Similar homes
- $535,0003 bd3 ba2.2k sqft2712 Middlecreek Way #2712, Cumming, GA 30041For Sale
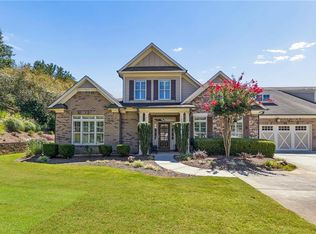
 MLS ID #7828323, Josh Shaw, Atlanta Fine Homes Sotheby's International. FMLS GA
 - $559,0004 bd3 ba2.7k sqft2845 Middlecreek Way, Cumming, GA 30041Active
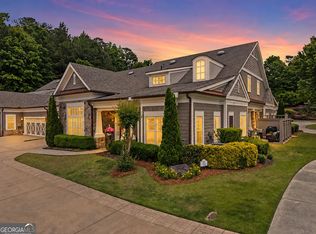
 MLS ID #10843339, John Dangler, Keller Williams Chattahoochee. GAMLS
 - $450,0003 bd3 ba2.2k sqft2711 Grapevine Cir, Cumming, GA 30041For Sale
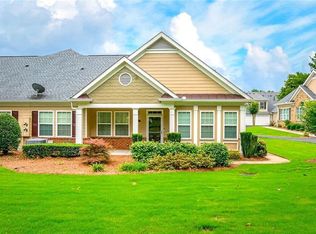 MLS ID #7785389, Kelly Finley, Berkshire Hathaway HomeServices Georgia Properties. FMLS GA
 - $400,0002 bd2 ba1.9k sqft2694 Grapevine Cir, Cumming, GA 30041For Sale
 MLS ID #7838802, Bonnie Smith, Atlanta Fine Homes Sotheby's International. FMLS GA
 - $670,0004 bd3 ba2.7k sqft1720 Monarch Ct, Cumming, GA 30041ActiveMLS ID #10851505, Tara Wilkes, Harry Norman Realtors. GAMLS
- $479,0003 bd3 ba1.9k sqft6025 Weddington Dr, Cumming, GA 30040ActiveMLS ID #10793286, Gina Sharma Team, Keller Williams Realty North Atlanta. GAMLS
- $435,0003 bd2 ba1.9k sqft7730 Timberline Ovlk, Cumming, GA 30041For SaleMLS ID #7823164, Eddy Woods, Coldwell Banker Realty. FMLS GA
- $627,0003 bd3 ba2.5k sqft5770 Dalton Rdg, Suwanee, GA 30024ActiveMLS ID #10867739, Shanaz Kanga, Harry Norman Realtors. GAMLS
- $649,9005 bd4 ba2.9k sqft2725 Blackstock Dr, Cumming, GA 30041For SaleMLS ID #7823399, TIM LOGSDON, Regis Properties, Inc.. FMLS GA
- $514,0004 bd3 ba2.6k sqft4230 Hopewell Manor Dr, Cumming, GA 30028ActiveMLS ID #10856616, Savannah Johnson, GA Classic Realty. GAMLS
- $509,0005 bd3 ba2.5k sqft4345 Sunflower Cir, Cumming, GA 30040ActiveMLS ID #10854660, Tiffany Simone Lee, Property Experts. GAMLS
- $499,9003 bd3 ba1.8k sqft4855 Waterbrooke Xing, Alpharetta, GA 30004ActiveMLS ID #10826252, Helen Loiacono, Harry Norman Realtors. GAMLS
- $425,0004 bd3 ba1.8k sqft2410 Gateview Ct, Cumming, GA 30040For SaleMLS ID #7837615, Tracy Morton, HOME Luxury Real Estate. FMLS GA
- $695,0004 bd3 ba2.6k sqft3220 Fitzgerald Way, Cumming, GA 30041For SaleMLS ID #7817903, Kara Brunelle, Around Atlanta Realty. FMLS GA
- $543,5005 bd3 ba3.2k sqft4365 Sunflower Cir, Cumming, GA 30040ActiveMLS ID #10827844, Thea Marcacci, Keller Williams Realty Atl. Partners. GAMLS
- $555,0004 bd3 ba2.9k sqft3735 Grandview Manor Dr, Cumming, GA 30028For SaleMLS ID #7779596, ROBERT PAGAN, Drake Realty of GA, Inc.. FMLS GA
- $525,0004 bd3 ba2.2k sqft6230 Wynfield Dr, Flowery Branch, GA 30542For SaleMLS ID #7779086, Kim La, Real Broker, LLC.. FMLS GA
- $499,9003 bd2 ba1.9k sqft245 Walford Ct, Suwanee, GA 30024Active Under ContractMLS ID #10803142, Esther Chong Realty Group, Keller Williams Realty Atl. Partners. GAMLS
- $485,0003 bd4 ba2.3k sqft1005 Manchester Way, Roswell, GA 30075ActiveMLS ID #10868484, Maggie Cook, Hester Group, REALTORS. GAMLS
- $529,0004 bd3 ba3k sqft3808 Bogan Creek Ct, Buford, GA 30519For SaleMLS ID #7835933, QUOI T, Right Path Realty. FMLS GA
