Move-in ready ! Freshly painted entire interior. New flooring throughout. Newly renovated bathrooms and kitchen. Very private back yard with new firepit and sitting area. New light fixtures, ceiling fans, cabinets, and plumbing fixtures. Hard to find master-on-main with separate his/hers closets. $125,000+ renovation completed last year. Great location...convenient to everything Forsyth County and Cumming have to offer. Shopping, dining, parks, Downtown City Center with amphitheatre...everything is easily accessible. Publix, Lowes, Home Depot, Target...all right there !
Active
$699,900
2725 Blackstock Dr, Cumming, GA 30041
5beds
2,971sqft
Single Family Residence, Residential
Built in 2006
9,583 Square Feet Lot
$691,000 Zestimate®
$236/sqft
$82/mo HOA
What's special
Ceiling fansPlumbing fixturesNew flooring throughoutNew light fixturesFreshly painted entire interior
- 4 days |
- 371 |
- 9 |
Likely to sell faster than
Zillow last checked:
Listing updated:
Listed by:
TIM LOGSDON,
Regis Properties, Inc. 678-362-0500
Source: FMLS GA,MLS#: 7823399
Facts & features
Interior
Bedrooms & bathrooms
- Bedrooms: 5
- Bathrooms: 4
- Full bathrooms: 3
- 1/2 bathrooms: 1
- Main level bathrooms: 1
- Main level bedrooms: 1
Rooms
- Room types: Attic
Primary bedroom
- Features: Master on Main
- Level: Master on Main
Bedroom
- Features: Master on Main
Primary bathroom
- Features: Separate His/Hers, Separate Tub/Shower, Soaking Tub, Vaulted Ceiling(s)
Dining room
- Features: Seats 12+, Separate Dining Room
Kitchen
- Features: Cabinets Stain, Eat-in Kitchen, Kitchen Island, Pantry, Solid Surface Counters, View to Family Room
Heating
- Central, Natural Gas
Cooling
- Ceiling Fan(s), Central Air, Zoned
Appliances
- Included: Dishwasher, Disposal, Gas Cooktop, Gas Oven, Gas Water Heater, Microwave, Refrigerator
- Laundry: In Hall, Laundry Room, Main Level
Features
- Crown Molding, Double Vanity, Entrance Foyer 2 Story, High Ceilings 9 ft Main, High Speed Internet, His and Hers Closets, Recessed Lighting, Tray Ceiling(s), Walk-In Closet(s)
- Flooring: Carpet, Luxury Vinyl, Tile
- Windows: Double Pane Windows, Insulated Windows
- Basement: None
- Attic: Pull Down Stairs
- Number of fireplaces: 1
- Fireplace features: Factory Built, Family Room, Gas Log, Gas Starter
- Common walls with other units/homes: No Common Walls
Interior area
- Total structure area: 2,971
- Total interior livable area: 2,971 sqft
Video & virtual tour
Property
Parking
- Total spaces: 2
- Parking features: Attached, Garage, Garage Door Opener, Garage Faces Front, Kitchen Level, Level Driveway
- Attached garage spaces: 2
- Has uncovered spaces: Yes
Accessibility
- Accessibility features: None
Features
- Levels: Two
- Stories: 2
- Patio & porch: Patio, Rear Porch
- Exterior features: Private Yard, Rain Gutters, Other, No Dock
- Pool features: None
- Spa features: None
- Fencing: Back Yard,Fenced,Privacy
- Has view: Yes
- View description: Neighborhood
- Waterfront features: None
- Body of water: None
Lot
- Size: 9,583 Square Feet
- Features: Back Yard, Front Yard, Landscaped, Level
Details
- Additional structures: None
- Parcel number: 176 429
- Other equipment: None
- Horse amenities: None
Construction
Type & style
- Home type: SingleFamily
- Architectural style: Traditional
- Property subtype: Single Family Residence, Residential
Materials
- Brick Front, Cement Siding
- Foundation: Concrete Perimeter, Slab
- Roof: Composition,Shingle
Condition
- Resale
- New construction: No
- Year built: 2006
Utilities & green energy
- Electric: 220 Volts, 220 Volts in Garage
- Sewer: Public Sewer
- Water: Public
- Utilities for property: Cable Available, Electricity Available, Natural Gas Available, Sewer Available, Underground Utilities, Water Available
Green energy
- Energy efficient items: None
- Energy generation: None
Community & HOA
Community
- Features: Clubhouse, Homeowners Assoc, Near Schools, Near Shopping, Park, Playground, Pool, Sidewalks, Street Lights, Tennis Court(s)
- Security: Carbon Monoxide Detector(s), Fire Alarm, Smoke Detector(s)
- Subdivision: Blackstock Mill
HOA
- Has HOA: Yes
- HOA fee: $978 annually
- HOA phone: 770-667-0595
Location
- Region: Cumming
Financial & listing details
- Price per square foot: $236/sqft
- Tax assessed value: $614,270
- Annual tax amount: $4,600
- Date on market: 8/18/2026
- Cumulative days on market: 42 days
- Ownership: Fee Simple
- Electric utility on property: Yes
- Road surface type: Asphalt
Estimated market value
$691,000
$656,000 - $726,000
$3,106/mo
Price history
| Date | Event | Price |
|---|---|---|
| 8/18/2026 | Listed for sale | $699,900$236/sqft |
Source:  FMLS GA #7823399 Report a problem FMLS GA #7823399 Report a problem | ||
| 8/17/2026 | Listing removed | $699,900$236/sqft |
Source: FMLS GA #7799796 Report a problem | ||
| 7/29/2026 | Price change | $699,900-3.4%$236/sqft |
Source: FMLS GA #7799796 Report a problem | ||
| 7/10/2026 | Listed for sale | $724,900+142.4%$244/sqft |
Source: FMLS GA #7799796 Report a problem | ||
| 12/8/2014 | Sold | $299,000-0.3%$101/sqft |
Source:  FMLS GA #5345936 Report a problem FMLS GA #5345936 Report a problem | ||
| 10/17/2014 | Pending sale | $300,000$101/sqft |
Source: Harry Norman Realtors #5345936 Report a problem | ||
| 9/20/2014 | Listed for sale | $300,000+9.8%$101/sqft |
Source: Harry Norman Realtors #5345936 Report a problem | ||
| 7/19/2006 | Sold | $273,300$92/sqft |
Source: Public Record Report a problem | ||
Public tax history
| Year | Property taxes | Tax assessment |
|---|---|---|
| 2025 | $4,600 +2.8% | $245,708 +8.2% |
| 2024 | $4,474 +14% | $227,108 +5.7% |
| 2023 | $3,926 +1.9% | $214,856 +27.1% |
| 2022 | $3,851 +18.7% | $168,980 +28.6% |
| 2021 | $3,245 -1.3% | $131,428 -1.6% |
| 2020 | $3,289 -1.3% | $133,564 -1.4% |
| 2019 | $3,333 +11% | $135,420 +14.5% |
| 2017 | $3,003 +1.4% | $118,292 +1.7% |
| 2016 | $2,961 | $116,292 +7.2% |
| 2015 | $2,961 +25.4% | $108,492 +21.6% |
| 2014 | $2,361 -0.2% | $89,192 |
| 2013 | $2,366 -0.9% | $89,192 -0.7% |
| 2012 | $2,387 -0.9% | $89,840 -0.7% |
| 2011 | $2,409 | $90,492 |
| 2010 | -- | -- |
| 2009 | -- | -- |
| 2008 | -- | -- |
| 2007 | -- | $104,428 +226.3% |
| 2006 | $697 | $32,000 |
Find assessor info on the county website
Monthly payment
Est. payment
Payment breakdown
Explore the cost of this home by adjusting the details. Changes won't be saved.Climate risks
Neighborhood: Blackstock Mill
Nearby schools
GreatSchools rating
- 9/10Haw Creek Elementary SchoolGrades: PK-5Distance: 1.6 mi
- 8/10Lakeside Middle SchoolGrades: 6-8Distance: 1.7 mi
- 10/10South Forsyth High SchoolGrades: 9-12Distance: 3 mi
Schools provided by the listing agent
- Elementary: Haw Creek
- Middle: Lakeside - Forsyth
- High: South Forsyth
Source: FMLS GA. This data may not be complete. We recommend contacting the local school district to confirm school assignments for this home.
- $595,3004 bd3 ba2.6k sqft2715 Blackstock Dr, Cumming, GA 30041Off Market
- $730,4005 bd4 ba4.5k sqft2735 Blackstock Dr, Cumming, GA 30041Off Market
- $605,5004 bd4 ba2.9k sqft2520 Benefield Rd, Cumming, GA 30041Off Market
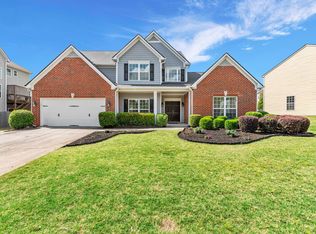
- $613,8004 bd3 ba2.8k sqft2685 Blackstock Dr, Cumming, GA 30041Off Market
- $580,0004 bd3 ba2.6k sqft2510 Benefield Rd, Cumming, GA 30041Sold
- $650,0004 bd3 ba2.5k sqft2720 Blackstock Dr, Cumming, GA 30041Sold
- $636,2005 bd3 ba3.1k sqft2490 Benefield Rd, Cumming, GA 30041Off Market
- $626,4004 bd4 ba2.7k sqft2730 Blackstock Dr, Cumming, GA 30041Off Market
A local agent can set up tours, give advice and negotiate with sellers.
Similar homes
- $550,0005 bd3 ba2.8k sqft4110 Granby Cir, Cumming, GA 30041Active
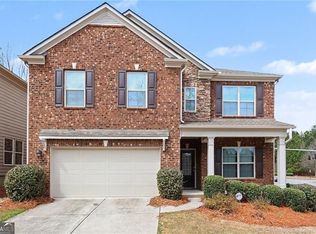
 MLS ID #10826549, Mark Spain, Mark Spain Real Estate. GAMLS
 - $549,0004 bd3 ba2.9k sqft2710 Evan Manor Ln, Cumming, GA 30041Active
 MLS ID #10827118, Mooney Group, Inc., The Rezerve. GAMLS
 - $600,0004 bd3 ba2.9k sqft4875 Shiloh Crossing Way, Cumming, GA 30040For Sale

 MLS ID #7823933, Karen Spalding, Spalding Brokers, LLC.. FMLS GA
 - $674,0005 bd3 ba3.3k sqft5130 Princess Ln, Cumming, GA 30040Active
 MLS ID #10797787, Robin Trammell, RE/MAX Center. GAMLS
 - $720,0005 bd3 ba3k sqft440 Cranbrooke Cir, Suwanee, GA 30024For SaleMLS ID #7779920, Andrew Hamlin, Century 21 Connect Realty. FMLS GA
- $660,0005 bd4 ba3.7k sqft5745 Beaver Ridge Dr, Cumming, GA 30040ActiveMLS ID #10820128, Trisha Hoyes, BHHS Georgia Properties. GAMLS
- $520,0004 bd4 ba2.6k sqft8505 Village School Dr, Cumming, GA 30041For SaleMLS ID #7817985, Juan Areiza, Century 21 Connect Realty. FMLS GA
- $725,0005 bd4 ba3.5k sqft5245 Vendelay Ln, Cumming, GA 30040For SaleMLS ID #7816730, Priyanka Shakamuri, Virtual Properties Realty. Biz. FMLS GA
- $749,9005 bd4 ba3.7k sqft1515 Riva Rdg, Suwanee, GA 30024For SaleMLS ID #7764338, SUN JONG SONG, 1000 Realty, LLC. FMLS GA
- $775,0005 bd3 ba3.1k sqft225 Stonebrier Ln, Alpharetta, GA 30004For SaleMLS ID #7812604, Vijayendar Garlapati, GVR Realty, LLC.. FMLS GA
- $749,9004 bd4 ba3.9k sqft501 La Perla Dr, Buford, GA 30518For SaleMLS ID #7817146, JEFF WOODWARD, Progressive Realty Atlanta. FMLS GA
- $668,0004 bd3 ba2.9k sqft5050 Brierstone Dr, Alpharetta, GA 30004For SaleMLS ID #7807129, venkata naga karamsetty, GVR Realty, LLC.. FMLS GA
- $750,0004 bd3 ba3k sqft3281 Bennett Creek Ln, Suwanee, GA 30024For SaleMLS ID #7817072, Carol Kyungeui Sung, Heritage GA. Realtors. FMLS GA
- $729,9005 bd3 ba3k sqft5907 Creek Indian Dr, Sugar Hill, GA 30518New ConstructionMLS ID #7809513, Rebecka Mendenhall, GCS Realty, LLC.. FMLS GA
- $685,0005 bd3 ba3k sqft2786 Staunton Dr, Duluth, GA 30097For SaleMLS ID #7813439, Sarah Choe, Realty One, LLC.. FMLS GA
- $759,9005 bd3 ba3.3k sqft692 Faraday Cir, Suwanee, GA 30024For SaleMLS ID #7782845, Johnnie Chong, Wealthpoint Realty, LLC.. FMLS GA
- $550,0004 bd4 ba3.7k sqft734 Binkley Walk, Sugar Hill, GA 30518For SaleMLS ID #7813243, Hersh Shah Group, Keller Williams Realty Intown ATL. FMLS GA
- $840,0005 bd4 ba4.2k sqft5625 Turnbridge Pass, Cumming, GA 30040For SaleMLS ID #7765527, Kenya Lanier, ERA Sunrise Realty. FMLS GA
- $519,0005 bd3 ba3k sqft1075 Crescent Ridge Dr, Buford, GA 30518For SaleMLS ID #7811893, Dianna Zheng, True Legacy Realty, LLC.. FMLS GA
- $550,0003 bd2 ba2.4k sqft6853 River Rock Dr, Flowery Branch, GA 30542ActiveMLS ID #10829036, Jeanne Morgan, BHHS Georgia Properties. GAMLS
