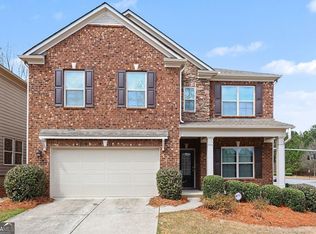
Majors Mill Crossing | Cumming, GA | Forsyth County Schools Some homes check boxes. This one changes your daily life. Tucked into the established Majors Mill Crossing community in Cumming, this freshly-painted, SE-facing 4-bedroom, 3.5-bathroom home offers something increasingly rare in Forsyth County - a neighborhood that actually feels like one. Top-ranked schools are within walking distance, GA 400 is minutes away, and everything from Halcyon and The Collection to Fowler Park, Northside Hospital, and weekend dining is closer than you'd expect. Step inside and the open floor plan does the work immediately. Natural light pours through the main level, moving from the welcoming foyer into a family room that connects effortlessly to a chef's kitchen built for real cooking and real entertaining - granite countertops, a large island with breakfast bar, decorative backsplash, and a walk-in pantry that actually holds what you need. This is the kind of kitchen layout that makes hosting feel easy rather than stressful. Upstairs, the primary suite earns its name - vaulted ceilings, a spacious retreat area, double vanities, separate soaking tub, generous shower, and a walk-in closet sized for two. Two additional bedrooms offer flexibility without compromise: one with a private en-suite and walk-in closet, the other with a full bath just across the hall. A fourth versatile room adapts to whatever your life requires right now - home office, media room, gym, playroom, or a proper guest suite. Out back, a covered rear porch overlooks a beautifully landscaped yard - low-maintenance by design, genuinely enjoyable in practice. Speaking of low-maintenance: the HOA handles lawn care, shrub maintenance, seasonal flowers, and trash pickup. The community amenities include a saltwater pool, clubhouse, and playground. This is Forsyth County living at its most livable.
Active
Price cut: $25K (7/15)
$540,000
8505 Village School Dr, Cumming, GA 30041
4beds
2,615sqft
:
Get pre-qualified$3,549/mo
Single Family Residence
Built in 2013
4,356 Square Feet Lot
$533,400 Zestimate®
$207/sqft
$233/mo HOA
What's special
Open floor planBeautifully landscaped yardGenerous showerGranite countertopsDecorative backsplashCovered rear porchSeparate soaking tub
- 139 days |
- 850 |
- 25 |
Zillow last checked:
Listing updated:
Listed by:
Juan Carlos Areiza 470-881-0608,
Genstone Realty
Source: GAMLS,MLS#: 10709165
Facts & features
Interior
Bedrooms & bathrooms
- Bedrooms: 4
- Bathrooms: 4
- Full bathrooms: 3
- 1/2 bathrooms: 1
Rooms
- Room types: Laundry
Dining room
- Features: Seats 12+
Kitchen
- Features: Breakfast Bar, Pantry, Solid Surface Counters, Walk-in Pantry
Heating
- Central
Cooling
- Central Air
Appliances
- Included: Dishwasher, Disposal, Microwave
- Laundry: Upper Level
Features
- Double Vanity, Tray Ceiling(s), Walk-In Closet(s)
- Flooring: Hardwood
- Windows: Double Pane Windows
- Basement: None
- Attic: Pull Down Stairs
- Number of fireplaces: 1
- Fireplace features: Family Room
- Common walls with other units/homes: No Common Walls
Interior area
- Total structure area: 2,615
- Total interior livable area: 2,615 sqft
- Finished area above ground: 2,615
- Finished area below ground: 0
Property
Parking
- Total spaces: 2
- Parking features: Garage
- Has garage: Yes
Features
- Levels: Two
- Stories: 2
- Exterior features: Other
- Fencing: Back Yard
- Waterfront features: No Dock Or Boathouse
- Body of water: None
Lot
- Size: 4,356 Square Feet
- Features: None
Details
- Parcel number: 108 282
Construction
Type & style
- Home type: SingleFamily
- Architectural style: Traditional
- Property subtype: Single Family Residence
Materials
- Concrete
- Foundation: Slab
- Roof: Composition
Condition
- Resale
- New construction: No
- Year built: 2013
Utilities & green energy
- Sewer: Public Sewer
- Water: Public
- Utilities for property: Cable Available, Electricity Available, Natural Gas Available, Sewer Available, Underground Utilities, Water Available
Community & HOA
Community
- Features: Clubhouse, Playground, Pool, Sidewalks, Street Lights, Walk To Schools, Near Shopping
- Security: Carbon Monoxide Detector(s), Smoke Detector(s)
- Subdivision: Majors Mill Crossing
HOA
- Has HOA: Yes
- Services included: Maintenance Grounds, Swimming
- HOA fee: $2,796 annually
Location
- Region: Cumming
Financial & listing details
- Price per square foot: $207/sqft
- Tax assessed value: $614,650
- Annual tax amount: $5,934
- Date on market: 3/14/2026
- Cumulative days on market: 139 days
- Listing agreement: Exclusive Agency
- Listing terms: Cash,Conventional,FHA
- Electric utility on property: Yes
Estimated market value
$533,400
$507,000 - $560,000
$2,889/mo
Price history
| Date | Event | Price |
|---|---|---|
| 7/15/2026 | Price change | $540,000-4.4%$207/sqft |
Source:  FMLS GA #7733752 Report a problem FMLS GA #7733752 Report a problem | ||
| 6/26/2026 | Price change | $565,000-1.7%$216/sqft |
Source:  GAMLS #10709165 Report a problem GAMLS #10709165 Report a problem | ||
| 4/13/2026 | Price change | $574,900-1.7%$220/sqft |
Source: GAMLS #10709165 Report a problem | ||
| 3/14/2026 | Listed for sale | $585,000-2.3%$224/sqft |
Source: GAMLS #10709165 Report a problem | ||
| 8/6/2024 | Listing removed | -- |
Source: GAMLS #10323409 Report a problem | ||
| 7/25/2024 | Price change | $599,000-0.2%$229/sqft |
Source: GAMLS #10323409 Report a problem | ||
| 7/12/2024 | Listed for sale | $600,000$229/sqft |
Source: FMLS GA #7354417 Report a problem | ||
| 7/8/2024 | Pending sale | $600,000$229/sqft |
Source: GAMLS #10323409 Report a problem | ||
| 7/8/2024 | Price change | $600,000+4.3%$229/sqft |
Source: GAMLS #10323409 Report a problem | ||
| 6/20/2024 | Listed for sale | $575,000+135.7%$220/sqft |
Source: FMLS GA #7354417 Report a problem | ||
| 5/24/2013 | Sold | $243,910+509.8%$93/sqft |
Source: Public Record Report a problem | ||
| 1/10/2013 | Sold | $40,000$15/sqft |
Source: Public Record Report a problem | ||
Public tax history
| Year | Property taxes | Tax assessment |
|---|---|---|
| 2025 | $5,934 -1.4% | $245,860 +0.2% |
| 2024 | $6,018 +2.3% | $245,396 +2.7% |
| 2023 | $5,881 +23.1% | $238,928 +33.2% |
| 2022 | $4,776 +11.4% | $179,436 +15.6% |
| 2021 | $4,286 +1.4% | $155,212 +1.4% |
| 2020 | $4,229 +1.1% | $153,132 +1.3% |
| 2019 | $4,181 +12.7% | $151,184 +13.1% |
| 2017 | $3,709 +6.9% | $133,632 +6.9% |
| 2016 | $3,468 | $124,952 +3.2% |
| 2015 | $3,468 +34.3% | $121,072 +24.1% |
| 2014 | $2,583 +769.4% | $97,556 +771% |
| 2013 | $297 -0.2% | $11,200 |
| 2012 | $298 -30.1% | $11,200 -30% |
| 2011 | $426 | $16,000 |
| 2010 | -- | -- |
| 2009 | -- | -- |
| 2008 | -- | -- |
Find assessor info on the county website
Monthly payment
Est. payment
Payment breakdown
Explore the cost of this home by adjusting the details. Changes won't be saved.Climate risks
Neighborhood: Majors Mill Crossing
Nearby schools
GreatSchools rating
- 9/10Shiloh Point Elementary SchoolGrades: PK-5Distance: 0.6 mi
- 10/10Piney Grove Middle SchoolGrades: 6-8Distance: 0.4 mi
- 10/10South Forsyth High SchoolGrades: 9-12Distance: 0.9 mi
Schools provided by the listing agent
- Elementary: Shiloh Point
- Middle: Piney Grove
- High: South Forsyth
Source: GAMLS. This data may not be complete. We recommend contacting the local school district to confirm school assignments for this home.
- $3,2004 bd4 ba3.2k sqft8455 Village School Dr, Cumming, GA 30041For Rent

- $591,1004 bd2 ba2.7k sqft8515 Village School Dr, Cumming, GA 30041Off Market
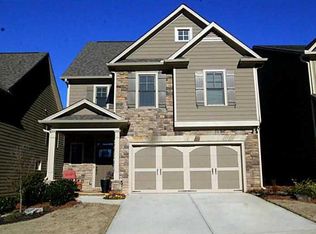
- $532,4003 bd3 ba2.2k sqft8525 Village School Dr, Cumming, GA 30041Off Market
- $590,0004 bd4 ba2.6k sqft8445 Village School Dr, Cumming, GA 30041For Sale
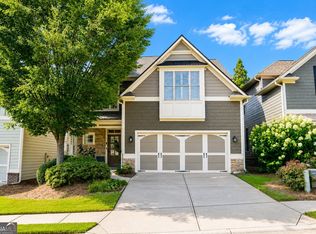
- $545,1003 bd3 ba2.2k sqft8435 Village School Dr, Cumming, GA 30041Off Market
- $599,7004 bd4 ba2.8k sqft8535 Village School Dr, Cumming, GA 30041Off Market
- $546,1003 bd3 ba2.4k sqft8270 Scuffle Bridge Ln, Cumming, GA 30041Off Market
- $524,2003 bd2 ba2.2k sqft8270 Scuffle Bridge Ln #0, Cumming, GA 30041Off Market
A local agent can set up tours, give advice and negotiate with sellers.
Similar homes
- $535,0005 bd3 ba2.5k sqft1040 Delo Ln, Cumming, GA 30041Active
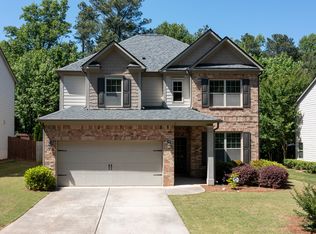
 MLS ID #10772068, North Georgia Group, Keller Williams Community Partners. GAMLS
 - $524,9004 bd3 ba2.1k sqft3745 Deauville Way, Cumming, GA 30041Active
 MLS ID #10761038, Robert E Salmons Jr., Entera Realty. GAMLS
 - $699,0005 bd3 ba2.9k sqft4440 Sanderling St, Cumming, GA 30041Active
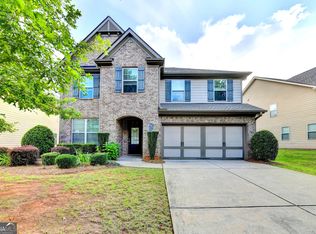 MLS ID #10792563, Lavanya Thadiparthi, Sekhars Realty, Inc.. GAMLS
 - $570,0005 bd3 ba2.8k sqft4110 Granby Cir, Cumming, GA 30041Active
 MLS ID #10707983, Mark Spain, Mark Spain Real Estate. GAMLS
 - $524,9003 bd3 ba2.4k sqft1515 Bluestone Dr, Cumming, GA 30041ActiveMLS ID #10731048, Allison Kloster, HOME Luxury Real Estate. GAMLS
- $599,9994 bd3 ba2.5k sqft2430 Terry Ct, Cumming, GA 30041ActiveMLS ID #10736394, Laura Gray, Chapman Hall Realtors Professionals. GAMLS
- $509,0005 bd4 ba3.8k sqft3055 Heatherstone Dr, Cumming, GA 30041ActiveMLS ID #10729616, Mark Spain, Mark Spain Real Estate. GAMLS
- $750,0005 bd4 ba3.6k sqft1055 Grove Valley Dr, Cumming, GA 30041Active Under ContractMLS ID #10782599, Lavanya Thadiparthi, Sekhars Realty, Inc.. GAMLS
- $599,9994 bd4 ba3k sqft6005 Overleaf Ter, Cumming, GA 30040ActiveMLS ID #10773868, Libby Bramlett, Keller Williams Realty Atlanta North. GAMLS
- $525,0004 bd4 ba2.7k sqft1246 Foxcroft Ln, Cumming, GA 30041ActiveMLS ID #10801906, Jingtao Earwood, Keller Williams Realty Atl. Partners. GAMLS
- $575,0004 bd3 ba2.5k sqft450 Hillingdon Way, Suwanee, GA 30024ActiveMLS ID #10756393, Lavanya Thadiparthi, Sekhars Realty, Inc.. GAMLS
- $675,0005 bd4 ba3.1k sqft3950 Estates Path, Cumming, GA 30040ActiveMLS ID #10807856, Home With Sherry Team, Compass. GAMLS
- $454,9003 bd3 ba2.2k sqft4235 Cold Spring Ct, Cumming, GA 30041ActiveMLS ID #10802662, Robert E Salmons Jr., Entera Realty. GAMLS
- $595,0005 bd4 ba3.4k sqft6645 Bentley Ridge Dr, Cumming, GA 30040ActiveMLS ID #10700569, Cassady Caven, eXp Realty. GAMLS
- $518,0003 bd3 ba1.8k sqft4805 Mistybrooke Ct, Alpharetta, GA 30004ActiveMLS ID #10780949, Jessica Collins, Atlanta Communities. GAMLS
- $482,5005 bd3 ba2.4k sqft4565 Evandale Way, Cumming, GA 30040ActiveMLS ID #10677801, Greg Kurzner, Resideum Real Estate. GAMLS
- $499,9003 bd3 ba1.7k sqft4140 Briar Brook Ct, Cumming, GA 30040ActiveMLS ID #10736044, Melinda McManus, Simple Realty Co.. GAMLS
- $499,0004 bd3 ba2.5k sqft6605 Flagstone Ct, Cumming, GA 30028ActiveMLS ID #10783643, Julie O Butler, Coldwell Banker Realty. GAMLS
- $615,0004 bd3 ba3.1k sqft3612 Brookefall Ct, Suwanee, GA 30024ActiveMLS ID #10812978, Tanya Pickens, Opendoor Brokerage. GAMLS
- $520,0003 bd3 ba2.5k sqft2920 Owlswick Way, Cumming, GA 30040ActiveMLS ID #10785460, Prasad Kandula, Sekhars Realty, Inc.. GAMLS
