BACK ON THE MARKET AT NO FAULT OF THE SELLERS - DON'T MISS YOUR SECOND CHANCE! Welcome home to this beautifully maintained and thoughtfully updated 3-bedroom, 2-full-bath ranch offering the perfect combination of comfort, style, convenience, and value! Step inside to a bright and inviting open-concept floor plan featuring soaring vaulted ceilings, abundant natural light, durable flooring, and neutral finishes throughout. The spacious family room is anchored by a cozy fireplace and flows effortlessly into the dining area, creating a wonderful layout for both everyday living and entertaining. The updated kitchen offers plenty of cabinet and counter space along with a convenient pass-through overlooking the main living area, keeping everything open and connected. Retreat to the generously sized primary suite featuring a private updated bath with dual vanity, while two additional bedrooms offer plenty of flexibility for family, guests, a home office, or hobby space. Both bathrooms have been updated, adding even more move-in-ready appeal! Additional improvements include a NEW hot water heater and so much more, giving buyers the opportunity to enjoy a home where many of the updates have already been completed. Outside, the private backyard and patio provide the perfect spot for morning coffee, grilling, relaxing, or gathering with friends and family. A two-car garage provides additional parking and storage. Conveniently located near shopping, dining, schools, everyday necessities, and major highways, this home offers an easy lifestyle with everything close at hand. Updated, move-in ready, and packed with value - this is one you don't want to miss!
Active
$590,000
8445 Village School Dr, Cumming, GA 30041
4beds
2,601sqft
Single Family Residence
Built in 2013
3,920 Square Feet Lot
$580,300 Zestimate®
$227/sqft
$233/mo HOA
What's special
Cozy fireplaceUpdated kitchenAbundant natural lightNeutral finishes throughoutSpacious family roomDurable flooringPrivate backyard and patio
- 42 days
- 519
- 14
Zillow last checked:
Listing updated:
Listed by:
Jamie Parker 404-483-7816,
eXp Realty
Source: GAMLS,MLS#: 10814328
Facts & features
Interior
Bedrooms & bathrooms
- Bedrooms: 4
- Bathrooms: 4
- Full bathrooms: 2
- 1/2 bathrooms: 2
- Main level bathrooms: 1
- Main level bedrooms: 1
Rooms
- Room types: Family Room, Foyer, Laundry, Loft
Kitchen
- Features: Breakfast Bar, Pantry, Solid Surface Counters, Walk-in Pantry
Heating
- Central
Cooling
- Ceiling Fan(s), Central Air
Appliances
- Included: Dishwasher, Double Oven, Microwave
- Laundry: Other
Features
- Bookcases, Master On Main Level, Tray Ceiling(s), Walk-In Closet(s)
- Flooring: Carpet, Hardwood
- Basement: None
- Number of fireplaces: 1
- Fireplace features: Family Room
- Common walls with other units/homes: No Common Walls
Interior area
- Total structure area: 2,601
- Total interior livable area: 2,601 sqft
- Finished area above ground: 2,601
- Finished area below ground: 0
Video & virtual tour
Property
Parking
- Total spaces: 2
- Parking features: Attached, Garage
- Has attached garage: Yes
Features
- Levels: Two
- Stories: 2
- Patio & porch: Patio
- Fencing: Back Yard,Privacy
- Body of water: None
Lot
- Size: 3,920 Square Feet
- Features: Level, Private
- Residential vegetation: Grassed
Details
- Additional structures: Other
- Parcel number: 108 161
Construction
Type & style
- Home type: SingleFamily
- Architectural style: Traditional
- Property subtype: Single Family Residence
Materials
- Stone
- Roof: Composition
Condition
- Resale
- New construction: No
- Year built: 2013
Utilities & green energy
- Sewer: Public Sewer
- Water: Public
- Utilities for property: Cable Available, Electricity Available, Sewer Available, Water Available
Community & HOA
Community
- Features: Playground, Pool, Sidewalks, Tennis Court(s)
- Security: Smoke Detector(s)
- Subdivision: Majors Mill Crossing
HOA
- Has HOA: Yes
- Services included: None
- HOA fee: $2,796 annually
Location
- Region: Cumming
Financial & listing details
- Price per square foot: $227/sqft
- Tax assessed value: $609,250
- Annual tax amount: $5,845
- Date on market: 7/28/2026
- Cumulative days on market: 42 days
- Listing agreement: Exclusive Right To Sell
- Listing terms: Cash,Conventional,FHA,VA Loan
- Electric utility on property: Yes
Estimated market value
$580,300
$551,000 - $609,000
$2,848/mo
Price history
| Date | Event | Price |
|---|---|---|
| 9/4/2026 | Listed for rent | $3,000-7.7%$1/sqft |
Source: FMLS GA #7832927 Report a problem | ||
| 7/28/2026 | Listed for sale | $590,000$227/sqft |
Source:  FMLS GA #7811931 Report a problem FMLS GA #7811931 Report a problem | ||
| 7/22/2026 | Listing removed | $3,250$1/sqft |
Source: FMLS GA #7792915 Report a problem | ||
| 7/7/2026 | Price change | $3,250-7.1%$1/sqft |
Source: FMLS GA #7792915 Report a problem | ||
| 7/7/2026 | Price change | $590,000-0.8%$227/sqft |
Source: FMLS GA #7735667 Report a problem | ||
| 6/25/2026 | Listed for rent | $3,500$1/sqft |
Source: FMLS GA #7792915 Report a problem | ||
| 6/16/2026 | Price change | $595,000-0.8%$229/sqft |
Source: FMLS GA #7735667 Report a problem | ||
| 4/12/2026 | Price change | $600,000-4.8%$231/sqft |
Source: FMLS GA #7735667 Report a problem | ||
| 3/16/2026 | Listed for sale | $630,000+1.6%$242/sqft |
Source: FMLS GA #7735667 Report a problem | ||
| 5/18/2022 | Sold | $620,000+9%$238/sqft |
Source: FMLS GA #7022260 Report a problem | ||
| 4/22/2022 | Contingent | $569,000$219/sqft |
Source: FMLS GA #7022260 Report a problem | ||
| 3/28/2022 | Listed for sale | $569,000+138%$219/sqft |
Source: FMLS GA #7022260 Report a problem | ||
| 9/16/2013 | Sold | $239,100-8%$92/sqft |
Source: Public Record Report a problem | ||
| 5/10/2013 | Pending sale | $259,800+224.8%$100/sqft |
Source: CENTURY 21 Results Realty Services #7070018 Report a problem | ||
| 3/29/2013 | Sold | $80,000-69.2%$31/sqft |
Source: Agent Provided Report a problem | ||
| 3/23/2013 | Listed for sale | $259,800$100/sqft |
Source: Results Realty Services #07070018 Report a problem | ||
Public tax history
| Year | Property taxes | Tax assessment |
|---|---|---|
| 2025 | $5,845 +0.1% | $243,700 +0.3% |
| 2024 | $5,838 -0.5% | $243,076 +1.9% |
| 2023 | $5,869 +27.9% | $238,448 +38.3% |
| 2022 | $4,588 +11.3% | $172,396 +15.5% |
| 2021 | $4,121 +3.1% | $149,244 +3.1% |
| 2020 | $3,999 +1.1% | $144,812 +1.3% |
| 2019 | $3,954 +16.1% | $142,984 +16.5% |
| 2017 | $3,407 +6.8% | $122,752 +6.8% |
| 2016 | $3,190 | $114,952 +3.1% |
| 2015 | $3,190 +28.1% | $111,472 +18.4% |
| 2014 | $2,492 +738.7% | $94,112 +740.3% |
| 2013 | $297 -0.2% | $11,200 |
| 2012 | $298 -30.1% | $11,200 -30% |
| 2011 | $426 | $16,000 |
| 2010 | -- | -- |
| 2009 | -- | -- |
| 2008 | -- | -- |
| 2007 | -- | $28,000 |
Find assessor info on the county website
Monthly payment
Est. payment
Payment breakdown
Explore the cost of this home by adjusting the details. Changes won't be saved.Climate risks
Neighborhood: Majors Mill Crossing
Nearby schools
Schools provided by the listing agent
- Elementary: Shiloh Point
- Middle: Piney Grove
- High: South Forsyth
Source: GAMLS. This data may not be complete. We recommend contacting the local school district to confirm school assignments for this home.
- $544,0003 bd3 ba2.2k sqft8435 Village School Dr, Cumming, GA 30041Off Market

- $3,2004 bd4 ba3.2k sqft8455 Village School Dr, Cumming, GA 30041For Rent

- $516,1003 bd4 ba2.6k sqft8505 Village School Dr, Cumming, GA 30041Off Market
- $636,9004 bd3 ba2.8k sqft8425 Village School Dr, Cumming, GA 30041Off Market
Similar homes
- $579,0003 bd3 ba2.4k sqft1535 Water Vista Ct, Cumming, GA 30041Active

 MLS ID #10811259, Joe Rummell, Keller Williams Realty North Atlanta. GAMLS
 - $629,9004 bd3 ba3.6k sqft7590 Golden Sands Dr, Cumming, GA 30041Active
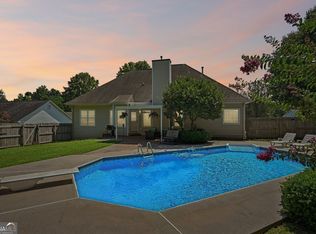 MLS ID #10830024, Tom Stocks, Harry Norman Realtors. GAMLS
 - $570,0005 bd4 ba3.4k sqft2735 Hanson Ct, Cumming, GA 30041Active
 MLS ID #10774186, Christina Parker, Trelora Realty, Inc.. GAMLS
 - $535,0005 bd3 ba2.5k sqft1040 Delo Ln, Cumming, GA 30041For Sale
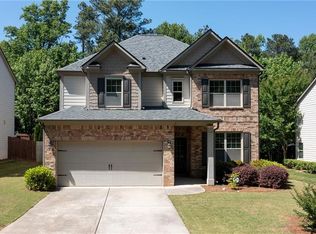
 MLS ID #7776915, The North Georgia Group, Keller Williams Realty Community Partners. FMLS GA
 - $595,0005 bd3 ba2.9k sqft1535 Starlight Dr, Cumming, GA 30040ActiveMLS ID #10778684, Susan Zanders, Avenues & Acres Real Estate. GAMLS
- $545,0003 bd3 ba2.2k sqft2680 Middlecreek Way, Cumming, GA 30041ActiveMLS ID #10824096, John Dangler, Keller Williams Chattahoochee. GAMLS
- $700,0004 bd4 ba3.1k sqft2120 Shaffer Rd, Cumming, GA 30041ActiveMLS ID #10800388, Kate Semenikhin, Vineyard Real Estate Group. GAMLS
- $564,0004 bd3 ba3k sqft863 Van Briggle Path, Buford, GA 30518ActiveMLS ID #10731001, Elizabeth Basmadjian, Trowbridge Realty Corporation. GAMLS
- $624,9005 bd5 ba3.6k sqft1435 Barrett Place Ln, Lawrenceville, GA 30043ActiveMLS ID #10840853, Tonya Bullard, Pinnacle Realtors. GAMLS
- $585,0004 bd3 ba3.2k sqft4634 Camber Well Ln, Suwanee, GA 30024ActiveMLS ID #10834552, Ryan Assad, Keller Williams Realty Atl. Partners. GAMLS
- $565,0006 bd4 ba3.3k sqft6015 Thrasher Ct, Cumming, GA 30040ActiveMLS ID #10818248, Michelle McKeon, eXp Realty. GAMLS
- $489,0004 bd3 ba2.1k sqft1950 Mountain Rd, Cumming, GA 30040ActiveMLS ID #10815097, Christina Parker, Trelora Realty, Inc.. GAMLS
- $675,0006 bd4 ba3.3k sqft1110 Sienna Dr, Cumming, GA 30040ActiveMLS ID #10804489, Bob Davies, Atlanta Communities. GAMLS
- $720,0005 bd4 ba3.5k sqft5420 Chestnut Dr, Cumming, GA 30040ActiveMLS ID #10810161, Craig Schultz, Keller Williams Realty North Atlanta. GAMLS
- $454,9004 bd3 ba3.3k sqft1450 Mystic Ridge Pl, Cumming, GA 30040ActiveMLS ID #10733333, Greg Kurzner, Resideum Real Estate. GAMLS
- $585,0005 bd3 ba3.5k sqft4196 Cami Way, Buford, GA 30519ActiveMLS ID #10832904, David C Dutton, eXp Realty. GAMLS
- $495,0004 bd4 ba2.2k sqft205 Leecroft Ct, Sugar Hill, GA 30518ActiveMLS ID #10822349, Lavinia Sprinceana, Keller Williams Realty Atl. Partners. GAMLS
- $409,9003 bd3 ba1.7k sqft5415 Falls Landing Dr, Cumming, GA 30040ActiveMLS ID #10817810, Arthur Best, Best Realty, LLC. GAMLS
- $547,5003 bd3 ba1.9k sqft774 Weller Path, Sugar Hill, GA 30518ActiveMLS ID #10730478, Jeanne M Dufort, Coldwell Banker Lake Oconee Realty. GAMLS
- $595,0004 bd3 ba3.2k sqft3798 Saddlemaker Dr, Buford, GA 30519ActiveMLS ID #10798855, Eric Urmanski, Heartland Real Estate. GAMLS
