Seller to replace roof with an acceptable offer. Welcome to this beautifully maintained home in the highly desirable Evans Farms community! Freshly painted throughout, this spacious residence features an open floorplan with luxury vinyl plank flooring on the main level, tile and LVP in wet areas, and plush carpet upstairs for added comfort. At the front of the home, you'll find a versatile formal dining room or study, perfect for work or entertaining. The family room offers a cozy fireplace, seamlessly connected to the open kitchen, which boasts stone countertops, stainless steel appliances, and ample space for gathering. With five bedrooms, including one on the main floor and a large primary suite upstairs, this home offers flexibility and space for every lifestyle. The primary suite features a spacious layout and a luxurious bath, creating a perfect retreat. Step outside to a generous rear deck, ideal for hosting guests or enjoying quiet evenings outdoors. Located in Evans Farms, you'll enjoy top-tier amenities including a playground, community events, swimming pool, stunning clubhouse with vaulted ceilings and a fireplace, grilling area, two lighted tennis courts, and easy access to shopping, dining, parks, major highways, and award-winning schools. This is the home you've been waiting for schedule your private tour today!
Active
Price cut: $7.5K (9/25)
$475,000
4565 Evandale Way, Cumming, GA 30040
5beds
2,441sqft
Single Family Residence
Built in 2008
9,147 Square Feet Lot
$473,000 Zestimate®
$195/sqft
$68/mo HOA
What's special
Cozy fireplaceLarge primary suite upstairsGenerous rear deckOpen floorplanStainless steel appliancesStone countertopsAmple space for gathering
- 260 days
- 490
- 30
Zillow last checked:
Listing updated:
Listed by:
Greg Kurzner 678-869-9000,
Resideum Real Estate,
Brent Bagley 678-710-6132,
Resideum Real Estate
Source: GAMLS,MLS#: 10677801
Facts & features
Interior
Bedrooms & bathrooms
- Bedrooms: 5
- Bathrooms: 3
- Full bathrooms: 3
- Main level bathrooms: 1
- Main level bedrooms: 1
Rooms
- Room types: Family Room, Foyer
Dining room
- Features: Separate Room
Kitchen
- Features: Pantry, Solid Surface Counters
Heating
- Central, Forced Air, Natural Gas
Cooling
- Ceiling Fan(s), Central Air, Electric
Appliances
- Included: Dishwasher, Gas Water Heater, Microwave, Refrigerator
- Laundry: Upper Level
Features
- Double Vanity, Separate Shower, Soaking Tub, Tray Ceiling(s), Entrance Foyer, Vaulted Ceiling(s), Walk-In Closet(s)
- Flooring: Carpet, Tile
- Basement: None
- Attic: Pull Down Stairs
- Number of fireplaces: 1
- Fireplace features: Factory Built, Family Room, Gas Log
- Common walls with other units/homes: No Common Walls
Interior area
- Total structure area: 2,441
- Total interior livable area: 2,441 sqft
- Finished area above ground: 2,441
- Finished area below ground: 0
Property
Parking
- Parking features: Attached, Garage
- Has attached garage: Yes
Accessibility
- Accessibility features: Accessible Entrance
Features
- Levels: Two
- Stories: 2
- Patio & porch: Deck, Porch
- Body of water: None
Lot
- Size: 9,147 Square Feet
- Features: Level
- Residential vegetation: Wooded
Details
- Parcel number: 010 163
- Special conditions: As Is,Investor Owned
Construction
Type & style
- Home type: SingleFamily
- Architectural style: Traditional
- Property subtype: Single Family Residence
Materials
- Brick, Press Board, Stone
- Foundation: Slab
- Roof: Composition
Condition
- Resale
- New construction: No
- Year built: 2008
Utilities & green energy
- Sewer: Public Sewer
- Water: Public
- Utilities for property: None
Community & HOA
Community
- Features: Clubhouse, Playground, Pool, Sidewalks, Street Lights, Tennis Court(s), Walk To Schools, Near Shopping
- Security: Carbon Monoxide Detector(s), Smoke Detector(s)
- Subdivision: Evans Farms
HOA
- Has HOA: Yes
- Services included: Swimming, Tennis
- HOA fee: $810 annually
Location
- Region: Cumming
Financial & listing details
- Price per square foot: $195/sqft
- Tax assessed value: $529,700
- Annual tax amount: $4,905
- Date on market: 1/22/2026
- Cumulative days on market: 260 days
- Listing agreement: Exclusive Right To Sell
- Listing terms: Cash,Conventional,FHA,VA Loan
Estimated market value
$473,000
$449,000 - $497,000
$2,784/mo
Price history
| Date | Event | Price |
|---|---|---|
| 9/25/2026 | Price change | $475,000-1.6%$195/sqft |
Source:  GAMLS #10677801 Report a problem GAMLS #10677801 Report a problem | ||
| 7/30/2026 | Price change | $482,500-1.5%$198/sqft |
Source: GAMLS #10677801 Report a problem | ||
| 7/10/2026 | Price change | $490,000-1.5%$201/sqft |
Source: GAMLS #10677801 Report a problem | ||
| 6/11/2026 | Price change | $497,500-0.5%$204/sqft |
Source: GAMLS #10677801 Report a problem | ||
| 5/7/2026 | Price change | $499,900-2.5%$205/sqft |
Source: GAMLS #10677801 Report a problem | ||
| 4/12/2026 | Price change | $512,500-1.4%$210/sqft |
Source: GAMLS #10677801 Report a problem | ||
| 2/27/2026 | Price change | $519,900-1.4%$213/sqft |
Source: GAMLS #10677801 Report a problem | ||
| 2/5/2026 | Price change | $527,500-1.4%$216/sqft |
Source: GAMLS #10677801 Report a problem | ||
| 1/23/2026 | Listed for sale | $535,000$219/sqft |
Source: GAMLS #10677801 Report a problem | ||
| 12/19/2025 | Listing removed | $535,000$219/sqft |
Source: GAMLS #10584400 Report a problem | ||
| 12/6/2025 | Price change | $535,000-1.8%$219/sqft |
Source: GAMLS #10584400 Report a problem | ||
| 11/7/2025 | Price change | $545,000-3.5%$223/sqft |
Source: GAMLS #10584400 Report a problem | ||
| 10/13/2025 | Price change | $565,000-4.2%$231/sqft |
Source: GAMLS #10584400 Report a problem | ||
| 10/2/2025 | Price change | $589,900-1.7%$242/sqft |
Source: GAMLS #10584400 Report a problem | ||
| 9/4/2025 | Price change | $599,900-0.8%$246/sqft |
Source:  FMLS GA #7632721 Report a problem FMLS GA #7632721 Report a problem | ||
| 8/14/2025 | Listed for sale | $605,000+188.1%$248/sqft |
Source: GAMLS #10584400 Report a problem | ||
| 11/18/2022 | Listing removed | -- |
Source: Zillow Rental Network Premium Report a problem | ||
| 11/11/2022 | Price change | $2,495-3.9%$1/sqft |
Source: Zillow Rental Network Premium Report a problem | ||
| 10/22/2022 | Price change | $2,595-3.7%$1/sqft |
Source: Zillow Rental Network Premium Report a problem | ||
| 10/6/2022 | Price change | $2,695-1.8%$1/sqft |
Source: Zillow Rental Network Premium Report a problem | ||
| 9/27/2022 | Listed for rent | $2,745+32.3%$1/sqft |
Source: Zillow Rental Network Premium Report a problem | ||
| 3/19/2021 | Listing removed | -- |
Source: Zillow Rental Network Premium Report a problem | ||
| 2/13/2021 | Listed for rent | $2,075$1/sqft |
Source: Zillow Rental Network Premium Report a problem | ||
| 1/29/2021 | Listing removed | -- |
Source: Zillow Rental Network Premium Report a problem | ||
| 1/28/2021 | Listed for rent | $2,075$1/sqft |
Source: Zillow Rental Network Premium Report a problem | ||
| 6/10/2013 | Sold | $210,000-7.2%$86/sqft |
Source:  FMLS GA #5082454 Report a problem FMLS GA #5082454 Report a problem | ||
| 7/31/2008 | Sold | $226,300$93/sqft |
Source: Public Record Report a problem | ||
Public tax history
| Year | Property taxes | Tax assessment |
|---|---|---|
| 2025 | $5,196 +5.9% | $211,880 +5.9% |
| 2024 | $4,905 +7.4% | $200,012 +7.8% |
| 2023 | $4,567 +19.8% | $185,540 +29.6% |
| 2022 | $3,812 +24.1% | $143,216 +28.7% |
| 2021 | $3,072 0% | $111,252 |
| 2020 | $3,072 -0.3% | $111,252 |
| 2019 | $3,081 +9% | $111,252 +9.2% |
| 2017 | $2,827 +10.5% | $101,872 +10.5% |
| 2016 | $2,558 | $92,152 +8.6% |
| 2015 | $2,558 +22.3% | $84,832 +7.4% |
| 2014 | $2,090 +4.1% | $78,964 |
| 2013 | $2,007 -1% | $78,964 -0.8% |
| 2012 | $2,027 -0.2% | $79,572 |
| 2011 | $2,031 | $79,572 |
| 2010 | -- | $79,572 -12% |
| 2009 | -- | $90,372 |
| 2008 | -- | -- |
| 2007 | -- | $28,000 |
| 2006 | $610 | $28,000 |
Find assessor info on the county website
Monthly payment
Est. payment
Payment breakdown
Explore the cost of this home by adjusting the details. Changes won't be saved.Climate risks
Neighborhood: Evans Farms
Nearby schools
Schools provided by the listing agent
- Elementary: Sawnee
- Middle: Hendricks
- High: West Forsyth
Source: GAMLS. This data may not be complete. We recommend contacting the local school district to confirm school assignments for this home.
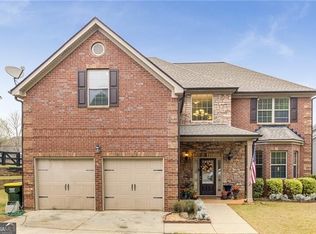

Similar homes
- $507,0003 bd3 ba2.3k sqft3955 Village Estates Ct, Cumming, GA 30040Active

 MLS ID #10858094, Tanya Pickens, Opendoor Brokerage. GAMLS
 - $455,0004 bd3 ba1.9k sqft5750 Crestwick Way, Cumming, GA 30040Active
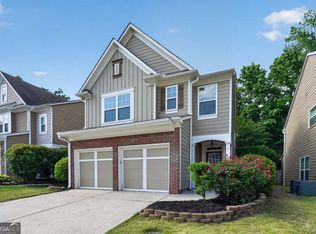 MLS ID #10768141, Erdal Akbas, Chapman Hall Realtors. GAMLS
 - $562,0004 bd4 ba2.7k sqft4865 Silver Leaf Dr, Cumming, GA 30040Active
 MLS ID #10826660, Tanya Pickens, Opendoor Brokerage. GAMLS
 - $475,0004 bd3 ba2.6k sqft4640 Pleasant Woods Dr, Cumming, GA 30028Active
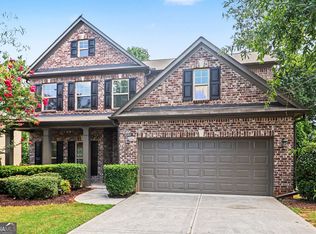 MLS ID #10825507, Mark Spain, Mark Spain Real Estate. GAMLS
 - $479,9004 bd3 ba2.2k sqft515 Creekshire Cir, Canton, GA 30115For Sale
 MLS ID #7819169, MARYELLEN VANAKEN, Keller Williams North Atlanta. FMLS GA
 - $480,0004 bd3 ba2.5k sqft6605 Flagstone Ct, Cumming, GA 30028ActiveMLS ID #10783643, Julie O Butler, Coldwell Banker Realty. GAMLS
- $649,0005 bd3 ba3.1k sqft5090 Bellehurst Ln, Cumming, GA 30040ActiveMLS ID #10824814, Lavanya Thadiparthi, Sekhars Realty, Inc.. GAMLS
- $456,9003 bd3 ba1.8k sqft6060 Bentley Way, Cumming, GA 30040ActiveMLS ID #10757267, Leiming Zhang, Vistaray USA Inc. GAMLS
- $510,0005 bd3 ba3.2k sqft201 Overlook Ct, Canton, GA 30115ActiveMLS ID #10823649, Brian Ergle, Atlanta Communities. GAMLS
- $390,0003 bd3 ba1.9k sqft6425 Raleigh St, Cumming, GA 30040ActiveMLS ID #10813342, Eric Baham, Sovereign Real Estate Group. GAMLS
- $490,0005 bd4 ba3.5k sqft7315 Timberline Ovlk, Cumming, GA 30041Active Under ContractMLS ID #10759029, North Georgia Group, Keller Williams Community Partners. GAMLS
- $469,9004 bd3 ba2.6k sqft5120 Minnow Ln, Cumming, GA 30028ActiveMLS ID #10825845, Hersha Dadhia, Keller Williams Realty North Atlanta. GAMLS
- $555,0004 bd4 ba3.2k sqft700 Washington Way, Cumming, GA 30040ActiveMLS ID #10780498, Tanya Pickens, Opendoor Brokerage. GAMLS
- $460,0003 bd2 ba2.1k sqft8780 Waterside Dr, Ball Ground, GA 30107ActiveMLS ID #10767944, MaryEllen Vanaken, Keller Williams Realty North Atlanta. GAMLS
- $650,0006 bd4 ba3.3k sqft1110 Sienna Dr, Cumming, GA 30040ActiveMLS ID #10804489, Bob Davies, Atlanta Communities. GAMLS
- $410,0003 bd3 ba1.8k sqft5775 Sterling Ct, Cumming, GA 30040ActiveMLS ID #10784258, Tanya Pickens, Opendoor Brokerage. GAMLS
- $435,0003 bd2 ba1.9k sqft7730 Timberline Overlook, Cumming, GA 30041ActiveMLS ID #10827878, Eddy Woods, Coldwell Banker Realty. GAMLS
- $415,0003 bd3 ba2.2k sqft3275 Castleberry Village Dr, Cumming, GA 30040Active Under ContractMLS ID #10820371, Bruce Bochicchio, Redfin Corporation. GAMLS
- $434,9005 bd3 ba3k sqft6025 Andrew Way, Cumming, GA 30041Active Under ContractMLS ID #10780244, April M Lloyd, eXp Realty. GAMLS
- $565,0004 bd2 ba2.7k sqft8635 Amsbury Way, Cumming, GA 30041ActiveMLS ID #10799568, Tanya Pickens, Opendoor Brokerage. GAMLS
