INCREDIBLE BUYER INCENTIVES: $8,000 MORTGAGE CONCESSION. Opendoor Home Loans will contribute up to $8,000 towards a permanent interest rate buy-down if you finance with Opendoor Home Loans LLC. In the Villages at Castleberry subdivision, 3955 Village Estates Ct is a two-story home built in 2007, renovated in 2026, and providing 2,368 square feet of interior space. Zoned for Whitlow and Forsyth Central in Cumming, the home includes an attached garage and backs up to an undisturbed wooded area. A fireplace anchors the main living area, complemented by a primary bedroom on the main level and a dedicated laundry room. The kitchen is equipped with granite countertops, and a center island. In the primary bathroom, double sinks accompany a separate shower and a soaking tub designed for relaxing at the end of the day. Outdoors, a patio provides a spot for open-air dining overlooking the fenced yard. This renovated home pairs modern updates with a wooded suburban setting. Included 100-Day Home Warranty with buyer activation
Active
$507,000
3955 Village Estates Ct, Cumming, GA 30040
3beds
2,368sqft
Single Family Residence
Built in 2007
9,583 Square Feet Lot
$498,700 Zestimate®
$214/sqft
$-- HOA
What's special
Attached garageCenter islandOverlooking the fenced yardSeparate showerDedicated laundry room
- 12 days
- 851
- 67
Zillow last checked:
Listing updated:
Listed by:
Tanya Pickens 404-796-8789,
Opendoor Brokerage,
Lance Stadler 678-866-0311,
Opendoor Brokerage
Source: GAMLS,MLS#: 10858094
Facts & features
Interior
Bedrooms & bathrooms
- Bedrooms: 3
- Bathrooms: 3
- Full bathrooms: 2
- 1/2 bathrooms: 1
- Main level bathrooms: 1
- Main level bedrooms: 1
Rooms
- Room types: Family Room, Foyer, Loft
Kitchen
- Features: Kitchen Island
Heating
- Central, Natural Gas
Cooling
- Central Air
Appliances
- Included: Microwave, Dishwasher, Oven/Range (Combo)
- Laundry: Other
Features
- Other
- Flooring: Tile, Hardwood
- Basement: None
- Number of fireplaces: 1
Interior area
- Total structure area: 2,368
- Total interior livable area: 2,368 sqft
- Finished area above ground: 2,368
- Finished area below ground: 0
Property
Parking
- Total spaces: 2
- Parking features: Garage, Attached
- Has attached garage: Yes
Features
- Levels: Two
- Stories: 2
- Fencing: Wood,Back Yard,Privacy
Lot
- Size: 9,583 Square Feet
- Features: None
Details
- Parcel number: 128 227
Construction
Type & style
- Home type: SingleFamily
- Architectural style: Other
- Property subtype: Single Family Residence
Materials
- Block, Stone, Other
- Foundation: Slab
- Roof: Composition
Condition
- Resale
- New construction: No
- Year built: 2007
Utilities & green energy
- Sewer: Public Sewer
- Water: Public
- Utilities for property: Water Available, Electricity Available, Sewer Available
Community & HOA
Community
- Features: Pool, Tennis Court(s), Clubhouse, Park
- Subdivision: VILLAGES AT CASTLEBERRY
HOA
- Has HOA: Yes
- Services included: Swimming, Tennis
Location
- Region: Cumming
Financial & listing details
- Price per square foot: $214/sqft
- Tax assessed value: $508,870
- Annual tax amount: $4,991
- Date on market: 10/2/2026
- Cumulative days on market: 12 days
- Listing agreement: Exclusive Agency
- Listing terms: Cash,Conventional,VA Loan
- Electric utility on property: Yes
Estimated market value
$498,700
$474,000 - $524,000
$2,565/mo
Price history
| Date | Event | Price |
|---|---|---|
| 10/2/2026 | Listed for sale | $507,000+4.3%$214/sqft |
Source:  FMLS GA #7848451 Report a problem FMLS GA #7848451 Report a problem | ||
| 9/11/2026 | Sold | $486,202-12.4%$205/sqft |
Source: Public Record Report a problem | ||
| 5/22/2026 | Price change | $555,000-5.1%$234/sqft |
Source:  GAMLS #10729396 Report a problem GAMLS #10729396 Report a problem | ||
| 4/10/2026 | Listed for sale | $585,000+67.1%$247/sqft |
Source: FMLS GA #7750087 Report a problem | ||
| 11/19/2020 | Sold | $350,000+2%$148/sqft |
Source:  GAMLS #8833426 Report a problem GAMLS #8833426 Report a problem | ||
| 10/30/2020 | Pending sale | $343,000$145/sqft |
Source: Maximum One Premier Realtors #6759142 Report a problem | ||
| 10/4/2020 | Price change | $343,000-1.7%$145/sqft |
Source: Maximum One Premier Realtors #6759142 Report a problem | ||
| 7/31/2020 | Listed for sale | $349,000+22.2%$147/sqft |
Source: Maximum One Premier Realtors #6759142 Report a problem | ||
| 10/5/2007 | Sold | $285,500$121/sqft |
Source: Public Record Report a problem | ||
Public tax history
| Year | Property taxes | Tax assessment |
|---|---|---|
| 2025 | $4,377 +1% | $203,548 +1.9% |
| 2024 | $4,335 +16.7% | $199,800 +8% |
| 2023 | $3,714 +1.1% | $184,920 +28.5% |
| 2022 | $3,675 -1.2% | $143,888 +6.9% |
| 2021 | $3,718 +396.3% | $134,644 +27% |
| 2020 | $749 -0.4% | $106,056 +1.5% |
| 2019 | $752 -69.7% | $104,508 +13% |
| 2017 | $2,480 +9% | $92,512 +8.7% |
| 2016 | $2,275 | $85,112 |
| 2015 | $2,275 +7.6% | $85,112 +2.3% |
| 2014 | $2,115 -4.7% | $83,164 -4.3% |
| 2013 | $2,218 -1.1% | $86,924 -0.8% |
| 2012 | $2,242 -1% | $87,652 -0.8% |
| 2011 | $2,266 | $88,380 -5.1% |
| 2010 | -- | $93,100 -8.2% |
| 2009 | -- | $101,380 |
| 2008 | -- | -- |
| 2007 | -- | $24,800 |
| 2006 | $540 | $24,800 |
Find assessor info on the county website
Monthly payment
Est. payment
Payment breakdown
Explore the cost of this home by adjusting the details. Changes won't be saved.Climate risks
Neighborhood: Castleberry
Nearby schools
Schools provided by the listing agent
- Elementary: Whitlow
- Middle: Otwell
- High: Forsyth Central
Source: GAMLS. This data may not be complete. We recommend contacting the local school district to confirm school assignments for this home.
- $567,1004 bd4 ba3.3k sqft3965 Village Estates Ct, Cumming, GA 30040Off Market

- $545,4005 bd4 ba3.1k sqft3945 Village Estates Ct, Cumming, GA 30040Off Market
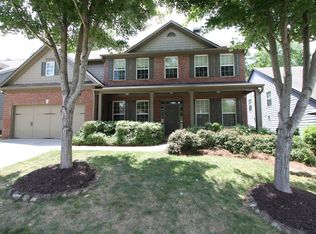
- $582,0005 bd3 ba3k sqft3975 Village Estates Ct, Cumming, GA 30040Off Market

- $531,2004 bd3 ba2.6k sqft3935 Village Estates Ct, Cumming, GA 30040Off Market

Similar homes
- $555,0004 bd4 ba3.2k sqft700 Washington Way, Cumming, GA 30040Active
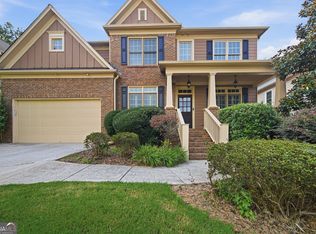
 MLS ID #10780498, Tanya Pickens, Opendoor Brokerage. GAMLS
 - $425,0004 bd3 ba1.9k sqft4915 Bayberry Dr, Cumming, GA 30040Active
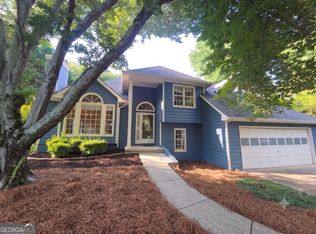 MLS ID #10808977, Tiffany Simone Lee, Property Experts. GAMLS
 - $650,0006 bd4 ba3.3k sqft1110 Sienna Dr, Cumming, GA 30040Active
 MLS ID #10804489, Bob Davies, Atlanta Communities. GAMLS
 - $399,9003 bd3 ba1.7k sqft5415 Falls Landing Dr, Cumming, GA 30040Active
 MLS ID #10817810, Arthur Best, Best Realty, LLC. GAMLS
 - $475,0005 bd3 ba2.4k sqft4565 Evandale Way, Cumming, GA 30040ActiveMLS ID #10677801, Greg Kurzner, Resideum Real Estate. GAMLS
- $439,9004 bd3 ba1.9k sqft5440 Tallantworth Xing, Cumming, GA 30040ActiveMLS ID #10807859, Cynthia Knight, HomeSmart. GAMLS
- $410,0003 bd3 ba1.8k sqft5775 Sterling Ct, Cumming, GA 30040ActiveMLS ID #10784258, Tanya Pickens, Opendoor Brokerage. GAMLS
- $565,0004 bd2 ba2.7k sqft8635 Amsbury Way, Cumming, GA 30041ActiveMLS ID #10799568, Tanya Pickens, Opendoor Brokerage. GAMLS
- $565,0006 bd4 ba3.3k sqft6015 Thrasher Ct, Cumming, GA 30040ActiveMLS ID #10818248, Michelle McKeon, eXp Realty. GAMLS
- $497,5004 bd3 ba2.6k sqft7340 Lanier Cove Ct, Cumming, GA 30041ActiveMLS ID #10794442, Eric Baham, Sovereign Real Estate Group. GAMLS
- $575,0004 bd3 ba2.7k sqft7530 Newstead Dr, Cumming, GA 30041ActiveMLS ID #10828480, Bryan Nguyen, Keller Williams Realty Atlanta North. GAMLS
- $649,0005 bd3 ba3.1k sqft5090 Bellehurst Ln, Cumming, GA 30040ActiveMLS ID #10824814, Lavanya Thadiparthi, Sekhars Realty, Inc.. GAMLS
- $649,9003 bd3 ba2.8k sqft1105 Bookhout Dr, Cumming, GA 30041ActiveMLS ID #10838355, Aimee Lawrence, Century 21 Results. GAMLS
- $525,0003 bd3 ba2.3k sqft5115 Breezewood Cir, Alpharetta, GA 30004ActiveMLS ID #10766824, Didi Rasmussen, Gemba Real Estate. GAMLS
- $478,5003 bd3 ba2.4k sqft5140 Meridian Ln, Johns Creek, GA 30022ActiveMLS ID #10857045, Anhad Chawla, Homesmart Realty Partners. GAMLS
- $630,0004 bd4 ba3.5k sqft1520 Heritage Dr, Cumming, GA 30041ActiveMLS ID #10810951, Lavanya Thadiparthi, Sekhars Realty, Inc.. GAMLS
- $498,0003 bd2 ba2.1k sqft1581 Highland Bluff Ct, Suwanee, GA 30024Active Under ContractMLS ID #10821767, Katherine Yu, Keller Williams Realty Atl. Partners. GAMLS
- $495,0003 bd2 ba2.5k sqft709 Oak Moss Dr, Lawrenceville, GA 30043ActiveMLS ID #10835665, Maria E Mendoza, Chapman Hall Professionals Realty. GAMLS
- $460,0003 bd2 ba2.1k sqft8780 Waterside Dr, Ball Ground, GA 30107ActiveMLS ID #10767944, MaryEllen Vanaken, Keller Williams Realty North Atlanta. GAMLS
- $587,0004 bd3 ba3.3k sqft7770 Llangollen Way, Cumming, GA 30041ActiveMLS ID #10728846, Tanya Pickens, Opendoor Brokerage. GAMLS
