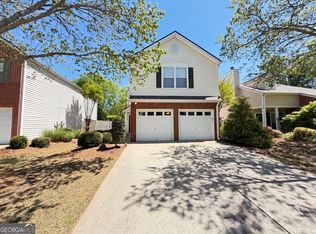
Live your best life in this EAST facing Alpharetta newer home in a premier school district with unbeatable investment potential. DO NOT MISS THIS OPPORTUNITY to own a piece of the American Dream in one of the most sought-after areas in Alpharetta, zoned for the highly acclaimed Denmark School District. This isn't just a house, it's an invitation to elevate your lifestyle and secure a brilliant future. Imagine a life where your daily commute is a breeze, your weekends are filled with exciting new entertainment, and your family attends a top-tier school. This gorgeous, newer home in the desirable Waterbrooke Subdivision offers precisely that and so much more. Zoned for the prestigious Denmark High School, known for its academic excellence, your family will have access to an education that sets them up for a lifetime of success. Step into a world of comfort and luxury within this impressive single-family residence. This thoughtfully designed 3-bedroom, 2.5 bath home boasts an oversized master suite complete with a serene sitting room. This versatile space is perfect for a quiet morning coffee, a cozy reading nook, or can even be creatively converted into a fourth bedroom, offering incredible flexibility for your growing family or multi-generational living. The heart of this home is its open-concept floor plan, bathed in an abundance of natural light, creating an airy and inviting atmosphere ideal for both intimate family gatherings and lively entertaining. The master suite is a true retreat, featuring a double vanity, a separate tub and shower with skylights, and a whirlpool tub, your personal sanctuary after a long day. The spacious eat-in kitchen, complete with a walk-in pantry and beautiful stone countertops, offers a delightful view into the family room, ensuring you're always connected. Step outside to your private, fenced low maintenance stone backyard, a meticulously updated outdoor oasis perfect for enjoying the beautiful Georgia weather, hosting barbecues, or simply unwinding in peace. The lifestyle benefits extend far beyond your property line. Living here places you at the epicenter of convenience and emerging opportunity. You're just 5 minutes from "The Gatherings", Forsyth County's vibrant upcoming entertainment district, offering a dynamic array of dining, shopping, and an arena for entertainment that's rapidly transforming the area. This prime location is a tremendous investment opportunity, with incredible potential for quick equity growth as this exciting development flourishes. Imagine the resale value of your home skyrocketing as this area becomes a premier destination. Furthermore, indulge in unparalleled shopping and dining experiences with Halcyon, The Collection, and Avalon, as well as the Cumming City Centre, all less than 10 minutes away. Your daily errands and weekend excursions are effortlessly managed, making this the perfect location for discerning buyers who value both convenience and access to premium amenities. The Waterbrooke Subdivision itself is a gem, offering fantastic community amenities that enhance your lifestyle. Enjoy sparkling swimming pools, friendly tennis courts, and a fun-filled playground for the little ones. Plus, you're just moments away from the beautiful Big Creek Greenway and Fowler Park, perfect for active people, couples and families who love to hike, bike, and explore the outdoors. This neighborhood also allows rentals, presenting a fantastic opportunity for savvy investors. This is more than just a home it's a gateway to an improved lifestyle, a sound financial investment, and a place where your family can truly flourish. Don't miss out on this rare opportunity to live in one of the most desirable and luxurious neighborhoods in Alpharetta, Georgia. Contact us today to schedule your private tour and step into your future!
Active
Price cut: $50K (6/28)
$549,900
5115 Breezewood Cir, Alpharetta, GA 30004
3beds
2,375sqft
:
Get pre-qualified$3,973/mo
Single Family Residence
Built in 2015
3,484 Square Feet Lot
$541,300 Zestimate®
$232/sqft
$120/mo HOA
What's special
Open-concept floor planAbundance of natural lightWalk-in pantryBeautiful stone countertopsMeticulously updated outdoor oasisSpacious eat-in kitchenOversized master suite
- 55 days |
- 881 |
- 38 |
Zillow last checked:
Listing updated:
Listed by:
Didi Rasmussen 678-918-1090,
Gemba Real Estate
Source: GAMLS,MLS#: 10766824
Facts & features
Interior
Bedrooms & bathrooms
- Bedrooms: 3
- Bathrooms: 3
- Full bathrooms: 2
- 1/2 bathrooms: 1
Rooms
- Room types: Bonus Room, Family Room, Laundry
Dining room
- Features: Seats 12+, Separate Room
Heating
- Central, Forced Air
Cooling
- Ceiling Fan(s), Central Air
Appliances
- Included: Dishwasher, Gas Water Heater, Microwave, Oven/Range (Combo)
- Laundry: Upper Level
Features
- Double Vanity, Soaking Tub, Walk-In Closet(s)
- Flooring: Carpet, Hardwood, Tile
- Windows: Window Treatments
- Basement: None
- Attic: Pull Down Stairs
- Number of fireplaces: 1
- Fireplace features: Family Room
- Common walls with other units/homes: No Common Walls
Interior area
- Total structure area: 2,375
- Total interior livable area: 2,375 sqft
- Finished area above ground: 2,375
- Finished area below ground: 0
Property
Parking
- Total spaces: 2
- Parking features: Attached, Garage, Garage Door Opener, Kitchen Level
- Has attached garage: Yes
Features
- Levels: Two
- Stories: 2
- Fencing: Back Yard,Fenced,Wood
- Has view: Yes
- View description: City
Lot
- Size: 3,484 Square Feet
- Features: Level
Details
- Parcel number: 039 248
Construction
Type & style
- Home type: SingleFamily
- Architectural style: Traditional
- Property subtype: Single Family Residence
Materials
- Brick, Wood Siding
- Foundation: Slab
- Roof: Composition
Condition
- Resale
- New construction: No
- Year built: 2015
Utilities & green energy
- Electric: 220 Volts
- Sewer: Public Sewer
- Water: Public
- Utilities for property: Cable Available, Electricity Available, Natural Gas Available, Phone Available, Sewer Connected, Underground Utilities, Water Available
Community & HOA
Community
- Features: Clubhouse, Playground, Pool, Sidewalks, Street Lights, Tennis Court(s)
- Security: Smoke Detector(s)
- Subdivision: Waterbrooke
HOA
- Has HOA: Yes
- Services included: Swimming, Tennis
- HOA fee: $1,440 annually
Location
- Region: Alpharetta
Financial & listing details
- Price per square foot: $232/sqft
- Tax assessed value: $580,030
- Annual tax amount: $5,538
- Date on market: 6/1/2026
- Cumulative days on market: 55 days
- Listing agreement: Exclusive Right To Sell
- Listing terms: 1031 Exchange,Cash,Conventional,FHA,VA Loan
- Electric utility on property: Yes
Estimated market value
$541,300
$514,000 - $568,000
$2,858/mo
Price history
| Date | Event | Price |
|---|---|---|
| 6/28/2026 | Price change | $549,900-8.3%$232/sqft |
Source:  GAMLS #10766824 Report a problem GAMLS #10766824 Report a problem | ||
| 6/28/2026 | Price change | $2,900-3.3%$1/sqft |
Source: FMLS GA #7789581 Report a problem | ||
| 6/17/2026 | Listed for rent | $3,000+0.2%$1/sqft |
Source: FMLS GA #7789581 Report a problem | ||
| 6/1/2026 | Listed for sale | $599,900+54.8%$253/sqft |
Source: GAMLS #10766824 Report a problem | ||
| 5/12/2025 | Listing removed | $2,995$1/sqft |
Source: FMLS GA #7558326 Report a problem | ||
| 5/6/2025 | Listed for rent | $2,995$1/sqft |
Source: FMLS GA #7558326 Report a problem | ||
| 5/6/2025 | Listing removed | $2,995$1/sqft |
Source: Zillow Rentals Report a problem | ||
| 4/15/2025 | Listed for rent | $2,995+3.5%$1/sqft |
Source: FMLS GA #7558326 Report a problem | ||
| 6/15/2023 | Listing removed | -- |
Source: FMLS GA #7197238 Report a problem | ||
| 4/1/2023 | Listed for rent | $2,895+15.8%$1/sqft |
Source: FMLS GA #7197238 Report a problem | ||
| 3/4/2021 | Listing removed | -- |
Source: Zillow Rental Manager Report a problem | ||
| 1/30/2021 | Listed for rent | $2,499+35.1%$1/sqft |
Source: Zillow Rental Manager Report a problem | ||
| 12/31/2020 | Sold | $387,500+0.6%$163/sqft |
Source:  GAMLS #8886792 Report a problem GAMLS #8886792 Report a problem | ||
| 11/16/2020 | Pending sale | $385,000$162/sqft |
Source: Keller Williams North Atlanta #6806339 Report a problem | ||
| 11/9/2020 | Listed for sale | $385,000+20.3%$162/sqft |
Source: Keller Williams North Atlanta #6806339 Report a problem | ||
| 3/12/2018 | Sold | $320,000$135/sqft |
Source:  FMLS GA #5955546 Report a problem FMLS GA #5955546 Report a problem | ||
| 2/16/2018 | Pending sale | $320,000$135/sqft |
Source: Atlanta - North Forsyth #5955546 Report a problem | ||
| 1/26/2018 | Listed for sale | $320,000+21.4%$135/sqft |
Source: Keller Williams Community Ptnr #8315074 Report a problem | ||
| 12/29/2017 | Listing removed | $1,850$1/sqft |
Source: Owner Report a problem | ||
| 11/26/2017 | Listed for rent | $1,850$1/sqft |
Source: Owner Report a problem | ||
| 1/29/2016 | Sold | $263,492$111/sqft |
Source: Public Record Report a problem | ||
Public tax history
| Year | Property taxes | Tax assessment |
|---|---|---|
| 2025 | $5,689 +2.7% | $232,012 +2.7% |
| 2024 | $5,539 +5.9% | $225,868 +6.3% |
| 2023 | $5,231 +14.5% | $212,524 +23.8% |
| 2022 | $4,567 +16% | $171,616 +20.3% |
| 2021 | $3,938 +13% | $142,600 +13% |
| 2020 | $3,486 +4% | $126,232 +4.1% |
| 2019 | $3,352 +20.7% | $121,208 +15.3% |
| 2017 | $2,777 +3.2% | $105,168 +8.5% |
| 2016 | $2,691 | $96,968 +384.8% |
| 2015 | $2,691 | $20,000 |
Find assessor info on the county website
Monthly payment
Est. payment
Payment breakdown
Explore the cost of this home by adjusting the details. Changes won't be saved.Climate risks
Neighborhood: 30004
Nearby schools
GreatSchools rating
- 9/10Midway Elementary SchoolGrades: PK-5Distance: 0.8 mi
- 8/10DeSana Middle SchoolGrades: 6-8Distance: 2.3 mi
- 10/10Denmark High SchoolGrades: 9-12Distance: 0.9 mi
Schools provided by the listing agent
- Elementary: Midway
- Middle: Desana
- High: Denmark
Source: GAMLS. This data may not be complete. We recommend contacting the local school district to confirm school assignments for this home.
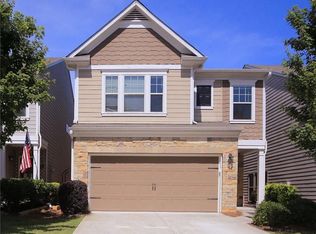
- $508,3004 bd2 ba2.2k sqft5105 Breezewood Cir, Alpharetta, GA 30004Off Market
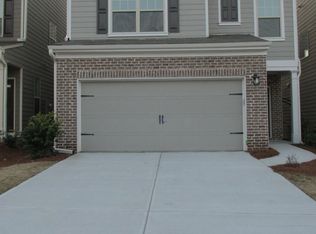
- $531,9003 bd3 ba2.3k sqft5125 Breezewood Cir, Alpharetta, GA 30004Off Market

- $526,0004 bd3 ba2.2k sqft5095 Breezewood Cir, Alpharetta, GA 30004Off Market
- $550,5004 bd3 ba2.4k sqft5085 Breezewood Cir, Alpharetta, GA 30004Off Market
- $1,000-- bd-- ba-- sqftBreezewood Cir, Alpharetta, GA 30004Off Market
- $560,1004 bd2 ba2.4k sqft4905 Ducote Trl, Alpharetta, GA 30004Off Market
- $492,5003 bd3 ba2k sqft4915 Ducote Trl, Alpharetta, GA 30004Off Market
- $2,7003 bd3 ba1.9k sqft4925 Ducote Trl, Alpharetta, GA 30004For Rent
A local agent can set up tours, give advice and negotiate with sellers.
Similar homes
- $600,0005 bd3 ba2.5k sqft2945 Highland Pass, Alpharetta, GA 30004Active

 MLS ID #10761060, Tanya Pickens, Opendoor Brokerage. GAMLS
 - $543,0003 bd3 ba2k sqft3075 Keyingham Way, Milton, GA 30004Active
 MLS ID #10787111, Kim Payton, Century 21 Results. GAMLS
 - $545,0003 bd3 ba2.4k sqft6160 Sweetbay Ln, Alpharetta, GA 30004Active
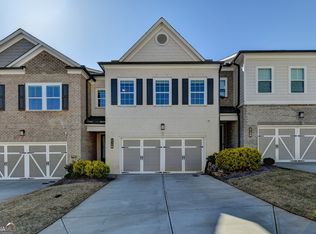 MLS ID #10709584, Lavanya Thadiparthi, Sekhars Realty, Inc.. GAMLS
 - $500,0003 bd3 ba2k sqft13331 Harpley Ct, Milton, GA 30004Active
 MLS ID #10732147, Tanya Pickens, Opendoor Brokerage. GAMLS
 - $540,0004 bd4 ba2.6k sqft8505 Village School Dr, Cumming, GA 30041ActiveMLS ID #10709165, Juan Carlos Areiza, Genstone Realty. GAMLS
- $519,9003 bd3 ba2.4k sqft4550 Concord Village Ln, Cumming, GA 30040Active Under ContractMLS ID #10728901, Keith Kraft, Simple Showing Inc. GAMLS
- $515,0003 bd2 ba1.9k sqft420 Starfire Ct, Suwanee, GA 30024ActiveMLS ID #10797079, Kathy Due, Maximum One Premier Realtors. GAMLS
- $573,0004 bd3 ba3k sqft6515 Bentley Ridge Dr, Cumming, GA 30040ActiveMLS ID #10688201, Tanya Pickens, Opendoor Brokerage. GAMLS
- $520,0003 bd2 ba2k sqft3330 Summerpoint Xing, Cumming, GA 30028ActiveMLS ID #10686755, Jhonjerlyn Morales, La Rosa Realty Georgia LLC. GAMLS
- $524,9003 bd3 ba2.4k sqft1515 Bluestone Dr, Cumming, GA 30041ActiveMLS ID #10731048, Allison Kloster, HOME Luxury Real Estate. GAMLS
- $637,0004 bd2 ba2.7k sqft8635 Amsbury Way, Cumming, GA 30041ActiveMLS ID #10799568, Tanya Pickens, Opendoor Brokerage. GAMLS
- $494,9004 bd3 ba3.3k sqft1450 Mystic Ridge Pl, Cumming, GA 30040ActiveMLS ID #10733333, Greg Kurzner, Resideum Real Estate. GAMLS
- $612,0004 bd4 ba3.2k sqft700 Washington Way, Cumming, GA 30040ActiveMLS ID #10780498, Tanya Pickens, Opendoor Brokerage. GAMLS
- $429,0003 bd3 ba1.8k sqft5775 Sterling Ct, Cumming, GA 30040ActiveMLS ID #10784258, Tanya Pickens, Opendoor Brokerage. GAMLS
- $490,0005 bd3 ba2.4k sqft4565 Evandale Way, Cumming, GA 30040ActiveMLS ID #10677801, Greg Kurzner, Resideum Real Estate. GAMLS
- $699,0005 bd3 ba2.9k sqft4440 Sanderling St, Cumming, GA 30041ActiveMLS ID #10792563, Lavanya Thadiparthi, Sekhars Realty, Inc.. GAMLS
- $499,0004 bd4 ba2k sqft5276 Wellsley Bnd, Johns Creek, GA 30005ActiveMLS ID #10807363, Lavanya Thadiparthi, Sekhars Realty, Inc.. GAMLS
- $467,5003 bd3 ba1.8k sqft6060 Bentley Way, Cumming, GA 30040ActiveMLS ID #10757267, Leiming Zhang, Vistaray USA Inc. GAMLS
- $449,9003 bd3 ba2.2k sqft7340 Sleepy Hollow Ct, Cumming, GA 30040ActiveMLS ID #10802176, Justin Landis, Bolst, Inc.. GAMLS
- $504,9996 bd4 ba3.5k sqft6195 Park Leaf Walk, Buford, GA 30518ActiveMLS ID #10806679, Derek Whitner, BHGRE Metro Brokers. GAMLS
