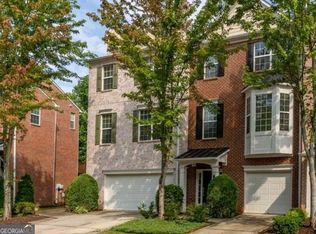
An exceptional end-unit, three-sided brick townhome offering 4 spacious bedrooms, 3.5 bathrooms, and a two-car attached garage with newly painted epoxy floors. Beautifully updated and meticulously maintained, this move-in-ready home features brand-new carpet, new HVAC units, granite countertops, abundant cabinetry, and an expansive deck overlooking peaceful wooded views. Located in a top-rated school district with 10/10 rated schools, this home offers strong appeal for both residents and investors. The HOA provides hassle-free living by maintaining all exterior landscaping, lawn care, floral landscaping, and trash services, allowing owners to enjoy a low-maintenance lifestyle. Ideally located within walking distance to the library, elementary school, restaurants, and local amenities, with just minutes drive to shopping, the Alpharetta Greenway, Avalon, and Downtown Alpharetta. With no rental restrictions, this property offers exceptional flexibility, strong rental potential, and long-term investment value-perfect for homeowners and investors seeking a desirable Johns Creek property.
35 days
|
549
|
21
|
Zillow last checked:
Listing updated:
Listed by:
Lavanya Thadiparthisekharsrealty@gmail.com,
Sekhars Realty, Inc.,
Sekhar Thadiparthi404-808-9978,
Sekhars Realty, Inc.
Source: GAMLS,MLS#: 10807363
Facts & features
Interior
Bedrooms & bathrooms
Bedrooms: 4
Bathrooms: 4
Full bathrooms: 3
1/2 bathrooms: 1
Rooms
Room types: Family Room
Dining room
Features: Dining Rm/Living Rm Combo
Kitchen
Features: Breakfast Bar, Pantry, Solid Surface Counters
Heating
Forced Air
Cooling
Central Air
Appliances
Included: Dishwasher, Disposal, Gas Water Heater, Microwave
Laundry: Upper Level
Features
Double Vanity, Walk-In Closet(s)
Flooring: Hardwood
Windows: Double Pane Windows
Basement: Full
Number of fireplaces: 1
Fireplace features: Factory Built, Family Room, Gas Starter
Common walls with other units/homes: 1 Common Wall
Interior area
Total structure area: 2,080
Total interior livable area: 2,080 sqft
Finished area above ground: 2,080
Finished area below ground: 0
Property
Parking
Total spaces: 2
Parking features: Attached
Has attached garage: Yes
Features
Levels: Three Or More
Stories: 3
Patio & porch: Deck
Lot
Size: 3,963 Square Feet
Features: Level
Details
Parcel number: 11 054002311474
Construction
Type & style
Home type: Townhouse
Architectural style: Traditional
Property subtype: Townhouse
Attached to another structure: Yes
Materials
Brick
Foundation: Slab
Roof: Composition
Condition
Resale
New construction: No
Year built: 2004
Utilities & green energy
Sewer: Public Sewer
Water: Public
Utilities for property: Electricity Available, Natural Gas Available, Phone Available, Sewer Available, Underground Utilities, Water Available