Up to $20,000 in Seller-Paid Incentives! Discover exceptional space, flexibility, and value at 6195 Park Leaf Walk in Buford's Lanier Springs community. With an acceptable offer, the seller is offering up to $20,000 toward closing costs, prepaid expenses, an interest-rate buy-down, or other lender-approved buyer expenses. This three-level traditional home offers approximately 3,551 square feet, four bedrooms upstairs, additional finished rooms on the terrace level, three full bathrooms, and one half bathroom. The main level features hardwood flooring, a separate dining room, a fireside family room, and an open kitchen with granite countertops, abundant cabinetry, a breakfast bar, stainless-steel appliances, and an adjoining breakfast area. Upstairs, the oversized primary suite provides generous living space, a spacious bathroom, and ample closet storage. The finished terrace level could be your house hack and includes additional bedrooms, a full bathroom, Kitchen, and a flexible space for a home office, recreation room, media room, fitness area, guest accommodations, or extended living. Outdoor features include a rear deck, backyard, driveway, and two-car garage. Lanier Springs amenities include a clubhouse, swimming pool, tennis courts, playground, and homeowners association. The home is conveniently located near Lake Lanier, I-985, shopping, dining, local schools, parks, and everyday services. Ask about our free 1 year buydown!
Active
$504,999
6195 Park Leaf Walk, Buford, GA 30518
6beds
3,551sqft
:
Get pre-qualified$3,459/mo
Single Family Residence
Built in 2005
7,492 Square Feet Lot
$490,000 Zestimate®
$142/sqft
$73/mo HOA
What's special
Two-car garageRear deckExceptional spaceSeparate dining roomAdjoining breakfast areaBreakfast barStainless-steel appliances
- 14 days |
- 466 |
- 33 |
Zillow last checked:
Listing updated:
Listed by:
Derek Whitner derek.whitner@cbcmetrobrokers.com,
BHGRE Metro Brokers,
Lavenia Whitner 404-229-8373,
BHGRE Metro Brokers
Source: GAMLS,MLS#: 10806679
Facts & features
Interior
Bedrooms & bathrooms
- Bedrooms: 6
- Bathrooms: 4
- Full bathrooms: 3
- 1/2 bathrooms: 1
Rooms
- Room types: Family Room, Laundry, Loft
Dining room
- Features: Separate Room
Kitchen
- Features: Pantry, Solid Surface Counters
Heating
- Forced Air
Cooling
- Central Air
Appliances
- Included: Double Oven, Gas Water Heater, Microwave
- Laundry: Upper Level
Features
- High Ceilings
- Flooring: Hardwood, Tile
- Windows: Window Treatments
- Basement: Finished
- Number of fireplaces: 1
- Fireplace features: Masonry
- Common walls with other units/homes: No Common Walls
Interior area
- Total structure area: 3,551
- Total interior livable area: 3,551 sqft
- Finished area above ground: 3,551
- Finished area below ground: 0
Video & virtual tour
Property
Parking
- Total spaces: 2
- Parking features: Garage
- Has garage: Yes
Accessibility
- Accessibility features: Other
Features
- Levels: Three Or More
- Stories: 3
- Patio & porch: Porch, Deck
- Exterior features: Other
- Fencing: Other
- Has view: Yes
- View description: City
- Body of water: None
Lot
- Size: 7,492 Square Feet
- Features: Level
Details
- Additional structures: Garage(s)
- Parcel number: R7350 360
- Special conditions: Covenants/Restrictions
Construction
Type & style
- Home type: SingleFamily
- Architectural style: Colonial
- Property subtype: Single Family Residence
Materials
- Wood Siding
- Foundation: Pillar/Post/Pier
- Roof: Other
Condition
- Resale
- New construction: No
- Year built: 2005
Details
- Warranty included: Yes
Utilities & green energy
- Sewer: Public Sewer
- Water: Public
- Utilities for property: Cable Available, Electricity Available, Natural Gas Available, Phone Available, Sewer Available, Underground Utilities, Water Available
Community & HOA
Community
- Features: Street Lights, Tennis Court(s), Pool
- Security: Carbon Monoxide Detector(s), Smoke Detector(s)
- Subdivision: LANIER SPRINGS UNIT 1 PH 3
HOA
- Has HOA: Yes
- Services included: Tennis, Maintenance Grounds
- HOA fee: $875 annually
Location
- Region: Buford
Financial & listing details
- Price per square foot: $142/sqft
- Tax assessed value: $579,200
- Annual tax amount: $8,482
- Date on market: 7/16/2026
- Cumulative days on market: 14 days
- Listing agreement: Exclusive Right To Sell
- Listing terms: 1031 Exchange,Cash,Conventional,FHA,VA Loan
- Electric utility on property: Yes
Estimated market value
$490,000
$466,000 - $515,000
$3,258/mo
Price history
| Date | Event | Price |
|---|---|---|
| 7/16/2026 | Listed for sale | $504,999+53%$142/sqft |
Source:  GAMLS #10806679 Report a problem GAMLS #10806679 Report a problem | ||
| 7/9/2020 | Sold | $330,000+0%$93/sqft |
Source:  FMLS GA #6720253 Report a problem FMLS GA #6720253 Report a problem | ||
| 5/27/2020 | Pending sale | $329,900$93/sqft |
Source: La Rosa Realty Georgia LLC #8783459 Report a problem | ||
| 5/8/2020 | Listed for sale | $329,900+73.6%$93/sqft |
Source: La Rosa Realty Georgia LLC #8783459 Report a problem | ||
| 2/21/2013 | Sold | $190,000+0.1%$54/sqft |
Source: FMLS GA #5087119 Report a problem | ||
| 1/24/2013 | Pending sale | $189,900$53/sqft |
Source: Homepath #5087119 Report a problem | ||
| 1/11/2013 | Price change | $189,900-8.7%$53/sqft |
Source: Homepath #5087119 Report a problem | ||
| 12/11/2012 | Price change | $208,000+30%$59/sqft |
Source: Homepath #5087119 Report a problem | ||
| 12/8/2012 | Price change | $160,000-23.1%$45/sqft |
Source: Performance Marketing Group, LLC dba Chapman Hall Realtors Professionals #5053880 Report a problem | ||
| 11/30/2012 | Listed for sale | $208,000-31.8%$59/sqft |
Source: Nation One Realty Group, inc #5087119 Report a problem | ||
| 10/2/2012 | Sold | $304,805+90.5%$86/sqft |
Source: Public Record Report a problem | ||
| 8/30/2012 | Price change | $160,000-11.1%$45/sqft |
Source: Performance Marketing Group, LLC dba Chapman Hall Realtors Professionals #5053880 Report a problem | ||
| 8/17/2012 | Listed for sale | $180,000$51/sqft |
Source: Performance Marketing Group, LLC dba Chapman Hall Realtors Professionals #5053880 Report a problem | ||
Public tax history
| Year | Property taxes | Tax assessment |
|---|---|---|
| 2025 | $8,482 +21.5% | $231,680 +24.2% |
| 2024 | $6,982 +23.5% | $186,560 +2.5% |
| 2023 | $5,651 +0.6% | $182,000 +22.2% |
| 2022 | $5,616 +18.5% | $148,880 +21.8% |
| 2021 | $4,739 +8.4% | $122,280 +9.8% |
| 2020 | $4,370 | $111,360 |
| 2019 | -- | $111,360 +16.1% |
| 2018 | -- | $95,920 +10.6% |
| 2016 | $3,171 | $86,720 +8.2% |
| 2015 | $3,171 | $80,120 +5.4% |
| 2014 | $3,171 | $76,000 +10.4% |
| 2013 | -- | $68,840 |
| 2012 | -- | $68,840 |
| 2011 | -- | $68,840 -23.1% |
| 2010 | -- | $89,560 |
| 2009 | -- | $89,560 -17.1% |
| 2007 | -- | $108,080 |
| 2006 | -- | -- |
Find assessor info on the county website
Monthly payment
Est. payment
Payment breakdown
Explore the cost of this home by adjusting the details. Changes won't be saved.Climate risks
Neighborhood: 30518
Nearby schools
GreatSchools rating
- 9/10White Oak Elementary SchoolGrades: PK-5Distance: 0.7 mi
- 8/10Lanier Middle SchoolGrades: 6-8Distance: 0.7 mi
- 8/10Lanier High SchoolGrades: 9-12Distance: 4.1 mi
Schools provided by the listing agent
- Elementary: White Oak
- Middle: Lanier
- High: Lanier
Source: GAMLS. This data may not be complete. We recommend contacting the local school district to confirm school assignments for this home.
- $495,2004 bd4 ba3.5k sqft6185 Park Leaf Walk, Buford, GA 30518Off Market

- $506,7004 bd3 ba3.4k sqft6205 Park Leaf Walk, Buford, GA 30518Off Market

- $481,2005 bd3 ba3.5k sqft1163 Lanier Springs Dr, Buford, GA 30518Off Market
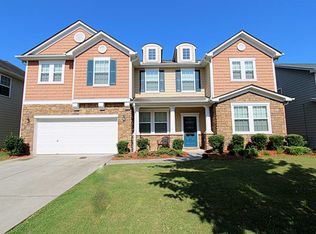
- $560,4004 bd3 ba3.7k sqft6175 Park Leaf Walk, Buford, GA 30518Off Market
- $525,0004 bd3 ba3.5k sqft6215 Park Leaf Walk, Buford, GA 30518Off Market
- $490,5004 bd3 ba3.5k sqft1173 Lanier Springs Dr, Buford, GA 30518Off Market
- $477,5004 bd3 ba3.7k sqft6198 Park Leaf Walk, Buford, GA 30518Off Market
- $477,6005 bd3 ba3.5k sqft6188 Park Leaf Walk, Buford, GA 30518Off Market
A local agent can set up tours, give advice and negotiate with sellers.
Similar homes
- $459,0005 bd3 ba3.5k sqft1178 Sparkling Cove Dr, Buford, GA 30518Active
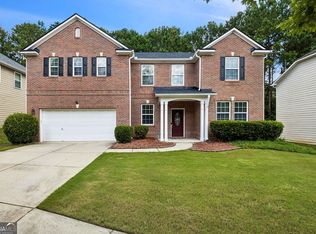
 MLS ID #10809566, Bill Reed, RE/MAX Center. GAMLS
 - $450,0004 bd3 ba2.1k sqft6911 Pierless Ave, Sugar Hill, GA 30518Active
 MLS ID #10810080, Bernice Jean-Louis, eXp Realty. GAMLS
 - $450,0004 bd3 ba3.2k sqft6858 Pierless Ave, Sugar Hill, GA 30518Active
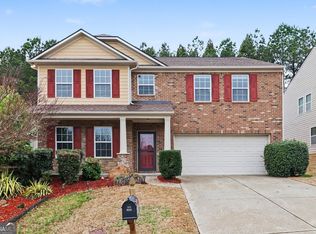 MLS ID #10696839, Mark Spain, Mark Spain Real Estate. GAMLS
 - $649,9004 bd4 ba4k sqft1017 Panoramic Pointe NE, Buford, GA 30518Active
 MLS ID #10809515, Amanda Ledbetter, The Connection Real Estate. GAMLS
 - $538,0005 bd4 ba3.7k sqft900 Secret Cove Dr, Sugar Hill, GA 30518ActiveMLS ID #10801125, Oliver Alexander, BHGRE Metro Brokers. GAMLS
- $500,0005 bd3 ba2.8k sqft2753 Blue Moon Dr, Buford, GA 30519ActiveMLS ID #10780924, Stephanie Cann, The Rezerve. GAMLS
- $529,9994 bd3 ba2.4k sqft5422 Pepperbush Ct, Sugar Hill, GA 30518ActiveMLS ID #10690982, Gabrielle Goewey, Real Broker, LLC. GAMLS
- $492,9905 bd4 ba3k sqft3473 Fallen Oak Dr, Buford, GA 30519ActiveMLS ID #10789113, Yun Pan, Virtual Properties Realty.Net. GAMLS
- $390,0003 bd2 ba1.8k sqft5825 April Dr, Sugar Hill, GA 30518ActiveMLS ID #10797821, Mary Grace Deas, RE/MAX Center. GAMLS
- $629,9005 bd4 ba3k sqft5811 Kendrix Ridge Dr, Sugar Hill, GA 30518Active Under ContractMLS ID #10783224, Darcy Jones, Virtual Properties Realty.com. GAMLS
- $510,0005 bd4 ba3.9k sqft6062 Park Bend Ave, Braselton, GA 30517ActiveMLS ID #10808266, Tiffany M Ivey, Funari Realty LLC. GAMLS
- $615,0004 bd3 ba3.1k sqft3612 Brookefall Ct, Suwanee, GA 30024ActiveMLS ID #10812978, Tanya Pickens, Opendoor Brokerage. GAMLS
- $525,0003 bd3 ba2k sqft515 Friars Head Dr, Suwanee, GA 30024ActiveMLS ID #10805903, Emile Hanam, RE/MAX Center. GAMLS
- $530,0005 bd4 ba3.3k sqft3334 Long Creek Dr, Buford, GA 30519ActiveMLS ID #10713085, Sharon M Conner, Virtual Properties Realty.com. GAMLS
- $599,9005 bd5 ba5.2k sqft2607 Creek Rock Cir, Buford, GA 30519ActiveMLS ID #10792564, Jay Gouldbourne, Gould Global Real Estate Co.. GAMLS
- $489,9004 bd3 ba2.7k sqft1001 City Market St, Hoschton, GA 30548ActiveMLS ID #10808146, Charles B Rawls, RU4 Homes Group. GAMLS
- $474,9997 bd4 ba4.1k sqft310 Cedarhurst Rd, Lawrenceville, GA 30045For SaleMLS ID #11870573, Jaime C Turvey, Your Home Sold Guaranteed Realty. My State MLS
- $519,9905 bd3 ba2.9k sqft1791 Heatherglade Ln, Lawrenceville, GA 30045ActiveMLS ID #10811828, Temmy Adebayo, Impact Brokerage. GAMLS
- $469,9006 bd3 ba3.2k sqft1709 Maybell Trl, Lawrenceville, GA 30044ActiveMLS ID #10802617, Elsa Domenzain, Virtual Properties Realty.com. GAMLS
- $445,0004 bd3 ba3k sqft164 Bakers Farm Cir, Braselton, GA 30517ActiveMLS ID #10812361, Bill Reed, RE/MAX Center. GAMLS
