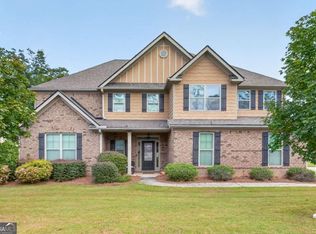
Six bedrooms. Solar panels owned free and clear. Newer AC units. And a price that reflects real value in Lawrenceville's 30044 market. Welcome to 1709 Maybell Trail, a spacious and versatile home in the established Longmont at Sugarloaf subdivision, offering the kind of space and long-term savings that are genuinely hard to find. With six bedrooms and three full bathrooms across 3,246 square feet, this home is built for real life: multigenerational families, remote workers who need a dedicated office, growing households that need room to breathe, or buyers who simply refuse to compromise on space. The fully owned solar panel system conveys free and clear at closing, no loan, no lien, no monthly solar payment for the new owner to assume. Just lower utility bills from day one. Paired with newer AC units already in place, this home delivers energy efficiency and comfort without the usual upfront investment. Longmont at Sugarloaf puts you minutes from Sugarloaf Mills, major commuter routes, dining, and everyday conveniences throughout the 30044 corridor. Space, savings, and a move-in ready home that works harder for you. Schedule your private showing today.
Pending
Price cut: $20K (7/27)
$469,900
1709 Maybell Trl, Lawrenceville, GA 30044
6beds
--sqft
Single Family Residence, Residential
Built in 2004
9,147 Square Feet Lot
$461,000 Zestimate®
$--/sqft
$-- HOA
What's special
- 96 days
- 165
- 3
Zillow last checked:
Listing updated:
Listed by:
ELSA Domenzain,
Virtual Properties Realty.com 678-641-6336
Source: FMLS GA,MLS#: 7802562
Facts & features
Interior
Bedrooms & bathrooms
- Bedrooms: 6
- Bathrooms: 3
- Full bathrooms: 3
- Main level bathrooms: 1
- Main level bedrooms: 1
Rooms
- Room types: Computer Room, Laundry, Family Room
Primary bedroom
- Features: Oversized Master, Sitting Room
- Level: Oversized Master, Sitting Room
Bedroom
- Features: Oversized Master, Sitting Room
Primary bathroom
- Features: Double Vanity, Separate Tub/Shower
Dining room
- Features: Seats 12+, Separate Dining Room
Kitchen
- Features: Breakfast Bar, Cabinets Stain, Eat-in Kitchen, Kitchen Island
Heating
- Forced Air
Cooling
- Central Air
Appliances
- Included: Dishwasher, Disposal, Electric Range, Gas Water Heater, Range Hood
- Laundry: Laundry Room
Features
- High Ceilings 10 ft Main
- Flooring: Hardwood, Carpet
- Windows: Insulated Windows
- Basement: None
- Number of fireplaces: 1
- Fireplace features: Masonry
- Common walls with other units/homes: No Common Walls
Interior area
- Total structure area: 0
- Finished area above ground: 3,246
- Finished area below ground: 0
Video & virtual tour
Property
Parking
- Total spaces: 2
- Parking features: Garage
- Garage spaces: 2
Accessibility
- Accessibility features: None
Features
- Levels: Two
- Stories: 2
- Patio & porch: Patio
- Exterior features: Other
- Pool features: None
- Spa features: None
- Fencing: Fenced
- Has view: Yes
- View description: Neighborhood, City
- Waterfront features: None
- Body of water: None
Lot
- Size: 9,147 Square Feet
- Dimensions: 75x122x75x123
- Features: Back Yard, Level
Details
- Additional structures: Other
- Parcel number: R5078 465
- Other equipment: None
- Horse amenities: None
Construction
Type & style
- Home type: SingleFamily
- Architectural style: Colonial
- Property subtype: Single Family Residence, Residential
Materials
- Wood Siding
- Foundation: Slab
- Roof: Composition
Condition
- Resale
- New construction: No
- Year built: 2004
Utilities & green energy
- Electric: 110 Volts
- Sewer: Public Sewer
- Water: Public
- Utilities for property: Underground Utilities
Green energy
- Energy efficient items: Roof
- Energy generation: Solar
Community & HOA
Community
- Features: Clubhouse, Homeowners Assoc, Playground, Pool, Tennis Court(s)
- Security: Smoke Detector(s)
- Subdivision: Longmont At Sugarloaf 3a
HOA
- Has HOA: Yes
- Services included: Swim, Tennis, Maintenance Grounds
Location
- Region: Lawrenceville
Financial & listing details
- Tax assessed value: $496,200
- Annual tax amount: $7,261
- Date on market: 7/4/2026
- Cumulative days on market: 87 days
- Listing terms: 1031 Exchange,Cash,Conventional,FHA,VA Loan
- Road surface type: Paved
Estimated market value
$461,000
$438,000 - $484,000
$2,585/mo
Price history
| Date | Event | Price |
|---|---|---|
| 8/31/2026 | Pending sale | $469,900 |
Source:  GAMLS #10802617 Report a problem GAMLS #10802617 Report a problem | ||
| 7/27/2026 | Price change | $469,900-4.1% |
Source: GAMLS #10802617 Report a problem | ||
| 7/9/2026 | Listed for sale | $489,900+43% |
Source: GAMLS #10802617 Report a problem | ||
| 1/5/2021 | Sold | $342,700+8.8% |
Source: Public Record Report a problem | ||
| 11/27/2019 | Sold | $315,000 |
Source:  GAMLS #8636224 Report a problem GAMLS #8636224 Report a problem | ||
| 11/18/2019 | Pending sale | $315,000 |
Source: Compass #6598047 Report a problem | ||
| 10/14/2019 | Price change | $315,000-3.1% |
Source: Compass #6598047 Report a problem | ||
| 9/17/2019 | Price change | $325,000-1.2% |
Source: Compass #6598047 Report a problem | ||
| 9/13/2019 | Price change | $329,000-0.3% |
Source: Compass #6598047 Report a problem | ||
| 8/26/2019 | Price change | $330,000-1.5% |
Source: Compass #6598047 Report a problem | ||
| 8/6/2019 | Listed for sale | $335,000+17.2% |
Source: Compass #8636224 Report a problem | ||
| 10/18/2008 | Listing removed | $285,900 |
Source: Point2 #3574210 Report a problem | ||
| 2/1/2008 | Listed for sale | $285,900+13.2% |
Source: Point2 #3574210 Report a problem | ||
| 1/20/2005 | Sold | $252,600 |
Source: Public Record Report a problem | ||
Public tax history
| Year | Property taxes | Tax assessment |
|---|---|---|
| 2026 | -- | $198,480 +1.1% |
| 2025 | $7,261 +6.1% | $196,320 +7.7% |
| 2024 | $6,841 +0.5% | $182,240 +0.5% |
| 2023 | $6,810 +30.9% | $181,320 +32.3% |
| 2022 | $5,203 +10.2% | $137,080 +12.7% |
| 2021 | $4,720 +0.8% | $121,640 +1.5% |
| 2020 | $4,683 +13.1% | $119,880 |
| 2019 | $4,140 | $119,880 +16.1% |
| 2018 | $4,140 +22.1% | $103,280 +10.8% |
| 2016 | $3,392 +13.4% | $93,200 +15.2% |
| 2015 | $2,992 | $80,920 |
| 2014 | $2,992 +13.1% | $80,920 +14.4% |
| 2013 | $2,645 | $70,720 |
| 2012 | -- | $70,720 |
| 2011 | -- | $70,720 -35.3% |
| 2010 | -- | $109,280 |
| 2009 | -- | $109,280 +1.4% |
| 2007 | -- | $107,800 |
| 2006 | -- | $107,800 +557.3% |
| 2005 | -- | $16,400 |
Find assessor info on the county website
Monthly payment
Est. payment
Payment breakdown
Explore the cost of this home by adjusting the details. Changes won't be saved.Climate risks
Neighborhood: 30044
Nearby schools
Schools provided by the listing agent
- Elementary: Cedar Hill
- Middle: Richards - Gwinnett
- High: Discovery
Source: FMLS GA. This data may not be complete. We recommend contacting the local school district to confirm school assignments for this home.
- $422,8004 bd3 ba2.9k sqft1719 Maybell Trl, Lawrenceville, GA 30044Off Market
- $440,5004 bd3 ba3.1k sqft1699 Maybell Trl, Lawrenceville, GA 30044Off Market
- $385,5004 bd3 ba2.4k sqft1660 Valley Club Dr, Lawrenceville, GA 30044Off Market

- $340,4003 bd2 ba2.1k sqft1670 Valley Club Dr, Lawrenceville, GA 30044Off Market
Similar homes
- $425,0005 bd3 ba2.9k sqft2337 Longmont Dr, Lawrenceville, GA 30044Active

 MLS ID #10790692, Mark Spain, Mark Spain Real Estate. GAMLS
 - $475,0004 bd3 ba3.4k sqft705 Highbranch Cir, Lawrenceville, GA 30044Active
 MLS ID #10822766, Shannon Grandison, Keller Williams Realty First Atlanta. GAMLS
 - $435,0005 bd3 ba2.1k sqft1605 Watson Ridge Trl, Lawrenceville, GA 30045Active
 MLS ID #10807798, Keila Palomino, Method Real Estate Advisors. GAMLS
 - $500,0005 bd6 ba3.8k sqft162 Oatgrass Dr, Grayson, GA 30017Active
 MLS ID #10848438, Tary Drouault, Keller Williams Realty Atl. Partners. GAMLS
 - $449,0005 bd4 ba3k sqft521 Georgia Cir, Loganville, GA 30052ActiveMLS ID #10869036, Brad Echols, Extol Realty. GAMLS
- $472,9003 bd4 ba2.9k sqft1201 Grassy Oat Ln, Lawrenceville, GA 30045ActiveMLS ID #10839527, Diamond B Owens, Keller Williams Realty First Atlanta. GAMLS
- $442,0003 bd3 ba2.5k sqft1689 Sentinel View Dr, Lawrenceville, GA 30043ActiveMLS ID #10768812, Tonya Brown, Blisss Life Enterprises Inc.. GAMLS
- $355,0003 bd3 ba1.9k sqft1301 Sweet Woods Dr, Lawrenceville, GA 30044ActiveMLS ID #10832828, Mutzy Parra, Virtual Properties Realty.com. GAMLS
- $390,0005 bd6 ba2.8k sqft735 Castlebrooke Way, Lawrenceville, GA 30045ActiveMLS ID #10848425, Micheline Milord, HomeSmart. GAMLS
- $403,0004 bd3 ba2.6k sqft1000 Georgian Hills Dr, Lawrenceville, GA 30045ActiveMLS ID #10836226, Carmen Barreda, CMC Realty ERA Powered. GAMLS
- $479,9995 bd3 ba3k sqft3382 Sandwedge Ct, Snellville, GA 30039ActiveMLS ID #10688640, Ademola Olorunisola, Virtual Properties Realty.com. GAMLS
- $345,0003 bd2 ba1.6k sqft300 Leigh Kay Dr, Lawrenceville, GA 30046ActiveMLS ID #10830844, Naiverh C Castelao, Virtual Properties Realty.com. GAMLS
- $389,9004 bd3 ba2.1k sqft860 Pine Arbor Ln, Lawrenceville, GA 30043ActiveMLS ID #10858317, Angelica Becerra, Rudhil Companies, LLC. GAMLS
- $319,9003 bd2 ba-- sqft1272 Parkside Club Dr, Lawrenceville, GA 30044ActiveMLS ID #10843553, Gabriel Cueva, Maximum One Executive Realtors. GAMLS
- $470,0004 bd4 ba4.9k sqft4100 Na Ah Tee Trl, Snellville, GA 30039ActiveMLS ID #10777252, Anthony Forte, HomeSmart. GAMLS
- $430,0004 bd3 ba4.3k sqft1910 Stockton Walk Ln, Snellville, GA 30078ActiveMLS ID #10836196, Damaun Dowdy, Liftus Realty LLC. GAMLS
- $475,0003 bd4 ba2.4k sqft4597 Alpine Dr SW, Lilburn, GA 30047ActiveMLS ID #10835037, Melissa Merrick, Keller Williams Realty Atl. Partners. GAMLS
- $499,9005 bd4 ba3.1k sqft825 Grand Ivey Pl, Dacula, GA 30019Active Under ContractMLS ID #10839763, Giuliana C Enriquez, BHGRE Metro Brokers. GAMLS
- $450,0004 bd3 ba3.3k sqft1180 Lexus Ct, Lawrenceville, GA 30045ActiveMLS ID #10776789, Janice Overbeck, Keller Williams Realty Atlanta North. GAMLS
- $482,0006 bd5 ba5.7k sqft605 Harris Ct, Conyers, GA 30012ActiveMLS ID #10734437, Anna Mills, RE/MAX Center. GAMLS
