Show and sell this well-maintained 4-sided brick cluster home spaciously equipped with 4 bedrooms, 3 full bathrooms that perfectly balances comfort and style across 3,100 square feet of thoughtfully designed living space. Step inside to discover a residence that effortlessly combines everyday functionality with those special touches that make a house truly feel like a home. The heart of this home features a functional kitchen that has Corian countertops, plenty of updated cabinets, newer stainless steel appliances, and a sub zero refrigerator specifically built for the home. Just off the kitchen you'll find a separate dining area, an enclosed patio, a comfortable family room with a fireplace equipped with gas logs, a guest bedroom and hallway bath. The primary bedroom on main is also the showcase of this spacious home featuring an elegant updated marble bathroom that creates a spa-like retreat, perfect for relaxation. Whether you're starting your day or winding down for the evening, this serene space offers the perfect sanctuary from busy life. The real show stopper lies below - a fully finished basement that practically doubles your living options. This incredible lower level boast a complete kitchen perfect for entertaining, an additional bedroom for friends or family, and a full bathroom for convenience. Looking for a creative space to work? The dedicated workshop area provides the ideal spot for hobbies and projects. Best of all, the basement provides full access and a separate exit/entry to an amazingly well landscaped fenced back yard. If this is not enough, this home has an unfinished upstairs bonus room that is completely studded with electrical that has endless possibilities. Located in the heart of Snellville, and Brookwood school district, you'll enjoy convenient access to highways, plenty of shopping, and just peaceful residential living. Don't miss this opportunity to own an amazing home that delivers versatility, comfort, and the kind of thoughtful design that compliments your lifestyle.
Active
$449,000
1910 Stockton Walk Ln, Snellville, GA 30078
4beds
4,368sqft
:
Get pre-qualified$2,851/mo
Single Family Residence
Built in 1996
7,405 Square Feet Lot
$441,200 Zestimate®
$103/sqft
$-- HOA
What's special
Primary bedroom on mainNewer stainless steel appliancesPlenty of updated cabinetsSeparate dining areaCorian countertopsFunctional kitchenEnclosed patio
- 21 days |
- 1,393 |
- 69 |
Zillow last checked:
Listing updated:
Listed by:
Damaun Dowdy 770-727-0507,
Liftus Realty LLC
Source: GAMLS,MLS#: 10808865
Facts & features
Interior
Bedrooms & bathrooms
- Bedrooms: 4
- Bathrooms: 3
- Full bathrooms: 3
- Main level bathrooms: 2
- Main level bedrooms: 2
Rooms
- Room types: Bonus Room, Family Room, Laundry, Sun Room
Heating
- Forced Air
Cooling
- Ceiling Fan(s), Central Air
Appliances
- Included: Dishwasher, Dryer, Gas Water Heater, Microwave, Oven/Range (Combo), Refrigerator, Washer
- Laundry: Laundry Closet
Features
- Double Vanity, Master On Main Level, Separate Shower, Soaking Tub, Tile Bath, Walk-In Closet(s)
- Flooring: Carpet, Hardwood, Tile
- Basement: Bath Finished,Daylight,Exterior Entry,Finished,Full
- Number of fireplaces: 1
Interior area
- Total structure area: 4,368
- Total interior livable area: 4,368 sqft
- Finished area above ground: 3,100
- Finished area below ground: 1,268
Property
Parking
- Parking features: Attached, Garage
- Has attached garage: Yes
Features
- Levels: One
- Stories: 1
Lot
- Size: 7,405 Square Feet
- Features: City Lot
Details
- Parcel number: R5040 231
Construction
Type & style
- Home type: SingleFamily
- Architectural style: Cluster
- Property subtype: Single Family Residence
Materials
- Brick
- Roof: Composition
Condition
- Resale
- New construction: No
- Year built: 1996
Utilities & green energy
- Sewer: Public Sewer
- Water: Public
- Utilities for property: Electricity Available, Natural Gas Available, Sewer Connected, Water Available
Community & HOA
Community
- Features: None
- Subdivision: Stockton Walk
HOA
- Has HOA: Yes
- Services included: Maintenance Grounds
Location
- Region: Snellville
Financial & listing details
- Price per square foot: $103/sqft
- Tax assessed value: $473,900
- Annual tax amount: $1,370
- Date on market: 7/20/2026
- Cumulative days on market: 21 days
- Listing agreement: Exclusive Right To Sell
- Electric utility on property: Yes
Estimated market value
$441,200
$419,000 - $463,000
$2,780/mo
Price history
| Date | Event | Price |
|---|---|---|
| 7/20/2026 | Listed for sale | $449,000-2.8%$103/sqft |
Source:  FMLS GA #7807514 Report a problem FMLS GA #7807514 Report a problem | ||
| 7/15/2026 | Listing removed | $462,000$106/sqft |
Source:  GAMLS #10775429 Report a problem GAMLS #10775429 Report a problem | ||
| 5/29/2026 | Price change | $462,000-0.6%$106/sqft |
Source: GAMLS #10736916 Report a problem | ||
| 4/20/2026 | Listed for sale | $465,000$106/sqft |
Source: FMLS GA #7756089 Report a problem | ||
| 4/20/2026 | Listing removed | $465,000$106/sqft |
Source: GAMLS #10681704 Report a problem | ||
| 3/19/2026 | Price change | $465,000-3.1%$106/sqft |
Source: FMLS GA #7711665 Report a problem | ||
| 1/30/2026 | Listed for sale | $479,900-1.9%$110/sqft |
Source: FMLS GA #7711665 Report a problem | ||
| 1/30/2026 | Listing removed | $489,000$112/sqft |
Source: GAMLS #10635835 Report a problem | ||
| 11/1/2025 | Listed for sale | $489,000+2.9%$112/sqft |
Source: GAMLS #10635835 Report a problem | ||
| 8/20/2025 | Listing removed | $475,000$109/sqft |
Source: FMLS GA #7629494 Report a problem | ||
| 8/8/2025 | Listed for sale | $475,000+93.9%$109/sqft |
Source: GAMLS #10580790 Report a problem | ||
| 12/13/2005 | Sold | $245,000$56/sqft |
Source: Public Record Report a problem | ||
Public tax history
| Year | Property taxes | Tax assessment |
|---|---|---|
| 2025 | $632 | $189,560 -5.1% |
| 2024 | $632 +29.3% | $199,720 +17.1% |
| 2023 | $489 -22.6% | $170,560 +6.8% |
| 2022 | $632 | $159,640 +22.2% |
| 2021 | $632 -48.1% | $130,680 +8.6% |
| 2020 | $1,218 +3.1% | $120,280 +6.1% |
| 2019 | $1,181 | $113,360 +14.6% |
| 2018 | $1,181 +9.3% | $98,920 +6.9% |
| 2016 | $1,080 +1.8% | $92,560 +5.3% |
| 2015 | $1,061 | $87,880 |
| 2014 | $1,061 +3.2% | $87,880 +18.8% |
| 2013 | $1,028 | $74,000 |
| 2012 | -- | $74,000 -4.3% |
| 2011 | -- | $77,320 -20.1% |
| 2010 | -- | $96,800 |
| 2009 | -- | $96,800 |
| 2007 | -- | $96,800 +15.5% |
| 2006 | -- | $83,840 |
| 2005 | -- | $83,840 |
| 2004 | $430 -1% | $83,840 |
| 2003 | $434 -50.3% | $83,840 |
| 2002 | $875 +0.7% | $83,840 +29.1% |
| 2001 | $869 | $64,920 |
Find assessor info on the county website
Monthly payment
Est. payment
Payment breakdown
Explore the cost of this home by adjusting the details. Changes won't be saved.Climate risks
Neighborhood: Brookwood
Nearby schools
GreatSchools rating
- 9/10Brookwood Elementary SchoolGrades: PK-5Distance: 1.4 mi
- 9/10Alton C. Crews Middle SchoolGrades: 6-8Distance: 2.5 mi
- 9/10Brookwood High SchoolGrades: 9-12Distance: 1.4 mi
Schools provided by the listing agent
- Elementary: Brookwood
- Middle: Alton C Crews
- High: Brookwood
Source: GAMLS. This data may not be complete. We recommend contacting the local school district to confirm school assignments for this home.
- $413,0004 bd2 ba2.9k sqft1920 Stockton Walk Ln, Snellville, GA 30078Off Market
- $440,0003 bd2 ba2.6k sqft1900 Stockton Walk Ln, Snellville, GA 30078Sold
- $339,7002 bd2 ba2.1k sqft1930 Stockton Walk Ln, Snellville, GA 30078Off Market
- $548,2004 bd5 ba3k sqft1890 Stockton Walk Ln, Snellville, GA 30078Off Market
- $398,9003 bd3 ba2.2k sqft1965 Stockton Walk Ln, Snellville, GA 30078Off Market
- $381,6003 bd2 ba1.8k sqft1940 Stockton Walk Ln, Snellville, GA 30078Off Market
- $371,7003 bd2 ba1.8k sqft1950 Stockton Walk Ln, Snellville, GA 30078Off Market
- $369,0002 bd2 ba1.9k sqft1975 Stockton Walk Ln, Snellville, GA 30078Sold
A local agent can set up tours, give advice and negotiate with sellers.
Similar homes
- $485,0004 bd3 ba2.4k sqft1873 Raintree Ct, Snellville, GA 30078Active

 MLS ID #10807388, Helen L Provost, Integrity One Realty, LLC. GAMLS
 - $459,9004 bd4 ba3.2k sqft3316 Classic Dr, Snellville, GA 30078Active
 MLS ID #10813446, Doug Minton, Keller Williams Realty Atl. Partners. GAMLS
 - $515,0004 bd3 ba3k sqft2638 Colony Cir, Snellville, GA 30078Active
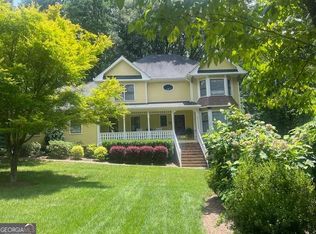 MLS ID #10790275, Julie Cunningham, Keller Williams Realty Atl. Partners. GAMLS
 - $375,0004 bd3 ba2.2k sqft1656 Ramblewood Way, Snellville, GA 30078Active
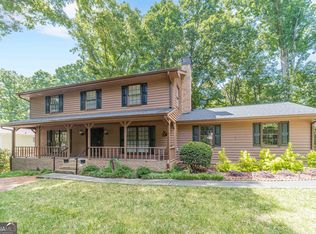 MLS ID #10792651, Kathy Coots, Keller Williams Realty Atl. Partners. GAMLS
 - $399,9004 bd3 ba2.9k sqft2280 Hickory Station Cir, Snellville, GA 30078ActiveMLS ID #10729151, Iman Adam, Keller Williams Realty Atl. Partners. GAMLS
- $300,0004 bd3 ba2.2k sqft1915 Rockside Ln, Snellville, GA 30078Active Under ContractMLS ID #10817074, Christian White, eXp Realty. GAMLS
- $420,0004 bd3 ba2.6k sqft4122 Pond Edge Rd, Snellville, GA 30039ActiveMLS ID #10819500, Ashley Rushing, Keller Williams Realty PeachtreeRoad. GAMLS
- $469,9003 bd2 ba3.8k sqft5087 Timber Ridge Ct, Stone Mountain, GA 30087ActiveMLS ID #10820265, Michelle Carey, RE/MAX Center. GAMLS
- $480,0004 bd3 ba3.8k sqft4162 Riverdale Dr, Snellville, GA 30039ActiveMLS ID #10790238, Ebony Bukari, Bukari Luxe Signature Realty. GAMLS
- $420,0004 bd3 ba2.5k sqft3973 Guilford Ct NW, Lilburn, GA 30047ActiveMLS ID #10809693, Brett Smith, Realty On Main. GAMLS
- $424,9904 bd3 ba2.4k sqft3865 Ryans Run Way SW #0, Lilburn, GA 30047ActiveMLS ID #10795083, Missy Perrin, Norluxe Realty. GAMLS
- $469,9004 bd3 ba2.8k sqft807 Edgeley Ln, Lawrenceville, GA 30044ActiveMLS ID #10791315, Tawana Cheri Broughton, Kole's Keys Real Estate. GAMLS
- $449,9005 bd4 ba4.6k sqft7336 Waters Edge Dr, Stone Mountain, GA 30087ActiveMLS ID #10804556, Ida B Hardnett, BHGRE Metro Brokers. GAMLS
- $470,0004 bd3 ba2.2k sqft3291 Rae Pl, Lawrenceville, GA 30044ActiveMLS ID #10782909, Hortensia R Morgan, Maximum One Grt. Atl. REALTORS. GAMLS
- $498,5005 bd3 ba4.3k sqft4210 Antelope Ln SW, Snellville, GA 30039ActiveMLS ID #10759594, Amy Ingram, Crye-Leike Realtors. GAMLS
- $469,9004 bd3 ba2.4k sqft2554 Cedar Way, Loganville, GA 30052ActiveMLS ID #10818527, Tonya Bullard, Pinnacle Realtors. GAMLS
- $469,9006 bd3 ba3.2k sqft1709 Maybell Trl, Lawrenceville, GA 30044ActiveMLS ID #10802617, Elsa Domenzain, Virtual Properties Realty.com. GAMLS
- $399,0003 bd3 ba2.4k sqft4130 Lake Dr, Loganville, GA 30052ActiveMLS ID #10822045, Ron Dawson, Drake Realty of Greater Atlanta. GAMLS
- $405,0004 bd3 ba3.4k sqft1090 Charter Club Dr, Lawrenceville, GA 30043ActiveMLS ID #10805575, Fenisha Patel, Watkins Real Estate Associates. GAMLS
- $475,0005 bd3 ba3.2k sqft2687 Adair Trl, Dacula, GA 30019ActiveMLS ID #10820533, Bonds Realty Group, Keller Williams Realty Atl. Partners. GAMLS
