Welcome to this beautifully maintained 4-bedroom, 2.5-bath home in the sought-after Flowers Crossing community! Designed for both everyday living and entertaining, this home features a stunning 21' x 16' covered patio with a tongue-and-groove wood ceiling, three remote-controlled ceiling fans, and plenty of space to relax or host family and friends. Inside, you'll find a bright, functional floor plan with updated flooring, quartz counter tops, spacious living areas, and a generous primary suite. Separate dining area and den with breakfast nook in the kitchen. The home also features a newer roof (2022), updated windows, and an irrigation system to help keep the landscaping looking its best year-round. Owner is offering a 1 Year Home Warranty! Located in an established community with convenient access to shopping, dining, parks, and major commuter routes, this home offers the perfect combination of comfort, style, and location. Walk the the beautiful Alexander Park! Don't miss the opportunity to make this exceptional property your next home. Schedule your private showing today! ***** Ask about our RARE VA ASSUMABLE LOAN OPPORTUNITY**
Pending
Price cut: $5K (9/21)
$459,000
807 Edgeley Ln, Lawrenceville, GA 30044
4beds
2,833sqft
Single Family Residence
Built in 2002
6,969 Square Feet Lot
$451,800 Zestimate®
$162/sqft
$38/mo HOA
What's special
Generous primary suiteUpdated windowsSeparate dining areaQuartz counter topsBright functional floor planThree remote-controlled ceiling fansUpdated flooring
- 115 days
- 855
- 44
Zillow last checked:
Listing updated:
Listed by:
Tawana Cheri Broughton 470-981-1378,
Kole's Keys Real Estate
Source: GAMLS,MLS#: 10791315
Facts & features
Interior
Bedrooms & bathrooms
- Bedrooms: 4
- Bathrooms: 3
- Full bathrooms: 2
- 1/2 bathrooms: 1
Rooms
- Room types: Den
Dining room
- Features: Separate Room
Heating
- Central, Natural Gas
Cooling
- Zoned
Appliances
- Included: Cooktop, Dishwasher, Disposal, Oven/Range (Combo), Stainless Steel Appliance(s)
- Laundry: In Hall, Laundry Closet, Upper Level
Features
- Separate Shower, Soaking Tub, Tray Ceiling(s), Entrance Foyer, Walk-In Closet(s)
- Flooring: Carpet, Hardwood, Vinyl
- Basement: None
- Attic: Pull Down Stairs
- Number of fireplaces: 1
- Fireplace features: Family Room
- Common walls with other units/homes: No Common Walls
Interior area
- Total structure area: 2,833
- Total interior livable area: 2,833 sqft
- Finished area above ground: 2,833
- Finished area below ground: 0
Property
Parking
- Total spaces: 2
- Parking features: Garage, Garage Door Opener
- Has garage: Yes
Features
- Levels: Two
- Stories: 2
- Patio & porch: Patio, Porch
- Exterior features: Sprinkler System
- Fencing: Back Yard
Lot
- Size: 6,969 Square Feet
- Features: None
Details
- Additional structures: Shed(s)
- Parcel number: R5085 655
- Special conditions: Agent/Seller Relationship
Construction
Type & style
- Home type: SingleFamily
- Architectural style: Craftsman,Traditional
- Property subtype: Single Family Residence
Materials
- Stone, Wood Siding
- Roof: Composition
Condition
- Resale
- New construction: No
- Year built: 2002
Details
- Warranty included: Yes
Utilities & green energy
- Sewer: Public Sewer
- Water: Public
- Utilities for property: Cable Available, Electricity Available, Natural Gas Available, Phone Available, Water Available
Community & HOA
Community
- Features: Sidewalks, Street Lights
- Subdivision: The Villages of Flowers Crossing
HOA
- Has HOA: Yes
- Services included: Management Fee
- HOA fee: $450 annually
Location
- Region: Lawrenceville
Financial & listing details
- Price per square foot: $162/sqft
- Tax assessed value: $478,300
- Annual tax amount: $4,428
- Date on market: 6/23/2026
- Cumulative days on market: 115 days
- Listing agreement: Exclusive Right To Sell
- Listing terms: Cash,Conventional,FHA,VA Loan
- Electric utility on property: Yes
Estimated market value
$451,800
$429,000 - $474,000
$2,628/mo
Price history
| Date | Event | Price |
|---|---|---|
| 10/11/2026 | Pending sale | $459,000$162/sqft |
Source:  GAMLS #10791315 Report a problem GAMLS #10791315 Report a problem | ||
| 9/21/2026 | Price change | $459,000-1.1%$162/sqft |
Source: GAMLS #10791315 Report a problem | ||
| 9/15/2026 | Price change | $464,000-0.2%$164/sqft |
Source: GAMLS #10791315 Report a problem | ||
| 9/3/2026 | Price change | $464,900-0.2%$164/sqft |
Source: GAMLS #10791315 Report a problem | ||
| 8/25/2026 | Price change | $465,900-0.9%$164/sqft |
Source: GAMLS #10791315 Report a problem | ||
| 8/9/2026 | Price change | $469,900-1%$166/sqft |
Source: GAMLS #10791315 Report a problem | ||
| 7/26/2026 | Price change | $474,500-1.1%$167/sqft |
Source: GAMLS #10791315 Report a problem | ||
| 6/23/2026 | Listed for sale | $479,990+138.8%$169/sqft |
Source: GAMLS #10791315 Report a problem | ||
| 7/9/2014 | Sold | $201,000+4.1%$71/sqft |
Source:  FMLS GA #5271915 Report a problem FMLS GA #5271915 Report a problem | ||
| 1/6/2003 | Sold | $193,000$68/sqft |
Source: Public Record Report a problem | ||
Public tax history
| Year | Property taxes | Tax assessment |
|---|---|---|
| 2026 | -- | $191,320 +9% |
| 2025 | $4,767 +1.1% | $175,600 +5.6% |
| 2024 | $4,713 +4.1% | $166,240 -8.1% |
| 2023 | $4,527 +1.3% | $180,920 +15.7% |
| 2022 | $4,470 +19.5% | $156,320 +32.4% |
| 2021 | $3,740 +3.5% | $118,080 +6.5% |
| 2020 | $3,612 +2.8% | $110,920 |
| 2019 | $3,514 | $110,920 +6% |
| 2018 | $3,514 +26.6% | $104,640 +37.8% |
| 2016 | $2,776 -1% | $75,920 |
| 2015 | $2,805 | $75,920 +17.6% |
| 2014 | $2,805 +2.1% | $64,532 -5% |
| 2013 | $2,746 | $67,920 |
| 2012 | -- | $67,920 -14.4% |
| 2011 | -- | $79,360 -6.5% |
| 2010 | -- | $84,920 |
| 2009 | -- | $84,920 |
| 2007 | -- | $84,920 |
| 2006 | -- | $84,920 |
| 2005 | -- | $84,920 |
| 2004 | $1,123 +9.7% | $84,920 +12.9% |
| 2003 | $1,024 +83% | $75,200 +351.9% |
| 2002 | $560 -0.9% | $16,640 |
| 2001 | $564 | $16,640 |
Find assessor info on the county website
Monthly payment
Est. payment
Payment breakdown
Explore the cost of this home by adjusting the details. Changes won't be saved.Climate risks
Neighborhood: 30044
Nearby schools
Schools provided by the listing agent
- Elementary: Cedar Hill
- Middle: Richards
- High: Discovery
Source: GAMLS. This data may not be complete. We recommend contacting the local school district to confirm school assignments for this home.
- $366,1003 bd3 ba2k sqft797 Edgeley Ln, Lawrenceville, GA 30044Off Market
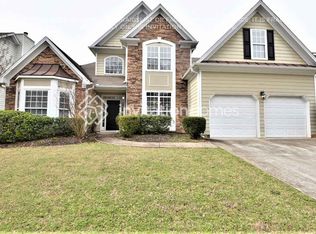
- $395,0004 bd3 ba2.4k sqft817 Edgeley Ln, Lawrenceville, GA 30044Off Market

- $356,9003 bd3 ba1.9k sqft930 Downyshire Dr, Lawrenceville, GA 30044Off Market
- $389,7004 bd3 ba2.4k sqft940 Downyshire Dr, Lawrenceville, GA 30044Off Market
Similar homes
- $405,0004 bd4 ba3.4k sqft2160 Rocky Mill Dr, Lawrenceville, GA 30044Active
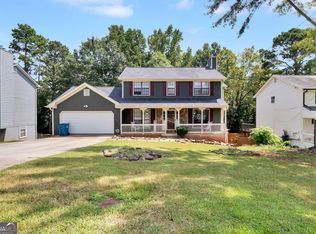
 MLS ID #10835987, Aretha Langley, eXp Realty. GAMLS
 - $475,0004 bd3 ba3.4k sqft705 Highbranch Cir, Lawrenceville, GA 30044Active
 MLS ID #10822766, Shannon Grandison, Keller Williams Realty First Atlanta. GAMLS
 - $375,0004 bd4 ba2.3k sqft123 Grayland Hills Ct, Lawrenceville, GA 30046Active
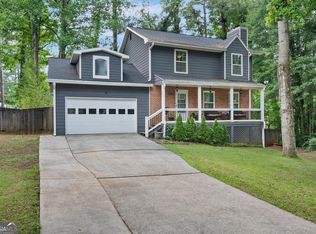 MLS ID #10773301, Wanda R Langley, Seed Faith Realty. GAMLS
 - $465,0005 bd4 ba2.8k sqft1214 Ridge Hollow Ln, Lawrenceville, GA 30043Active Under Contract
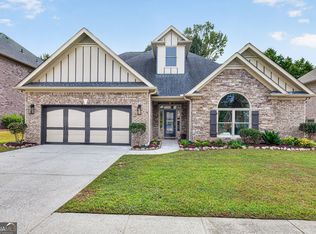 MLS ID #10866535, Real Estate by Mimi, PEND Realty, LLC. GAMLS
 - $585,0005 bd4 ba3.8k sqft1381 Scenic Pines Dr, Lawrenceville, GA 30044Active Under ContractMLS ID #10790216, Adam Ngo, HomeSmart. GAMLS
- $435,0004 bd3 ba2.7k sqft981 Wisteria View Ct, Dacula, GA 30019ActiveMLS ID #10834602, Mark Spain, Mark Spain Real Estate. GAMLS
- $460,0003 bd4 ba2.3k sqft419 Bishopton St, Grayson, GA 30017ActiveMLS ID #10797553, Meka Wilson, Keller Williams Atlanta Midtown. GAMLS
- $435,0004 bd3 ba2.6k sqft2815 Belshire Trl, Dacula, GA 30019ActiveMLS ID #10866958, Gina Sharma Team, Keller Williams Realty North Atlanta. GAMLS
- $419,0004 bd4 ba3k sqft2872 Summit Crest Ln, Snellville, GA 30078ActiveMLS ID #10826436, Traci Avers, Keller Williams Realty Atl. Partners. GAMLS
- $410,0004 bd2 ba2.2k sqft1433 Prospect View Ct, Lawrenceville, GA 30043ActiveMLS ID #10834076, Lynsey Free, NorthGroup Real Estate Inc. GAMLS
- $500,0005 bd6 ba3.8k sqft162 Oatgrass Dr, Grayson, GA 30017ActiveMLS ID #10848438, Tary Drouault, Keller Williams Realty Atl. Partners. GAMLS
- $430,0004 bd3 ba2k sqft2552 Crofton Ct, Suwanee, GA 30024ActiveMLS ID #10841513, Sheri A Emigh, Southern Classic Realtors. GAMLS
- $479,0004 bd3 ba2.7k sqft776 Burson Maddox Rd, Winder, GA 30680ActiveMLS ID #10869002, Jose Acosta, Lamplighter Realty, LLC. GAMLS
- $415,0004 bd4 ba3.1k sqft3408 Lakeview Lndg, Lithonia, GA 30038ActiveMLS ID #10873840, Al Lockhart, Keller Williams Realty. GAMLS
- $450,0004 bd3 ba2.2k sqft2760 Spring Dr, Cumming, GA 30041ActiveMLS ID #10811253, Amy Jones, Homecoin.com. GAMLS
- $425,0004 bd4 ba2.7k sqft978 Shannon Rd SW, Loganville, GA 30052ActiveMLS ID #10759579, Kristi Williams, Cozart Realty. GAMLS
- $460,0003 bd3 ba3.2k sqft833 Caleb Dr, Winder, GA 30680ActiveMLS ID #10847248, Amy Wade Potgieter, Reynolds Realty LLC. GAMLS
- $405,0004 bd3 ba2.5k sqft4209 Elm Trace Dr, Loganville, GA 30052ActiveMLS ID #10771489, Aleithia D Greer, Southern Sunset Realty Group. GAMLS
- $395,0003 bd3 ba2.5k sqft3183 Champion Ct, Snellville, GA 30039ActiveMLS ID #10833039, Yolanda Cook, Keller Williams Realty Atl. Partners. GAMLS
- $450,0003 bd3 ba2.2k sqft2145 Wynfield Point Dr, Buford, GA 30519ActiveMLS ID #10823699, Ava Anderson, A-Z Atlanta Realty. GAMLS
