Welcome to the lifestyle you've earned in Olde Town Grayson, one of Gwinnett County's premier gated 55+ communities. This beautifully maintained, custom-built four-sided brick home is thoughtfully designed for easy main-level living. Rich hardwood floors, louvered interior shutters, soaring ceilings, crown molding, and abundant natural light create an inviting atmosphere throughout. The main level features a spacious primary suite with a spa-inspired bath and custom closet organization, as well as a secondary bedroom with an en suite bath. The open-concept kitchen is designed for gathering, featuring granite countertops, stained wood cabinetry, stainless steel appliances, under-cabinet lighting, and a large center island with seating. A charming keeping room provides the perfect space for reading, relaxing, entertaining, or pursuing your favorite hobby. Upstairs, you'll find a private third bedroom and full bath, offering the perfect space for overnight guests, a home office, fitness room, or hobby area. Relax year-round on the screened porch overlooking a beautifully landscaped backyard. Enjoy true low-maintenance living with HOA-covered exterior maintenance, landscaping, trash service, and exceptional community amenities, including a clubhouse, fitness center, swimming pool, dog park, and an active social calendar. Ideally located just minutes from Downtown Grayson, The Railyard, Kroger, Publix, Piedmont Eastside Medical Center, Target, Sam's Club, shopping, dining, and everyday conveniences, this exceptional home offers the perfect blend of comfort, convenience, and community.
Active
Price cut: $15K (10/1)
$460,000
419 Bishopton St, Grayson, GA 30017
3beds
2,312sqft
Single Family Residence
Built in 2017
7,492 Square Feet Lot
$454,800 Zestimate®
$199/sqft
$-- HOA
What's special
Soaring ceilingsSpacious primary suiteCrown moldingRich hardwood floorsAbundant natural lightStainless steel appliancesLouvered interior shutters
- 97 days
- 410
- 18
Zillow last checked:
Listing updated:
Listed by:
Meka Wilson meka.wilson@kw.com,
Keller Williams Atlanta Midtown
Source: GAMLS,MLS#: 10797553
Facts & features
Interior
Bedrooms & bathrooms
- Bedrooms: 3
- Bathrooms: 4
- Full bathrooms: 3
- 1/2 bathrooms: 1
- Main level bathrooms: 2
- Main level bedrooms: 2
Rooms
- Room types: Other
Kitchen
- Features: Kitchen Island, Solid Surface Counters, Pantry
Heating
- Forced Air
Cooling
- Central Air
Appliances
- Included: Dishwasher, Microwave, Refrigerator
- Laundry: In Hall, Laundry Closet
Features
- Double Vanity, Walk-In Closet(s)
- Flooring: Vinyl
- Basement: None
- Number of fireplaces: 1
- Common walls with other units/homes: No Common Walls
Interior area
- Total structure area: 2,312
- Total interior livable area: 2,312 sqft
- Finished area above ground: 2,312
- Finished area below ground: 0
Property
Parking
- Total spaces: 2
- Parking features: Garage, Garage Door Opener, Kitchen Level
- Has garage: Yes
Accessibility
- Accessibility features: Accessible Entrance, Accessible Full Bath
Features
- Levels: Two
- Stories: 2
- Patio & porch: Screened
- Fencing: Back Yard,Fenced
- Body of water: None
Lot
- Size: 7,492 Square Feet
- Features: Level
Details
- Parcel number: R5136 301
Construction
Type & style
- Home type: SingleFamily
- Architectural style: Traditional
- Property subtype: Single Family Residence
Materials
- Brick
- Foundation: Slab
- Roof: Composition
Condition
- Resale
- New construction: No
- Year built: 2017
Utilities & green energy
- Sewer: Public Sewer
- Water: Public
- Utilities for property: Cable Available, Electricity Available, Phone Available, Sewer Available, Underground Utilities, Water Available
Community & HOA
Community
- Features: Clubhouse, Gated, Pool, Sidewalks, Street Lights
- Security: Smoke Detector(s)
- Subdivision: OLDE TOWN GRAYSON
HOA
- Has HOA: Yes
- Services included: Maintenance Grounds, Security, Swimming, Tennis
Location
- Region: Grayson
Financial & listing details
- Price per square foot: $199/sqft
- Tax assessed value: $460,600
- Annual tax amount: $2,761
- Date on market: 7/2/2026
- Cumulative days on market: 97 days
- Listing agreement: Exclusive Right To Sell,Exclusive Agency
- Electric utility on property: Yes
Estimated market value
$454,800
$432,000 - $478,000
$2,449/mo
Price history
| Date | Event | Price |
|---|---|---|
| 10/1/2026 | Price change | $460,000-3.2%$199/sqft |
Source:  GAMLS #10797553 Report a problem GAMLS #10797553 Report a problem | ||
| 7/2/2026 | Listed for sale | $475,000+8%$205/sqft |
Source: GAMLS #10797553 Report a problem | ||
| 2/16/2024 | Sold | $440,000$190/sqft |
Source: GAMLS #10215228 Report a problem | ||
| 1/31/2024 | Pending sale | $440,000$190/sqft |
Source:  FMLS GA #7288582 Report a problem FMLS GA #7288582 Report a problem | ||
| 1/18/2024 | Price change | $440,000-2.2%$190/sqft |
Source: FMLS GA #7288582 Report a problem | ||
| 11/19/2023 | Price change | $450,000-3.2%$195/sqft |
Source: GAMLS #10215228 Report a problem | ||
| 10/18/2023 | Listed for sale | $465,000+56.9%$201/sqft |
Source: FMLS GA #7288582 Report a problem | ||
| 4/10/2017 | Sold | $296,365+355.9%$128/sqft |
Source: Public Record Report a problem | ||
| 10/11/2016 | Sold | $65,000+140.7%$28/sqft |
Source: Public Record Report a problem | ||
| 9/30/2015 | Sold | $27,000$12/sqft |
Source: Public Record Report a problem | ||
Public tax history
| Year | Property taxes | Tax assessment |
|---|---|---|
| 2026 | -- | $184,240 -0.8% |
| 2025 | $2,761 +45.9% | $185,640 +5% |
| 2024 | $1,892 +14.2% | $176,760 +19% |
| 2023 | $1,657 -9.7% | $148,520 |
| 2022 | $1,836 +18.8% | $148,520 +26.4% |
| 2021 | $1,545 -12.9% | $117,480 |
| 2020 | $1,775 +8.3% | $117,480 |
| 2019 | $1,638 | $117,480 |
| 2018 | $1,638 +312.6% | $117,480 +987.8% |
| 2016 | $397 +6.7% | $10,800 +8% |
| 2015 | $372 | $10,000 |
| 2014 | $372 | $10,000 -7.4% |
| 2012 | -- | $10,800 |
| 2011 | -- | $10,800 -33.3% |
| 2010 | -- | $16,200 |
| 2009 | -- | $16,200 -35.7% |
| 2007 | -- | $25,200 |
Find assessor info on the county website
Monthly payment
Est. payment
Payment breakdown
Explore the cost of this home by adjusting the details. Changes won't be saved.Climate risks
Neighborhood: 30017
Nearby schools
Schools provided by the listing agent
- Elementary: Starling
- Middle: Couch
- High: Grayson
Source: GAMLS. This data may not be complete. We recommend contacting the local school district to confirm school assignments for this home.

Similar homes
- $400,0004 bd3 ba2.6k sqft797 Sand Ln, Lawrenceville, GA 30045Active
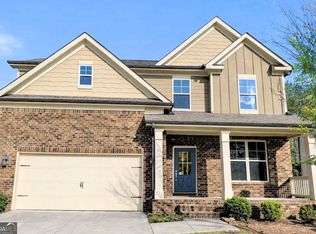
 MLS ID #10857499, Rhonda Williams, Keller Williams Realty Cityside. GAMLS
 - $465,0005 bd4 ba2.8k sqft1214 Ridge Hollow Ln, Lawrenceville, GA 30043Active Under Contract
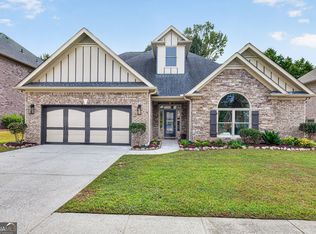 MLS ID #10866535, Real Estate by Mimi, PEND Realty, LLC. GAMLS
 - $459,0004 bd3 ba2.8k sqft807 Edgeley Ln, Lawrenceville, GA 30044Active
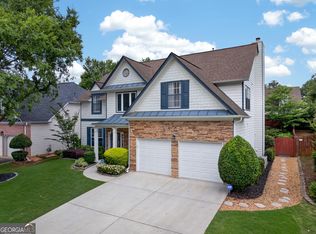 MLS ID #10791315, Tawana Cheri Broughton, Kole's Keys Real Estate. GAMLS
 - $475,0004 bd4 ba2.9k sqft721 Autumn Meadow Dr, Loganville, GA 30052Active
 MLS ID #10819809, Bell Real Estate Group, Keller Williams Realty Atl. Partners. GAMLS
 - $524,9004 bd4 ba2.5k sqft224 Amelia Way, Loganville, GA 30052ActiveMLS ID #10858325, Darrell Dutton, Algin Realty, Inc.. GAMLS
- $439,9004 bd3 ba3.2k sqft1835 Talbot Ct, Lawrenceville, GA 30044ActiveMLS ID #10839343, Susan A Morrison, Virtual Properties Realty.com. GAMLS
- $449,0004 bd4 ba2.4k sqft946 Golden Meadows Ln, Loganville, GA 30052ActiveMLS ID #10790341, Dorothy King, Extol Realty. GAMLS
- $450,0003 bd3 ba2.2k sqft2145 Wynfield Point Dr, Buford, GA 30519ActiveMLS ID #10823699, Ava Anderson, A-Z Atlanta Realty. GAMLS
- $455,0005 bd3 ba2.8k sqft2966 Cove View Ct, Dacula, GA 30019ActiveMLS ID #10713980, Rhonda Anderson, Orchard Brokerage, LLC. GAMLS
- $460,0004 bd5 ba3.2k sqft905 Maple Creek Ct, Loganville, GA 30052ActiveMLS ID #10810084, Zachary Johnston, Providence Land and Home LLC. GAMLS
- $485,0005 bd4 ba2.5k sqft3501 Bentley Farms Way, Loganville, GA 30052ActiveMLS ID #10834561, George Davis, eXp Realty. GAMLS
- $450,0004 bd3 ba2.2k sqft2524 Tomoka Dr, Bethlehem, GA 30620ActiveMLS ID #10790756, Faye Hollingsworth, HomeSmart. GAMLS
- $405,0004 bd3 ba2.5k sqft4209 Elm Trace Dr, Loganville, GA 30052ActiveMLS ID #10771489, Aleithia D Greer, Southern Sunset Realty Group. GAMLS
- $425,0004 bd3 ba2.6k sqft4080 Stony River Way, Snellville, GA 30039ActiveMLS ID #10843029, Chevel Brown, Limitless Holdings RE Brokerage. GAMLS
- $509,0004 bd3 ba2.9k sqft993 Bentley Estates Dr, Dacula, GA 30019ActiveMLS ID #10836237, Fernando Perez, Virtual Properties Realty.com. GAMLS
- $472,9003 bd4 ba2.9k sqft1201 Grassy Oat Ln, Lawrenceville, GA 30045ActiveMLS ID #10839527, Diamond B Owens, Keller Williams Realty First Atlanta. GAMLS
- $479,9995 bd3 ba3.1k sqft684 Lakehaven Ln, Loganville, GA 30052ActiveMLS ID #10812321, Robin Warner, Solutions First Realty LLC. GAMLS
- $389,0003 bd2 ba1.8k sqft2986 Rambler Dr, Loganville, GA 30052ActiveMLS ID #10836033, Carmen S Johnson, Compass. GAMLS
- $495,0003 bd3 ba2.7k sqft3659 Silver Fox Path, Buford, GA 30519ActiveMLS ID #10773606, Rhonda Duffy, Duffy Realty. GAMLS
- $499,9005 bd4 ba3.1k sqft825 Grand Ivey Pl, Dacula, GA 30019Active Under ContractMLS ID #10839763, Giuliana C Enriquez, BHGRE Metro Brokers. GAMLS
