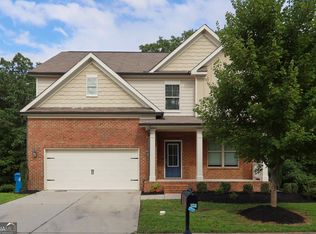
Move-In-Ready Lawrenceville Home! Newly painted interior, an open-concept kitchen with granite countertops, and welcoming fireplace. Versatile flex room ideal for a separate dining area, home office, study, or playroom. Upstairs features an oversized primary suite, 3 additional bedrooms, and a conveniently located laundry area. Enjoy outdoor living on the refinished deck. The daylight walk-out basement offers additional unfinished bonus space ready for customization to suit your needs. Located in the sought-after Lovin Elementary and Archer High School districts. Easy access to shopping, restaurants, entertainment of downtown Lawrenceville, Grayson and Snellville, Tribble Mill Park greenspace, and highways for easy commuting and connectivity to both Atlanta and Athens. Don't miss the opportunity to make this residence your Home Sweet Home! Ask about our preferred Lender financing. Grant up to $10,000 for Down Payment/Closing Cost Assistance.
Active
$400,000
797 Sand Ln, Lawrenceville, GA 30045
4beds
2,617sqft
Single Family Residence
Built in 2017
7,405 Square Feet Lot
$397,900 Zestimate®
$153/sqft
$46/mo HOA
What's special
Welcoming fireplaceRefinished deckDaylight walk-out basementOversized primary suiteConveniently located laundry areaNewly painted interior
- 8 days
- 752
- 53
Zillow last checked:
Listing updated:
Listed by:
Rhonda Williams 770-874-6202,
Keller Williams Realty Cityside
Source: GAMLS,MLS#: 10857499
Facts & features
Interior
Bedrooms & bathrooms
- Bedrooms: 4
- Bathrooms: 3
- Full bathrooms: 2
- 1/2 bathrooms: 1
Rooms
- Room types: Office
Dining room
- Features: Dining Rm/Living Rm Combo
Kitchen
- Features: Solid Surface Counters, Walk-in Pantry
Heating
- Electric
Cooling
- Ceiling Fan(s), Central Air
Appliances
- Included: Dishwasher, Disposal, Microwave
- Laundry: In Hall, Upper Level
Features
- High Ceilings, Tray Ceiling(s), Walk-In Closet(s)
- Flooring: Carpet, Laminate, Other, Tile
- Windows: Double Pane Windows
- Basement: Bath/Stubbed,Daylight,Unfinished
- Number of fireplaces: 1
- Fireplace features: Factory Built, Family Room
- Common walls with other units/homes: No Common Walls
Interior area
- Total structure area: 2,617
- Total interior livable area: 2,617 sqft
- Finished area above ground: 2,617
- Finished area below ground: 0
Property
Parking
- Total spaces: 2
- Parking features: Attached, Garage
- Has attached garage: Yes
Features
- Levels: Three Or More
- Stories: 3
- Patio & porch: Deck
- Waterfront features: No Dock Or Boathouse
- Body of water: None
Lot
- Size: 7,405 Square Feet
- Features: Other
Details
- Parcel number: R5216 462
Construction
Type & style
- Home type: SingleFamily
- Architectural style: Traditional
- Property subtype: Single Family Residence
Materials
- Brick, Other
- Roof: Other
Condition
- Resale
- New construction: No
- Year built: 2017
Utilities & green energy
- Sewer: Public Sewer
- Water: Public
- Utilities for property: Cable Available, Electricity Available, Water Available
Community & HOA
Community
- Features: Sidewalks, Near Shopping
- Security: Carbon Monoxide Detector(s), Smoke Detector(s)
- Subdivision: Silver Ridge
HOA
- Has HOA: Yes
- Services included: Other
- HOA fee: $550 annually
Location
- Region: Lawrenceville
Financial & listing details
- Price per square foot: $153/sqft
- Tax assessed value: $433,900
- Annual tax amount: $6,563
- Date on market: 10/2/2026
- Cumulative days on market: 8 days
- Listing agreement: Exclusive Right To Sell
- Electric utility on property: Yes
Estimated market value
$397,900
$378,000 - $418,000
$2,493/mo
Price history
| Date | Event | Price |
|---|---|---|
| 10/2/2026 | Listed for sale | $400,000-3.6%$153/sqft |
Source:  GAMLS #10857499 Report a problem GAMLS #10857499 Report a problem | ||
| 9/23/2026 | Listing removed | $415,000$159/sqft |
Source: GAMLS #10810879 Report a problem | ||
| 7/22/2026 | Listed for sale | $415,000+1.2%$159/sqft |
Source:  FMLS GA #7807260 Report a problem FMLS GA #7807260 Report a problem | ||
| 6/17/2026 | Listing removed | $410,000$157/sqft |
Source: FMLS GA #7768063 Report a problem | ||
| 5/9/2026 | Listed for sale | $410,000-3.5%$157/sqft |
Source: FMLS GA #7768063 Report a problem | ||
| 9/13/2024 | Listing removed | $3,000$1/sqft |
Source: GAMLS #10333804 Report a problem | ||
| 8/7/2024 | Listed for rent | $3,000-15.5%$1/sqft |
Source: GAMLS #10333804 Report a problem | ||
| 8/6/2024 | Listing removed | -- |
Source: FMLS GA #7416488 Report a problem | ||
| 7/16/2024 | Price change | $3,550+18.3%$1/sqft |
Source: FMLS GA #7416488 Report a problem | ||
| 7/7/2024 | Listed for rent | $3,000+50%$1/sqft |
Source: FMLS GA #7416488 Report a problem | ||
| 5/24/2024 | Sold | $424,9000%$162/sqft |
Source: GAMLS #10265352 Report a problem | ||
| 4/28/2024 | Pending sale | $425,000$162/sqft |
Source: GAMLS #10265352 Report a problem | ||
| 4/11/2024 | Price change | $425,000-2.3%$162/sqft |
Source: GAMLS #10265352 Report a problem | ||
| 3/21/2024 | Price change | $435,000-2.2%$166/sqft |
Source: GAMLS #10265352 Report a problem | ||
| 3/12/2024 | Listed for sale | $445,000+52.4%$170/sqft |
Source: FMLS GA #7351207 Report a problem | ||
| 12/2/2020 | Listing removed | $2,000$1/sqft |
Source: Encore Haven LLC #6805130 Report a problem | ||
| 11/6/2020 | Listed for rent | $2,000$1/sqft |
Source: Encore Haven LLC #6805130 Report a problem | ||
| 7/6/2017 | Sold | $292,000$112/sqft |
Source: Public Record Report a problem | ||
Public tax history
| Year | Property taxes | Tax assessment |
|---|---|---|
| 2026 | -- | $173,560 -1.9% |
| 2025 | $6,562 +5.1% | $177,000 +6.6% |
| 2024 | $6,247 -4% | $166,040 -4.3% |
| 2023 | $6,510 +13% | $173,480 +13.2% |
| 2022 | $5,760 +31% | $153,200 +35.5% |
| 2021 | $4,397 -0.6% | $113,040 |
| 2020 | $4,422 +3.8% | $113,040 |
| 2019 | $4,259 | $113,040 |
| 2018 | $4,259 +800.7% | $113,040 +811.6% |
| 2016 | $473 -0.4% | $12,400 |
| 2015 | $475 | $12,400 +14.8% |
| 2014 | $475 | $10,800 +109.3% |
| 2012 | -- | $5,160 -48.4% |
| 2011 | -- | $10,000 -30.6% |
| 2010 | -- | $14,400 |
| 2009 | -- | $14,400 -28.6% |
| 2007 | -- | $20,160 |
| 2006 | -- | -- |
Find assessor info on the county website
Monthly payment
Est. payment
Payment breakdown
Explore the cost of this home by adjusting the details. Changes won't be saved.Climate risks
Neighborhood: 30045
Nearby schools
Schools provided by the listing agent
- Elementary: Lovin
- Middle: Mcconnell
- High: Archer
Source: GAMLS. This data may not be complete. We recommend contacting the local school district to confirm school assignments for this home.
Similar homes
- $450,0005 bd3 ba2.5k sqft1440 Trident Maple Chase, Lawrenceville, GA 30045Active

 MLS ID #10834042, Stephanie Porter, Chapman Hall Realtors Professionals. GAMLS
 - $415,0004 bd3 ba1.8k sqft1891 Campbell Oaks Dr, Lawrenceville, GA 30045Active
 MLS ID #10816277, Nikkii Reidling, Hester Group, REALTORS. GAMLS
 - $399,9994 bd3 ba2.5k sqft2540 Trelipe Dr, Lawrenceville, GA 30044Active Under Contract
 MLS ID #10808584, Cody Nguyen, Virtual Properties Realty.Net. GAMLS
 - $484,9994 bd4 ba2.9k sqft678 Saffron Blvd, Lawrenceville, GA 30045Active
 MLS ID #10778203, Shaleah Zambino, Chapman Hall Realtors Professionals. GAMLS
 - $520,0005 bd6 ba3.8k sqft882 Nestling Dr, Lawrenceville, GA 30045ActiveMLS ID #10830958, Kaiya Dowtin, Dowtin Realty & Co.. GAMLS
- $430,0004 bd4 ba2.7k sqft650 Collingsworth Ln, Lawrenceville, GA 30043ActiveMLS ID #10803207, Aurisalli Cabrera, Keller Williams Realty Atl. Partners. GAMLS
- $430,0004 bd3 ba2.3k sqft275 Rose Ivy Ct, Lawrenceville, GA 30043ActiveMLS ID #10780071, Paul Higgins, Chapman Hall Realtors Professionals. GAMLS
- $465,0005 bd4 ba2.8k sqft1214 Ridge Hollow Ln, Lawrenceville, GA 30043Active Under ContractMLS ID #10866535, Real Estate by Mimi, PEND Realty, LLC. GAMLS
- $369,9004 bd3 ba2.3k sqft5010 Tower View Trl, Snellville, GA 30039ActiveMLS ID #10857396, Nikki Crowder, Solutions First Realty LLC. GAMLS
- $375,0004 bd3 ba3k sqft4069 Anthony Creek Dr, Loganville, GA 30052ActiveMLS ID #10830017, EmpowerHome Team Atlanta, Keller Williams Realty First Atlanta. GAMLS
- $385,0004 bd3 ba2.4k sqft1159 Nantucket Way, Bethlehem, GA 30620ActiveMLS ID #10766987, Tammy Carpenter, The Connection Real Estate. GAMLS
- $450,0004 bd3 ba2.2k sqft2524 Tomoka Dr, Bethlehem, GA 30620ActiveMLS ID #10790756, Faye Hollingsworth, HomeSmart. GAMLS
- $500,0005 bd6 ba3.8k sqft162 Oatgrass Dr, Grayson, GA 30017ActiveMLS ID #10848438, Tary Drouault, Keller Williams Realty Atl. Partners. GAMLS
- $450,0005 bd3 ba2.5k sqft462 Hinton Farm Way, Dacula, GA 30019ActiveMLS ID #10815915, Ellen Yi, Virtual Properties Realty.com. GAMLS
- $349,9004 bd3 ba2k sqft441 Sweet Ashley Way, Loganville, GA 30052ActiveMLS ID #10815523, Lynne Irby, ICON Real Estate Group. GAMLS
- $435,0004 bd3 ba2.3k sqft611 Little Bluestream Trl, Hoschton, GA 30548ActiveMLS ID #10819135, Mark Spain, Mark Spain Real Estate. GAMLS
- $459,0004 bd4 ba2.9k sqft210 Misty Grove Dr, Loganville, GA 30052ActiveMLS ID #10820574, Hunt DeShazo, Bolst. GAMLS
- $424,9004 bd4 ba3.1k sqft1273 Wesleyan Pl, Braselton, GA 30517ActiveMLS ID #10857705, Matt Rhule, RE/MAX Center. GAMLS
- $445,0004 bd3 ba2.2k sqft305 Sterling Creek Way, Loganville, GA 30052ActiveMLS ID #10773980, Linda A McIntosh, BHGRE Metro Brokers. GAMLS
