Introducing an exceptional residential offering at 305 Sterling Creek Way, Loganville, GA. Constructed in 2023, this newly built property provides 2222 square feet of meticulously designed living space, promising a contemporary and refined living experience. This distinguished residence features four well-appointed bedrooms, each designed to provide comfort and privacy. The three bathrooms are thoughtfully integrated, offering modern fixtures and finishes that enhance daily routines. We invite you to explore the sophisticated lifestyle opportunities presented by this remarkable almost new construction. Schedule your showing today!
Active
$465,000
305 Sterling Creek Way, Loganville, GA 30052
4beds
2,222sqft
Single Family Residence
Built in 2023
8,712 Square Feet Lot
$459,900 Zestimate®
$209/sqft
$52/mo HOA
What's special
Four well-appointed bedrooms
- 84 days |
- 56 |
- 3 |
Zillow last checked:
Listing updated:
Listed by:
Linda A McIntosh Linda McIntosh,
BHGRE Metro Brokers
Source: GAMLS,MLS#: 10773980
Facts & features
Interior
Bedrooms & bathrooms
- Bedrooms: 4
- Bathrooms: 3
- Full bathrooms: 3
- Main level bathrooms: 1
- Main level bedrooms: 1
Rooms
- Room types: Family Room
Kitchen
- Features: Solid Surface Counters, Pantry, Kitchen Island
Heating
- Central, Natural Gas, Zoned
Cooling
- Ceiling Fan(s), Central Air, Zoned
Appliances
- Included: Disposal, Dishwasher, Microwave, Gas Water Heater
- Laundry: Upper Level
Features
- Double Vanity, Walk-In Closet(s)
- Flooring: Carpet, Other, Laminate
- Windows: Double Pane Windows
- Basement: None
- Number of fireplaces: 1
- Fireplace features: Factory Built, Family Room
- Common walls with other units/homes: No Common Walls
Interior area
- Total structure area: 2,222
- Total interior livable area: 2,222 sqft
- Finished area above ground: 2,222
- Finished area below ground: 0
Property
Parking
- Total spaces: 2
- Parking features: Attached, Garage
- Has attached garage: Yes
Features
- Levels: Two
- Stories: 2
- Patio & porch: Patio
- Exterior features: Other
- Fencing: Fenced
- Body of water: None
Lot
- Size: 8,712 Square Feet
- Features: Private, Other
- Residential vegetation: Grassed
Details
- Additional structures: Other
- Parcel number: R5133 411
Construction
Type & style
- Home type: SingleFamily
- Architectural style: Traditional
- Property subtype: Single Family Residence
Materials
- Other
- Foundation: Slab
- Roof: Composition
Condition
- Resale
- New construction: No
- Year built: 2023
Utilities & green energy
- Sewer: Public Sewer
- Water: Public
- Utilities for property: Electricity Available, Sewer Available, Water Available, Phone Available
Green energy
- Green verification: ENERGY STAR Certified Homes
- Energy efficient items: Thermostat
Community & HOA
Community
- Features: Pool, Sidewalks, Street Lights
- Security: Smoke Detector(s), Carbon Monoxide Detector(s)
- Subdivision: WESTGATE - PB158-167
HOA
- Has HOA: Yes
- Services included: Maintenance Grounds, Security
- HOA fee: $625 annually
Location
- Region: Loganville
Financial & listing details
- Price per square foot: $209/sqft
- Tax assessed value: $438,300
- Annual tax amount: $6,508
- Date on market: 5/29/2026
- Cumulative days on market: 84 days
- Listing agreement: Exclusive Right To Sell
- Listing terms: Cash,Conventional,FHA,VA Loan,Assumable
- Electric utility on property: Yes
Estimated market value
$459,900
$437,000 - $483,000
$2,784/mo
Price history
| Date | Event | Price |
|---|---|---|
| 5/29/2026 | Listed for sale | $465,000+1.8%$209/sqft |
Source:  GAMLS #10773980 Report a problem GAMLS #10773980 Report a problem | ||
| 4/17/2026 | Sold | $457,000-3%$206/sqft |
Source: Public Record Report a problem | ||
| 12/30/2025 | Price change | $471,000-3.1%$212/sqft |
Source: GAMLS #10646267 Report a problem | ||
| 11/19/2025 | Listed for sale | $486,000+9.6%$219/sqft |
Source:  FMLS GA #7683480 Report a problem FMLS GA #7683480 Report a problem | ||
| 3/4/2024 | Listing removed | -- |
Source: FMLS GA #7290250 Report a problem | ||
| 1/2/2024 | Price change | $2,850-13.6%$1/sqft |
Source: FMLS GA #7290250 Report a problem | ||
| 12/4/2023 | Price change | $3,300-7%$1/sqft |
Source: GAMLS #10214477 Report a problem | ||
| 10/16/2023 | Listed for rent | $3,550$2/sqft |
Source: FMLS GA #7290250 Report a problem | ||
| 9/29/2023 | Sold | $443,290-0.6%$200/sqft |
Source: FMLS GA #7231754 Report a problem | ||
| 6/19/2023 | Pending sale | $446,040$201/sqft |
Source: FMLS GA #7231754 Report a problem | ||
| 6/14/2023 | Listed for sale | $446,040$201/sqft |
Source: FMLS GA #7231754 Report a problem | ||
Public tax history
| Year | Property taxes | Tax assessment |
|---|---|---|
| 2025 | $6,508 +4.3% | $175,320 +4.5% |
| 2024 | $6,240 | $167,760 |
Find assessor info on the county website
Monthly payment
Est. payment
Payment breakdown
Explore the cost of this home by adjusting the details. Changes won't be saved.Climate risks
Neighborhood: 30052
Nearby schools
GreatSchools rating
- 7/10Trip Elementary SchoolGrades: PK-5Distance: 1.2 mi
- 9/10Bay Creek Middle SchoolGrades: 6-8Distance: 1.1 mi
- 8/10Grayson High SchoolGrades: 9-12Distance: 1.2 mi
Schools provided by the listing agent
- Elementary: Trip
- Middle: Bay Creek
- High: Grayson
Source: GAMLS. This data may not be complete. We recommend contacting the local school district to confirm school assignments for this home.
- $407,8403 bd3 ba2.1k sqft3200 Westgate Park Dr, Loganville, GA 30052Sold
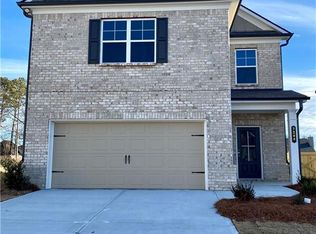
- $408,2253 bd3 ba2.1k sqft3121 Westgate Park Dr, Loganville, GA 30052Sold
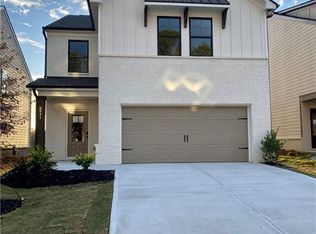
- $408,4403 bd3 ba2.1k sqft3100 Westgate Park Dr, Loganville, GA 30052Sold
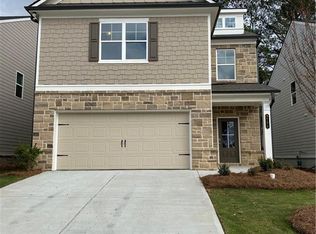
- $390,0003 bd3 ba2.1k sqft3051 Westgate Park Dr, Loganville, GA 30052Sold

- $434,4803 bd3 ba2.3k sqft3340 Westgate Park Dr, Loganville, GA 30052Sold
- $424,5453 bd3 ba2k sqft3370 Westgate Park Dr, Loganville, GA 30052Sold
- $435,6904 bd2 ba2.2k sqft3321 Westgate Park Dr, Loganville, GA 30052Sold
- $450,5413 bd3 ba2.2k sqft2890 Westgate Park Dr, Loganville, GA 30052Sold
A local agent can set up tours, give advice and negotiate with sellers.
Similar homes
- $460,0005 bd3 ba2.5k sqft3462 Hawthorn Farm Blvd, Loganville, GA 30052Active

 MLS ID #10825301, Mark Spain, Mark Spain Real Estate. GAMLS
 - $439,0004 bd3 ba2.5k sqft158 Mitchem Creek Dr, Loganville, GA 30052Active
 MLS ID #10789935, Tanya Pickens, Opendoor Brokerage. GAMLS
 - $495,2255 bd3 ba2.6k sqft3078 Champions Way, Loganville, GA 30052Active
 GAMLS
GAMLS - $510,2255 bd3 ba2.6k sqft3099 Champions Way, Loganville, GA 30052ActiveGAMLS
- from $451,9004 bd3 ba2.7k sqftThe Denmark Plan, Stephen's Landing, Loganville, GA 30052New ConstructionDirect Residential Communities
- from $484,9004 bd3 ba2.6k sqftThe Ashton II Plan, Stephen's Landing, Loganville, GA 30052New ConstructionDirect Residential Communities
- $385,0005 bd3 ba2.4k sqft325 Horizon Trce, Loganville, GA 30052ActiveMLS ID #10820479, Mark Spain, Mark Spain Real Estate. GAMLS
- from $433,9004 bd3 ba2.6k sqftThe Brentwood Plan, Stephen's Landing, Loganville, GA 30052New ConstructionDirect Residential Communities
- from $358,0504 bd3 ba1.8k sqftSudbury Plan, Independence Villas and Townhomes, Loganville, GA 30052New ConstructionDR Horton
- $439,9004 bd3 ba2.6k sqft507 Glen Terra Trce, Lawrenceville, GA 30045ActiveMLS ID #10776399, Alkarim R Lakhani, C.A.M. & Associates. GAMLS
- $449,0004 bd3 ba2.4k sqft1638 High Falls Ln, Grayson, GA 30017ActiveMLS ID #10795025, Elizabeth Nguyen, Century 21 Results. GAMLS
- $415,0004 bd3 ba2.4k sqft797 Sand Ln, Lawrenceville, GA 30045ActiveMLS ID #10810879, Rhonda Williams, Keller Williams Realty Cityside. GAMLS
- $529,0005 bd4 ba2.8k sqft535 Brown Dove Ln, Grayson, GA 30017ActiveMLS ID #10812631, Kim La, Real Broker, LLC. GAMLS
- $444,9004 bd3 ba2.7k sqft1757 Water Springs Way, Dacula, GA 30019ActiveMLS ID #10805529, Robert E Salmons Jr., Entera Realty. GAMLS
- $479,9004 bd3 ba2.8k sqft1515 Highland Creek Dr, Monroe, GA 30656ActiveMLS ID #10826694, Lisa Vernon, NorthGroup Real Estate Inc. GAMLS
- $465,0004 bd3 ba2.3k sqft611 Little Bluestream Trl, Hoschton, GA 30548ActiveMLS ID #10819135, Mark Spain, Mark Spain Real Estate. GAMLS
- $389,9004 bd3 ba2.1k sqft2121 Centenary Main St, Dacula, GA 30019ActiveMLS ID #10823015, Robert E Salmons Jr., Entera Realty. GAMLS
- $500,0004 bd3 ba2.8k sqft294 Ralph Still Rd, Dacula, GA 30019ActiveMLS ID #10688042, Jamie Yoon, RE/MAX Center. GAMLS
- $450,0005 bd3 ba2.5k sqft462 Hinton Farm Way, Dacula, GA 30019ActiveMLS ID #10815915, Ellen Yi, Virtual Properties Realty.com. GAMLS
- from $498,9904 bd3 ba2.4k sqftDakota Plan, Parkside at Grayson, Grayson, GA 30017New ConstructionMeritage Homes
