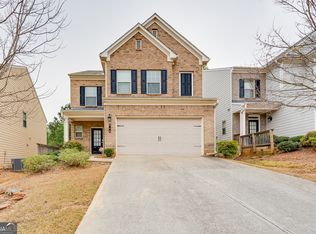
Stunning Move-In Ready Home in Sought-After Silver Oak Community – Grayson High School Cluster! Welcome to 507 Glen Terra Trace, a beautifully maintained 4-bedroom, 3-bathroom home located in the desirable Silver Oak Swim & Tennis subdivision. Nestled in a quiet, well-kept community and zoned for the award-winning Grayson High School, this home offers the perfect blend of comfort, space, and convenience. Step into a bright and open two-story floor plan featuring a formal living and dining room, ideal for entertaining. The heart of the home is the gourmet kitchen, complete with granite countertops, tile backsplash, center island, pantry, and a sunlit breakfast area. The kitchen opens seamlessly to the spacious family room with a cozy gas fireplace and elegant architectural touches. The main level includes a full bathroom. Perfect for guests or multi-generational living. Upstairs, discover four generously sized bedrooms, including an oversized owner’s suite with tray ceiling, ceiling fan, and a luxurious en-suite bath featuring dual vanities, a soaking garden tub, separate shower, and an expansive his-and-her walk-in closet. A convenient upstairs laundry room adds functionality to the space. Ideally located with easy access to Hwy 124 & Hwy 120, just minutes from shopping, dining, parks, and schools. NO BLIND OFFERS
Active
$439,900
507 Glen Terra Trce, Lawrenceville, GA 30045
4beds
2,600sqft
:
Get pre-qualified$2,786/mo
Single Family Residence, Residential
Built in 2017
5,096 Square Feet Lot
$436,500 Zestimate®
$169/sqft
$52/mo HOA
What's special
Cozy gas fireplaceCenter islandSpacious family roomSunlit breakfast areaLuxurious en-suite bathExpansive his-and-her walk-in closetSeparate shower
- 59 days |
- 166 |
- 11 |
Zillow last checked:
Listing updated:
Listed by:
ALKARIM R LAKHANI,
C A M and Associates Realty Co. 770-457-8921
Source: FMLS GA,MLS#: 7780572
Facts & features
Interior
Bedrooms & bathrooms
- Bedrooms: 4
- Bathrooms: 3
- Full bathrooms: 3
- Main level bathrooms: 1
Rooms
- Room types: Family Room
Primary bedroom
- Features: None
- Level: None
Bedroom
- Features: None
Primary bathroom
- Features: Double Vanity, Soaking Tub
Dining room
- Features: Dining L
Kitchen
- Features: Breakfast Bar, Eat-in Kitchen
Heating
- Forced Air
Cooling
- Central Air
Appliances
- Included: Dishwasher
- Laundry: Laundry Room, Other
Features
- High Ceilings 9 ft Main
- Flooring: Carpet, Hardwood
- Windows: Insulated Windows
- Basement: None
- Number of fireplaces: 1
- Fireplace features: None
- Common walls with other units/homes: No Common Walls
Interior area
- Total structure area: 2,600
- Total interior livable area: 2,600 sqft
- Finished area above ground: 2,600
- Finished area below ground: 0
Video & virtual tour
Property
Parking
- Total spaces: 2
- Parking features: Attached, Garage
- Attached garage spaces: 2
Accessibility
- Accessibility features: None
Features
- Levels: Two
- Stories: 2
- Patio & porch: Patio
- Exterior features: None
- Pool features: None
- Spa features: None
- Fencing: None
- Has view: Yes
- View description: City
- Waterfront features: None
- Body of water: None
Lot
- Size: 5,096 Square Feet
- Features: Corner Lot
Details
- Additional structures: None
- Parcel number: R5138 279
- Other equipment: None
- Horse amenities: None
Construction
Type & style
- Home type: SingleFamily
- Architectural style: Traditional
- Property subtype: Single Family Residence, Residential
Materials
- Other
- Foundation: Slab
- Roof: Composition
Condition
- Resale
- New construction: No
- Year built: 2017
Utilities & green energy
- Electric: 110 Volts
- Sewer: Public Sewer
- Water: Public
- Utilities for property: Cable Available, Electricity Available, Natural Gas Available, Phone Available, Sewer Available, Underground Utilities, Water Available
Green energy
- Energy efficient items: None
- Energy generation: None
Community & HOA
Community
- Features: Homeowners Assoc, Pool, Tennis Court(s)
- Security: Smoke Detector(s)
- Subdivision: Silver Oak
HOA
- Has HOA: Yes
- Services included: Insurance, Reserve Fund, Swim, Tennis
- HOA fee: $625 annually
Location
- Region: Lawrenceville
Financial & listing details
- Price per square foot: $169/sqft
- Tax assessed value: $451,500
- Annual tax amount: $6,483
- Date on market: 6/2/2026
- Cumulative days on market: 59 days
- Listing terms: Cash,Conventional
- Electric utility on property: Yes
- Road surface type: None
Estimated market value
$436,500
$415,000 - $458,000
$2,832/mo
Price history
| Date | Event | Price |
|---|---|---|
| 6/2/2026 | Listed for sale | $439,900+3.5%$169/sqft |
Source:  GAMLS #10776399 Report a problem GAMLS #10776399 Report a problem | ||
| 10/20/2023 | Sold | $425,000-3.4%$163/sqft |
Source:  FMLS GA #7275978 Report a problem FMLS GA #7275978 Report a problem | ||
| 10/8/2023 | Pending sale | $439,900$169/sqft |
Source: FMLS GA #7275978 Report a problem | ||
| 9/23/2023 | Listed for sale | $439,900+87.1%$169/sqft |
Source: FMLS GA #7275978 Report a problem | ||
| 7/26/2020 | Listing removed | $2,000$1/sqft |
Source: Chapman Hall Realty #6744175 Report a problem | ||
| 7/9/2020 | Price change | $2,000+5.8%$1/sqft |
Source: Chapman Hall Realty #6744175 Report a problem | ||
| 6/27/2020 | Listed for rent | $1,890+2.2%$1/sqft |
Source: Chapman Hall Realty #6744175 Report a problem | ||
| 7/17/2018 | Listing removed | $1,850$1/sqft |
Source: CHAPMAN HALL REALTY #6032636 Report a problem | ||
| 6/24/2018 | Listed for rent | $1,850+2.8%$1/sqft |
Source: CHAPMAN HALL REALTY #6032636 Report a problem | ||
| 6/20/2017 | Listing removed | $1,800$1/sqft |
Source: CHAPMAN HALL REALTY #5813922 Report a problem | ||
| 4/19/2017 | Sold | $235,155+527.1%$90/sqft |
Source: Public Record Report a problem | ||
| 3/4/2017 | Listed for rent | $1,800$1/sqft |
Source: CHAPMAN HALL REALTY #5813922 Report a problem | ||
| 1/13/2017 | Sold | $37,500$14/sqft |
Source: Public Record Report a problem | ||
Public tax history
| Year | Property taxes | Tax assessment |
|---|---|---|
| 2025 | $6,483 +1.8% | $180,600 +6.2% |
| 2024 | $6,371 -3.3% | $170,000 -3.5% |
| 2023 | $6,589 | $176,160 +12.8% |
| 2022 | -- | $156,160 +42.7% |
| 2021 | $4,251 -0.6% | $109,400 |
| 2020 | $4,276 +10.3% | $109,400 +6.8% |
| 2019 | $3,877 | $102,480 +9% |
| 2018 | $3,877 +854.1% | $94,040 +770.7% |
| 2016 | $406 -0.6% | $10,800 |
| 2015 | $409 | $10,800 +170% |
| 2014 | $409 | $4,000 |
| 2012 | -- | $4,000 -33.3% |
| 2011 | -- | $6,000 -60.3% |
| 2010 | -- | $15,120 |
| 2009 | -- | $15,120 -31.5% |
| 2007 | -- | $22,080 |
Find assessor info on the county website
Monthly payment
Est. payment
Payment breakdown
Explore the cost of this home by adjusting the details. Changes won't be saved.Climate risks
Neighborhood: 30045
Nearby schools
GreatSchools rating
- 9/10Starling Elementary SchoolGrades: PK-5Distance: 1 mi
- 7/10Couch Middle SchoolGrades: 6-8Distance: 1.1 mi
- 8/10Grayson High SchoolGrades: 9-12Distance: 4.4 mi
Schools provided by the listing agent
- Elementary: Starling
- Middle: Couch
- High: Grayson
Source: FMLS GA. This data may not be complete. We recommend contacting the local school district to confirm school assignments for this home.
- $401,7004 bd3 ba2.6k sqft497 Glen Terra Trce, Lawrenceville, GA 30045Off Market
- $397,1004 bd3 ba2.2k sqft517 Glen Terra Trce, Lawrenceville, GA 30045Off Market
- $406,3004 bd3 ba2.6k sqft1122 Sonoma Dr, Lawrenceville, GA 30045Off Market
- $388,5003 bd3 ba2.2k sqft487 Glen Terra Trce, Lawrenceville, GA 30045Off Market
- $400,0004 bd2 ba1.9k sqft1229 Sonoma Ln, Lawrenceville, GA 30045For Sale
- $415,6004 bd3 ba2.6k sqft1112 Sonoma Dr, Lawrenceville, GA 30045Off Market
- $405,8004 bd3 ba2k sqft1219 Sonoma Ln, Lawrenceville, GA 30045Off Market
- $403,3004 bd3 ba2k sqft1219 Sonoma Ln #154, Lawrenceville, GA 30045Off Market
A local agent can set up tours, give advice and negotiate with sellers.
Similar homes
- $399,9004 bd3 ba2.4k sqft501 Garden View Ct, Lawrenceville, GA 30046For Sale
 MLS ID #7795095, Ashley Ketvongsa, Chapman Hall Realtors Alpharetta. FMLS GA
 - $499,0006 bd5 ba3.4k sqft1328 Avington Glen Dr, Lawrenceville, GA 30045For Sale
 MLS ID #7795971, Shaji Fernandez, Homeland Realty Group, LLC.. FMLS GA
 - $482,5004 bd4 ba3.1k sqft1076 Allspice Way, Lawrenceville, GA 30045Active
 MLS ID #10724872, Melvin Besares, BHGRE Metro Brokers. GAMLS
 - $388,0004 bd3 ba2.2k sqft248 Hardy Water Dr, Lawrenceville, GA 30045Active
 MLS ID #10728624, Chris Boldon, Norluxe Realty. GAMLS
 - $469,0004 bd3 ba2.4k sqft1053 Hawk Creek Trl, Lawrenceville, GA 30043ActiveMLS ID #10775303, Syed Firoz, Virtual Properties Realty.com. GAMLS
- $339,0004 bd3 ba1.8k sqft1027 Grenier Ter, Lawrenceville, GA 30045For SaleMLS ID #7764529, Damein Armstrong, Century 21 Connect Realty. FMLS GA
- $454,9004 bd4 ba2.8k sqft489 Azalea Bloom Dr, Loganville, GA 30052ActiveMLS ID #10795176, Danka Jaganjac, Real Broker, LLC. GAMLS
- $429,9003 bd3 ba2.6k sqft2210 Atkinson Park Dr, Lawrenceville, GA 30043ActiveMLS ID #10783254, Mohammad Zakir Sikder, Chapman Hall Realtors Professionals. GAMLS
- $417,5004 bd3 ba2.1k sqft2261 Line Dr, Lawrenceville, GA 30043ActiveMLS ID #10788656, Erin Young, BHHS Georgia Properties. GAMLS
- $449,9004 bd4 ba3.4k sqft3181 Day Break Ln, Dacula, GA 30019For SaleMLS ID #7810398, Jia Liu, Carter Realty Partners, LLC. FMLS GA
- $430,0004 bd3 ba2.3k sqft3131 Wildberry Run Ln, Snellville, GA 30078ActiveMLS ID #10771376, Syed Firoz, Virtual Properties Realty.com. GAMLS
- $435,0004 bd4 ba2.3k sqft3000 Westgate Park Dr, Loganville, GA 30052For SaleMLS ID #7743934, Roshanda Mitchell, Atlanta Fine Homes Sotheby's International. FMLS GA
- $449,0004 bd3 ba3k sqft2287 Park Manor Vw, Snellville, GA 30078For SaleMLS ID #7788796, Maria Alejandra Sanchez, Virtual Properties Realty.com. FMLS GA
- $409,9004 bd3 ba2.9k sqft1223 Deadwood Trl, Loganville, GA 30052For SaleMLS ID #7779686, Leana Noble, List For 1%. FMLS GA
- $398,9994 bd2 ba2.4k sqft3858 Sweet Iris Cir, Loganville, GA 30052ActiveMLS ID #10783713, Tracy Minich, RE/MAX Metro Atlanta. GAMLS
- $449,9004 bd3 ba2.3k sqft242 Lokeys Cir, Bethlehem, GA 30620ActiveMLS ID #10764063, Krystal Meadows, Keller Williams Realty Atl. Partners. GAMLS
- $419,0004 bd3 ba2.7k sqft3738 Southfield Ct, Loganville, GA 30052For SaleMLS ID #7729795, Anslie Dobbs, Fathom Realty GA, LLC. FMLS GA
- $449,9004 bd3 ba2.3k sqft3633 Fallen Oak Dr, Buford, GA 30519For SaleMLS ID #7780395, Kwun Chen, Atlanta Investment Realty Group, LLC. FMLS GA
- $354,9003 bd3 ba2k sqft2170 Lily Valley Dr, Lawrenceville, GA 30045ActiveMLS ID #10737523, Gordon W Upshaw, BHHS Georgia Properties. GAMLS
- $438,0004 bd3 ba2.6k sqft796 Pinnacle Dr, Winder, GA 30680ActiveMLS ID #10809490, Ashley Anderson, Preferred GA Properties LLC. GAMLS
