Welcome to this beautifully maintained home in the highly desirable Shannon Lake community and award-winning Archer High School district. Offering nearly 3,000 square feet of thoughtfully designed living space, this spacious residence blends comfort, functionality, and style. The inviting floor plan features a formal living room, a spacious family room with fireplace, a versatile flex room ideal for a home office, playroom, or additional sitting area, and a well-appointed kitchen with ample cabinetry, solid surface countertops, breakfast bar, pantry, and an open view to the main living areas. A convenient first-floor laundry room adds to the home's everyday practicality. Upstairs, you'll find a large owner's suite offering a private retreat complete with generous space, a walk-in closet, dual vanities, soaking tub, and separate shower. The oversized upstairs hallway creates an open and airy feel, while the additional bedrooms provide flexibility for family, guests, hobbies, or remote work. Step outside to enjoy the covered patio, perfect for relaxing, entertaining, or enjoying quiet evenings overlooking the backyard. Built in 2015 and located near shopping, dining, parks, recreation, and major commuting routes, this home offers the perfect combination of suburban charm and modern convenience. With spacious living areas, flexible spaces, and room to grow, 1223 Deadwood Trail is ready to welcome you home. Schedule your private showing today and discover all this exceptional property has to offer!
Active
Price increase: $900 (6/2)
$409,900
1223 Deadwood Trl, Loganville, GA 30052
4beds
2,946sqft
Single Family Residence, Residential
Built in 2015
6,969 Square Feet Lot
$407,900 Zestimate®
$139/sqft
$41/mo HOA
What's special
- 77 days |
- 81 |
- 4 |
Zillow last checked:
Listing updated:
Listed by:
Leana Noble,
List For 1% 404-861-1963
Source: FMLS GA,MLS#: 7779686
Facts & features
Interior
Bedrooms & bathrooms
- Bedrooms: 4
- Bathrooms: 3
- Full bathrooms: 2
- 1/2 bathrooms: 1
Rooms
- Room types: Computer Room, Dining Room
Primary bedroom
- Features: Oversized Master
- Level: Oversized Master
Bedroom
- Features: Oversized Master
Primary bathroom
- Features: Double Vanity, Separate Tub/Shower, Soaking Tub
Dining room
- Features: Separate Dining Room
Kitchen
- Features: Breakfast Bar, Breakfast Room, Cabinets Stain, Kitchen Island, Pantry Walk-In, Solid Surface Counters, Stone Counters, View to Family Room
Heating
- Central
Cooling
- Central Air
Appliances
- Included: Dishwasher, Gas Cooktop, Microwave
- Laundry: Laundry Room, Main Level
Features
- Double Vanity, Entrance Foyer, Vaulted Ceiling(s), Walk-In Closet(s)
- Flooring: Carpet, Hardwood
- Basement: None
- Number of fireplaces: 1
- Fireplace features: Family Room
- Common walls with other units/homes: No Common Walls
Interior area
- Total structure area: 2,946
- Total interior livable area: 2,946 sqft
Video & virtual tour
Property
Parking
- Total spaces: 2
- Parking features: Attached, Garage
- Attached garage spaces: 2
Accessibility
- Accessibility features: None
Features
- Levels: Two
- Stories: 2
- Patio & porch: Covered, Rear Porch
- Exterior features: None, No Dock
- Pool features: None
- Spa features: None
- Fencing: Back Yard
- Has view: Yes
- View description: Neighborhood
- Waterfront features: None
- Body of water: None
Lot
- Size: 6,969 Square Feet
- Features: Back Yard
Details
- Additional structures: None
- Parcel number: R5227 525
- Other equipment: None
- Horse amenities: None
Construction
Type & style
- Home type: SingleFamily
- Architectural style: Traditional
- Property subtype: Single Family Residence, Residential
Materials
- Stone, Other
- Foundation: Slab
- Roof: Shingle
Condition
- Resale
- New construction: No
- Year built: 2015
Utilities & green energy
- Electric: 110 Volts
- Sewer: Public Sewer
- Water: Public
- Utilities for property: Electricity Available, Natural Gas Available, Sewer Available, Underground Utilities, Water Available
Green energy
- Energy efficient items: None
- Energy generation: None
Community & HOA
Community
- Features: Clubhouse, Homeowners Assoc, Near Schools, Playground, Pool, Sidewalks, Street Lights
- Security: Fire Alarm, Smoke Detector(s)
- Subdivision: Shannon Lake
HOA
- Has HOA: Yes
- HOA fee: $497 annually
Location
- Region: Loganville
Financial & listing details
- Price per square foot: $139/sqft
- Tax assessed value: $471,500
- Annual tax amount: $6,505
- Date on market: 6/1/2026
- Cumulative days on market: 78 days
- Electric utility on property: Yes
- Road surface type: Paved
Estimated market value
$407,900
$388,000 - $428,000
$2,514/mo
Price history
| Date | Event | Price |
|---|---|---|
| 6/2/2026 | Price change | $409,900+0.2%$139/sqft |
Source:  FMLS GA #7779686 Report a problem FMLS GA #7779686 Report a problem | ||
| 6/1/2026 | Listed for sale | $409,000+84.2%$139/sqft |
Source: FMLS GA #7779686 Report a problem | ||
| 6/28/2016 | Sold | $222,000$75/sqft |
Source:  FMLS GA #5633081 Report a problem FMLS GA #5633081 Report a problem | ||
Public tax history
| Year | Property taxes | Tax assessment |
|---|---|---|
| 2025 | $6,505 -1.9% | $188,600 +6.7% |
| 2024 | $6,632 -1.7% | $176,800 -1.8% |
| 2023 | $6,749 +14.3% | $180,080 +14.6% |
| 2022 | $5,903 +25.4% | $157,080 +29.3% |
| 2021 | $4,706 +6% | $121,440 +7.2% |
| 2020 | $4,438 +7.4% | $113,320 +3.7% |
| 2019 | $4,132 | $109,240 +7.1% |
| 2018 | $4,132 +16% | $102,040 +8.4% |
| 2016 | $3,562 | $94,120 |
Find assessor info on the county website
Monthly payment
Est. payment
Payment breakdown
Explore the cost of this home by adjusting the details. Changes won't be saved.Climate risks
Neighborhood: 30052
Nearby schools
GreatSchools rating
- 7/10W. J. Cooper Elementary SchoolGrades: PK-5Distance: 2.2 mi
- 7/10McConnell Middle SchoolGrades: 6-8Distance: 2.4 mi
- 7/10Archer High SchoolGrades: 9-12Distance: 2.6 mi
Schools provided by the listing agent
- Elementary: Cooper
- Middle: McConnell
- High: Archer
Source: FMLS GA. This data may not be complete. We recommend contacting the local school district to confirm school assignments for this home.
- $420,0004 bd3 ba2.9k sqft1233 Deadwood Trl, Loganville, GA 30052Sold

- $402,0004 bd2 ba2.6k sqft1213 Deadwood Trl, Loganville, GA 30052Off Market

- $378,6004 bd3 ba2.2k sqft1243 Deadwood Trl, Loganville, GA 30052Off Market
- $420,3004 bd3 ba2.6k sqft1203 Deadwood Trl, Loganville, GA 30052Off Market
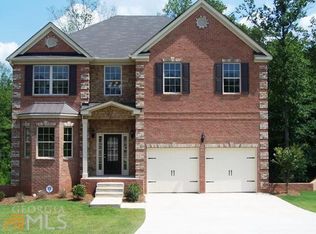
- $424,9004 bd3 ba2.9k sqft1232 Deadwood Trl, Loganville, GA 30052Off Market
- $429,0005 bd3 ba2.8k sqft1193 Deadwood Trl, Loganville, GA 30052Sold
- $387,3004 bd3 ba2.5k sqft1451 Long Acre Dr, Loganville, GA 30052Off Market
- $427,9005 bd4 ba2.9k sqft1441 Long Acre Dr, Loganville, GA 30052Off Market
A local agent can set up tours, give advice and negotiate with sellers.
Similar homes
- $409,0004 bd3 ba2k sqft842 Milo Bay St, Loganville, GA 30052Active
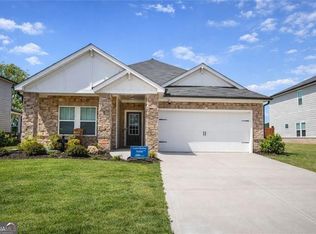
 MLS ID #10732855, Aziz Lakhani, Virtual Properties Realty.com. GAMLS
 - $445,0005 bd3 ba3.2k sqft76 Mulberry Bush Dr, Loganville, GA 30052For Sale
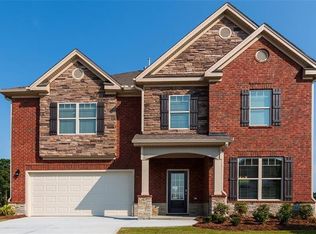
 MLS ID #7809402, Stanley Nweke, Otentic Properties Realty, LLC. FMLS GA
 - $519,0005 bd4 ba4.1k sqft3769 Lake End Dr, Loganville, GA 30052Active
 MLS ID #10791824, Brittany Black, NorthGroup Realty. GAMLS
 - $450,0004 bd3 ba2.5k sqft225 Evergreen Way, Loganville, GA 30052Active
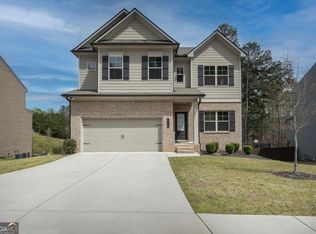 MLS ID #10801555, S Austin, Austin Realty & Co.. GAMLS
 - $419,0004 bd3 ba2.7k sqft3738 Southfield Ct, Loganville, GA 30052For SaleMLS ID #7729795, Anslie Dobbs, Fathom Realty GA, LLC. FMLS GA
- $399,0004 bd4 ba4.1k sqft4159 Elm Trace Dr, Loganville, GA 30052ActiveMLS ID #10791081, Diamond B Owens, Keller Williams Realty First Atlanta. GAMLS
- $459,9005 bd4 ba3.5k sqft232 Misty Grove Dr SE, Loganville, GA 30052ActiveMLS ID #10694416, Ola Osunneye, BHGRE Metro Brokers. GAMLS
- $529,9004 bd5 ba3.9k sqft1801 Sycamore Dr, Loganville, GA 30052For SaleMLS ID #7772816, Beth Ann Hunter, RPM Realty, Inc.. FMLS GA
- $424,9004 bd3 ba2.1k sqft1537 Ridgewood Ct, Monroe, GA 30656ActiveMLS ID #10814669, Paul Zehe, RE/MAX Center. GAMLS
- $535,0005 bd5 ba3.4k sqft328 Azalea Bloom Dr, Loganville, GA 30052ActiveMLS ID #10763663, Kristy Marshall, BHHS Georgia Properties. GAMLS
- $530,0005 bd6 ba3.8k sqft681 Langley Farms Dr, Loganville, GA 30052For SaleMLS ID #7802043, DAVID JOHN, Homeland Realty Group, LLC.. FMLS GA
- $499,9995 bd3 ba3k sqft1244 Amanda Jill Ct, Lawrenceville, GA 30045ActiveMLS ID #10799917, Marcelo Bump, NorthGroup Realty. GAMLS
- $395,0004 bd3 ba2.5k sqft1082 Eastmill Cv, Dacula, GA 30019For SaleMLS ID #7790687, My Tran, Virtual Properties Realty.com. FMLS GA
- $479,9004 bd4 ba2.8k sqft1515 Highland Creek Dr, Monroe, GA 30656ActiveMLS ID #10826694, Lisa Vernon, NorthGroup Real Estate Inc. GAMLS
- $430,0005 bd3 ba2.9k sqft3320 Mulberry Cove Way, Auburn, GA 30011ActiveMLS ID #10778271, Shannon Williams, Keller Williams Premier. GAMLS
- $459,9004 bd4 ba2.8k sqft3557 Parkside View Blvd, Dacula, GA 30019ClosedMLS ID #10355062, Keller Williams Chattahoochee. GAMLS
- $409,9003 bd3 ba2.5k sqft1303 Windstone Ct, Winder, GA 30680ActiveMLS ID #10690769, Mindy McCorvey, Engel & V?lkers Atlanta. GAMLS
- $417,5004 bd3 ba2.1k sqft2261 Line Dr, Lawrenceville, GA 30043ActiveMLS ID #10788656, Erin Young, BHHS Georgia Properties. GAMLS
- $440,0004 bd3 ba2.5k sqft5962 Lexington Way, Braselton, GA 30517ActiveMLS ID #10822891, Annette Phelps, BHHS Georgia Properties. GAMLS
- $364,9004 bd3 ba2.3k sqft2466 Foxy Dr, Bethlehem, GA 30620ActiveMLS ID #10720562, Julie Lorenz, Freedom Realty, LLC. GAMLS
