Now offering $2,500 toward the buyer's closing costs with an acceptable offer! Welcome to a home designed to grow and adapt with your lifestyle. The standout feature at 4159 Elm Trace Drive is its incredible flexibility, offering multiple bonus spaces that can easily serve as additional bedrooms, a home office, playroom, gym, media room, or hobby space. In fact, the current owners have configured the home to accommodate up to seven sleeping areas, showcasing its exceptional versatility for multigenerational living, growing households, or anyone simply needing more space. The main level features a flex room currently used as a bedroom, while the open concept family room flows seamlessly into the kitchen, creating the perfect setting for everyday living and entertaining. Upstairs, the oversized owner's suite offers a custom closet system and is complemented by three additional bedrooms. The partially finished daylight basement expands the possibilities even further with multiple flex spaces and speaker system, making it ideal for movie nights, game days, a home gym, or additional living space. Step outside to enjoy your own private backyard basketball court and patio, perfect for entertaining family and friends. Complete with exterior security cameras, a two car garage, and access to highly rated schools, this home delivers the space, flexibility, and value that today's buyers are looking for. Seller is offering $2,500 toward the buyer's closing costs with an acceptable offer, making this an opportunity you won't want to miss.
Active
Price cut: $3K (7/8)
$419,000
4159 Elm Trace Dr, Loganville, GA 30052
4beds
4,126sqft
:
Get pre-qualified$2,928/mo
Single Family Residence, Residential
Built in 2015
8,319 Square Feet Lot
$416,500 Zestimate®
$102/sqft
$-- HOA
What's special
Partially finished daylight basementPrivate backyard basketball courtTwo car garageMultiple bonus spacesMultiple flex spacesOpen concept family roomCustom closet system
- 34 days |
- 329 |
- 25 |
Zillow last checked:
Listing updated:
Listed by:
Diamond Owens,
Keller Williams Rlty, First Atlanta 404-531-5700
Source: FMLS GA,MLS#: 7792828
Facts & features
Interior
Bedrooms & bathrooms
- Bedrooms: 4
- Bathrooms: 4
- Full bathrooms: 3
- 1/2 bathrooms: 1
Rooms
- Room types: Basement, Laundry, Office, Bonus Room
Primary bedroom
- Features: Oversized Master, Sitting Room, Split Bedroom Plan
- Level: Oversized Master, Sitting Room, Split Bedroom Plan
Bedroom
- Features: Oversized Master, Sitting Room, Split Bedroom Plan
Primary bathroom
- Features: Separate Tub/Shower, Soaking Tub
Dining room
- Features: Separate Dining Room
Kitchen
- Features: Breakfast Room, Breakfast Bar, Eat-in Kitchen, Kitchen Island, Pantry, Stone Counters, View to Family Room, Cabinets Other
Heating
- Central, Natural Gas
Cooling
- Central Air
Appliances
- Included: Dishwasher, Gas Oven, Microwave, Refrigerator
- Laundry: In Hall, Laundry Room, Upper Level
Features
- Entrance Foyer, High Speed Internet, Recessed Lighting, Tray Ceiling(s), Walk-In Closet(s), Vaulted Ceiling(s)
- Flooring: Carpet, Hardwood
- Windows: None
- Basement: Partial
- Number of fireplaces: 1
- Fireplace features: Living Room, Gas Starter
- Common walls with other units/homes: No Common Walls
Interior area
- Total structure area: 4,126
- Total interior livable area: 4,126 sqft
- Finished area above ground: 3,004
- Finished area below ground: 1,122
Property
Parking
- Total spaces: 2
- Parking features: Garage
- Garage spaces: 2
Accessibility
- Accessibility features: None
Features
- Levels: Three Or More
- Patio & porch: Deck
- Exterior features: Private Yard
- Pool features: None
- Spa features: None
- Fencing: Fenced,Privacy,Back Yard,Wood
- Has view: Yes
- View description: Neighborhood
- Waterfront features: None
- Body of water: None
Lot
- Size: 8,319 Square Feet
- Features: Back Yard, Cleared, Front Yard, Landscaped, Level
Details
- Additional structures: Garage(s)
- Parcel number: R5034 418
- Other equipment: None
- Horse amenities: None
Construction
Type & style
- Home type: SingleFamily
- Architectural style: Traditional
- Property subtype: Single Family Residence, Residential
Materials
- Cement Siding, Other
- Foundation: Concrete Perimeter
- Roof: Composition
Condition
- Resale
- New construction: No
- Year built: 2015
Utilities & green energy
- Electric: Other
- Sewer: Public Sewer
- Water: Public
- Utilities for property: Cable Available, Electricity Available, Natural Gas Available, Phone Available, Water Available
Green energy
- Energy efficient items: None
- Energy generation: None
Community & HOA
Community
- Features: Clubhouse, Homeowners Assoc, Near Schools, Near Shopping, Tennis Court(s), Curbs, Playground, Pool
- Security: Smoke Detector(s), Carbon Monoxide Detector(s)
- Subdivision: Fall Creek
HOA
- Has HOA: Yes
- Services included: Swim, Tennis
Location
- Region: Loganville
Financial & listing details
- Price per square foot: $102/sqft
- Tax assessed value: $478,800
- Annual tax amount: $7,080
- Date on market: 6/22/2026
- Cumulative days on market: 34 days
- Listing terms: Cash,Conventional,FHA,VA Loan
- Electric utility on property: Yes
- Road surface type: Paved
Estimated market value
$416,500
$396,000 - $437,000
$2,568/mo
Price history
| Date | Event | Price |
|---|---|---|
| 7/8/2026 | Price change | $419,000-0.7%$102/sqft |
Source:  GAMLS #10791081 Report a problem GAMLS #10791081 Report a problem | ||
| 6/23/2026 | Listed for sale | $422,000+29.8%$102/sqft |
Source:  FMLS GA #7792828 Report a problem FMLS GA #7792828 Report a problem | ||
| 7/7/2021 | Sold | $325,000+25%$79/sqft |
Source: Public Record Report a problem | ||
| 5/13/2020 | Listing removed | $259,999$63/sqft |
Source: CENTURY 21 Results #6701132 Report a problem | ||
| 5/12/2020 | Listed for sale | $259,999$63/sqft |
Source: CENTURY 21 Results #6701132 Report a problem | ||
| 5/12/2020 | Pending sale | $259,999$63/sqft |
Source: CENTURY 21 Results #6701132 Report a problem | ||
| 5/5/2020 | Pending sale | $259,999$63/sqft |
Source: CENTURY 21 Results #6701132 Report a problem | ||
| 3/25/2020 | Listed for sale | $259,999+15%$63/sqft |
Source: Century 21 Results #8759864 Report a problem | ||
| 3/18/2016 | Sold | $226,000+0%$55/sqft |
Source:  FMLS GA #5565381 Report a problem FMLS GA #5565381 Report a problem | ||
| 2/17/2016 | Pending sale | $225,900$55/sqft |
Source: WPH REALTY INC #5565381 Report a problem | ||
| 1/5/2016 | Price change | $225,900-3%$55/sqft |
Source: WPH REALTY INC #5565381 Report a problem | ||
| 9/11/2015 | Price change | $232,900+1.3%$56/sqft |
Source: Wilson Parker Homes Report a problem | ||
| 7/18/2015 | Price change | $229,900-3.6%$56/sqft |
Source: WPH REALTY, INC. #07485725 Report a problem | ||
| 7/9/2015 | Listed for sale | $238,500$58/sqft |
Source: WPH REALTY, INC. #07485725 Report a problem | ||
Public tax history
| Year | Property taxes | Tax assessment |
|---|---|---|
| 2025 | $7,080 +4.4% | $191,520 +5.9% |
| 2024 | $6,778 +3.7% | $180,800 +3.9% |
| 2023 | $6,538 +32.5% | $173,960 +33.8% |
| 2022 | $4,933 +10.1% | $130,000 +12.5% |
| 2021 | $4,481 +7.9% | $115,520 +9.2% |
| 2020 | $4,152 +14.7% | $105,760 +11.4% |
| 2019 | $3,621 | $94,920 +3.3% |
| 2018 | $3,621 +9.1% | $91,920 +5.4% |
| 2016 | $3,318 +511.1% | $87,200 +1001% |
| 2015 | $543 | $7,920 |
| 2014 | $543 | $7,920 +296% |
| 2012 | -- | $2,000 -80% |
| 2011 | -- | $10,000 |
| 2010 | -- | $10,000 |
| 2009 | -- | $10,000 -39.6% |
| 2007 | -- | $16,560 |
Find assessor info on the county website
Monthly payment
Est. payment
Payment breakdown
Explore the cost of this home by adjusting the details. Changes won't be saved.Climate risks
Neighborhood: 30052
Nearby schools
GreatSchools rating
- 8/10Rosebud Elementary SchoolGrades: PK-5Distance: 0.8 mi
- 6/10Grace Snell Middle SchoolGrades: 6-8Distance: 2.4 mi
- 3/10South Gwinnett High SchoolGrades: 9-12Distance: 2.8 mi
Schools provided by the listing agent
- Elementary: Rosebud
- Middle: Grace Snell
- High: South Gwinnett
Source: FMLS GA. This data may not be complete. We recommend contacting the local school district to confirm school assignments for this home.
- $468,8004 bd3 ba3k sqft4149 Elm Trace Dr, Loganville, GA 30052Off Market
- $439,6004 bd3 ba2.5k sqft4169 Elm Trace Dr, Loganville, GA 30052Off Market
- $445,1004 bd3 ba2.5k sqft4139 Elm Trace Dr, Loganville, GA 30052Off Market
- $460,3004 bd3 ba2.6k sqft4179 Elm Trace Dr, Loganville, GA 30052Off Market
- $349,0003 bd3 ba2.1k sqft2251 Fall Creek Lndg, Loganville, GA 30052Sold
- $---- bd-- ba-- sqft2251 Fall Creek Ldg, Loganville, GA 30052Off Market
- $350,0004 bd3 ba2.4k sqft2241 Fall Creek Lndg, Loganville, GA 30052Off Market
- $399,9004 bd3 ba3.4k sqft4158 Elm Trace Dr, Loganville, GA 30052Off Market
A local agent can set up tours, give advice and negotiate with sellers.
Similar homes
- $410,0004 bd3 ba3.3k sqft3382 Summit Glen Dr, Loganville, GA 30052Active
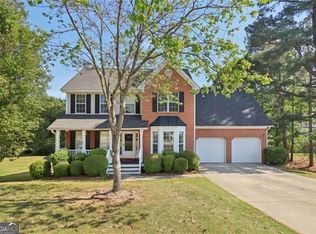
 MLS ID #10808967, Lizbeth Cuevas, Harry Norman Realtors. GAMLS
 - $395,0005 bd3 ba2.8k sqft2393 Shady Maple Ln, Loganville, GA 30052For Sale
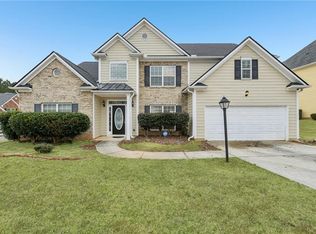
 MLS ID #7694988, Tarick Sanchez, Redfin Corporation. FMLS GA
 - $399,9994 bd2 ba2.4k sqft3858 Sweet Iris Cir, Loganville, GA 30052For Sale
 MLS ID #7786502, TRACY MINICH, REMAX Metro Atlanta. FMLS GA
 - $419,0004 bd3 ba2.7k sqft3738 Southfield Ct, Loganville, GA 30052For Sale
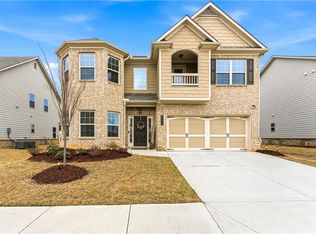 MLS ID #7729795, Anslie Dobbs, Fathom Realty GA, LLC. FMLS GA
 - $485,0005 bd3 ba3.1k sqft684 Lakehaven Ln, Loganville, GA 30052ActiveMLS ID #10812321, Robin Warner, Solutions First Realty LLC. GAMLS
- $454,9004 bd4 ba2.8k sqft489 Azalea Bloom Dr, Loganville, GA 30052For SaleMLS ID #7796297, DANKA JAGANJAC, Real Broker, LLC. FMLS GA
- $435,0004 bd4 ba2.3k sqft3000 Westgate Park Dr, Loganville, GA 30052For SaleMLS ID #7743934, Roshanda Mitchell, Atlanta Fine Homes Sotheby's International. FMLS GA
- $449,0004 bd3 ba3k sqft2287 Park Manor Vw, Snellville, GA 30078For SaleMLS ID #7788796, Maria Alejandra Sanchez, Virtual Properties Realty.com. FMLS GA
- $409,9004 bd3 ba2.5k sqft318 Dunagan Chase Dr, Lawrenceville, GA 30045ActiveMLS ID #10806625, Diamond B Owens, Keller Williams Realty First Atlanta. GAMLS
- $420,0004 bd3 ba3.2k sqft855 Tibwin Pl, Lawrenceville, GA 30045For SaleMLS ID #7796409, BEVERLY RENEE HART, Berkshire Hathaway HomeServices Georgia Properties. FMLS GA
- $529,9004 bd5 ba3.9k sqft1801 Sycamore Dr, Loganville, GA 30052For SaleMLS ID #7772816, Beth Ann Hunter, RPM Realty, Inc.. FMLS GA
- $368,0004 bd3 ba2.2k sqft2289 Pate Brook Rd, Snellville, GA 30078For SaleMLS ID #7765683, Eyob Teklu, BHGRE Metro Brokers. FMLS GA
- $434,9994 bd3 ba2.5k sqft2540 Trelipe Dr, Lawrenceville, GA 30044ActiveMLS ID #10808584, Cody Nguyen, Virtual Properties Realty.Net. GAMLS
- $550,0005 bd5 ba3.5k sqft73 Eagles Perch Rd, Loganville, GA 30052For SaleMLS ID #7794437, Jess Higgins, Keller Williams Realty Metro Atlanta. FMLS GA
- $535,0005 bd5 ba3.4k sqft328 Azalea Bloom Dr, Loganville, GA 30052ActiveMLS ID #10763663, Kristy Marshall, BHHS Georgia Properties. GAMLS
- $465,0004 bd5 ba3.8k sqft3641 Mountain Cove Rd, Snellville, GA 30039For SaleMLS ID #7756317, Candace Caldwell, BHGRE Metro Brokers. FMLS GA
- $470,0004 bd4 ba4.9k sqft4100 Na Ah Tee Trl, Snellville, GA 30039For SaleMLS ID #7781283, Anthony Forte, HomeSmart. FMLS GA
- $439,9004 bd3 ba2.6k sqft507 Glen Terra Trce, Lawrenceville, GA 30045For SaleMLS ID #7780572, ALKARIM R LAKHANI, C A M and Associates Realty Co.. FMLS GA
- $489,9994 bd3 ba3.8k sqft4162 Riverdale Dr, Snellville, GA 30039ActiveMLS ID #10790238, Ebony Bukari, Bukari Luxe Signature Realty. GAMLS
- $415,0005 bd3 ba3.7k sqft458 Padens Valley Ct, Lawrenceville, GA 30044For SaleMLS ID #7737925, Joe Huggins, Orchard Brokerage LLC. FMLS GA
