Welcome to 3382 Summit Glen Drive, where you'll enjoy comfortable living areas, ample natural light, and a generous lot perfect for outdoor entertaining or relaxing. Inside you'll find vast possibilities in this charming 4-bedroom, 2.5-bath home with a spacious bonus room, plus a full basement in a no-HOA community. On the main level, you'll find fresh paint and stylish upgrades throughout, including stunning quartz countertops in the kitchen, brand-new appliances, and updated light fixtures that add a modern touch. LVP flooring has been thoughtfully installed in the kitchen, dining room, laundry area, and all bathrooms, combining durability with contemporary appeal. Upstairs you'll find the bedrooms, along with a versatile bonus room-ideal for a home office, playroom, or media space. The spacious primary suite features a well-appointed ensuite bath with a double vanity, soaking tub, and separate walk-in shower. The finished basement provides additional living space-perfect for entertaining, a home gym, or a recreation area. Step outside to enjoy the spacious level backyard and an expansive deck, ideal for gatherings, grilling, or simply relaxing. The freshly painted front porch adds charm and curb appeal, making this home as inviting outside as it is inside. With numerous recent upgrades and plenty of room to grow, this home is one you don't want to miss!
Active
$410,000
3382 Summit Glen Dr, Loganville, GA 30052
4beds
3,329sqft
Single Family Residence
Built in 2002
0.44 Acres Lot
$405,700 Zestimate®
$123/sqft
$-- HOA
What's special
Full basementSpacious level backyardSpacious primary suiteAmple natural lightBrand-new appliancesNumerous recent upgradesSpacious bonus room
- 36 days |
- 490 |
- 15 |
Zillow last checked:
Listing updated:
Listed by:
Lizbeth Cuevas 678-617-7305,
Harry Norman Realtors
Source: GAMLS,MLS#: 10808967
Facts & features
Interior
Bedrooms & bathrooms
- Bedrooms: 4
- Bathrooms: 3
- Full bathrooms: 2
- 1/2 bathrooms: 1
Rooms
- Room types: Bonus Room
Dining room
- Features: Separate Room
Kitchen
- Features: Pantry
Heating
- Central
Cooling
- Central Air
Appliances
- Included: Refrigerator, Microwave
- Laundry: In Kitchen
Features
- Vaulted Ceiling(s), Walk-In Closet(s)
- Flooring: Carpet, Hardwood, Tile
- Basement: Finished,Daylight,Exterior Entry,Full,Interior Entry
- Number of fireplaces: 1
- Fireplace features: Family Room, Gas Starter
- Common walls with other units/homes: No Common Walls
Interior area
- Total structure area: 3,329
- Total interior livable area: 3,329 sqft
- Finished area above ground: 2,361
- Finished area below ground: 968
Property
Parking
- Total spaces: 4
- Parking features: Attached
- Has attached garage: Yes
Features
- Levels: Two
- Stories: 2
- Patio & porch: Deck, Porch
- Waterfront features: No Dock Or Boathouse
- Body of water: None
Lot
- Size: 0.44 Acres
- Features: Private
- Residential vegetation: Grassed
Details
- Parcel number: R5067 111
Construction
Type & style
- Home type: SingleFamily
- Architectural style: Traditional
- Property subtype: Single Family Residence
Materials
- Brick, Vinyl Siding
- Foundation: Slab
- Roof: Composition
Condition
- Resale
- New construction: No
- Year built: 2002
Utilities & green energy
- Sewer: Public Sewer
- Water: Public
- Utilities for property: Cable Available, Electricity Available, Natural Gas Available, Phone Available, Sewer Available, Underground Utilities, Water Available
Community & HOA
Community
- Features: Sidewalks, Street Lights, Walk To Schools
- Security: Smoke Detector(s)
- Subdivision: Summit Place
HOA
- Has HOA: No
- Services included: None
Location
- Region: Loganville
Financial & listing details
- Price per square foot: $123/sqft
- Tax assessed value: $404,500
- Annual tax amount: $3,722
- Date on market: 7/20/2026
- Cumulative days on market: 36 days
- Listing agreement: Exclusive Right To Sell
- Listing terms: Cash,Conventional,FHA,VA Loan
- Electric utility on property: Yes
Estimated market value
$405,700
$385,000 - $426,000
$2,659/mo
Price history
| Date | Event | Price |
|---|---|---|
| 7/20/2026 | Listed for sale | $410,000$123/sqft |
Source:  GAMLS #10808967 Report a problem GAMLS #10808967 Report a problem | ||
| 7/20/2026 | Listing removed | $410,000$123/sqft |
Source: GAMLS #10735308 Report a problem | ||
| 5/29/2026 | Price change | $410,000-2.1%$123/sqft |
Source: GAMLS #10735308 Report a problem | ||
| 5/20/2026 | Price change | $419,000-0.1%$126/sqft |
Source: GAMLS #10735308 Report a problem | ||
| 5/4/2026 | Price change | $419,500-1.3%$126/sqft |
Source: GAMLS #10735308 Report a problem | ||
| 4/22/2026 | Listed for sale | $425,000+10.4%$128/sqft |
Source: GAMLS #10735308 Report a problem | ||
| 2/13/2025 | Sold | $385,000$116/sqft |
Source: GAMLS #10414685 Report a problem | ||
| 1/21/2025 | Pending sale | $385,000$116/sqft |
Source: GAMLS #10414685 Report a problem | ||
| 1/10/2025 | Price change | $385,000-1.3%$116/sqft |
Source: GAMLS #10414685 Report a problem | ||
| 11/17/2024 | Listed for sale | $390,000+4%$117/sqft |
Source: GAMLS #10414685 Report a problem | ||
| 9/24/2024 | Listing removed | $375,000$113/sqft |
Source: GAMLS #10284467 Report a problem | ||
| 9/23/2024 | Listed for sale | $375,000$113/sqft |
Source: GAMLS #10284467 Report a problem | ||
| 9/19/2024 | Pending sale | $375,000$113/sqft |
Source: GAMLS #10284467 Report a problem | ||
| 7/17/2024 | Price change | $375,000-1.3%$113/sqft |
Source: GAMLS #10284467 Report a problem | ||
| 6/19/2024 | Price change | $380,000-1.3%$114/sqft |
Source: GAMLS #10284467 Report a problem | ||
| 5/21/2024 | Price change | $385,000-1.3%$116/sqft |
Source: GAMLS #10284467 Report a problem | ||
| 4/19/2024 | Listed for sale | $390,000+139.3%$117/sqft |
Source:  FMLS GA #7371770 Report a problem FMLS GA #7371770 Report a problem | ||
| 10/17/2014 | Sold | $163,000-1.2%$49/sqft |
Source: Public Record Report a problem | ||
| 7/31/2014 | Listed for sale | $164,900$50/sqft |
Source: The Real Estate Book #7266867 Report a problem | ||
| 6/4/2014 | Listing removed | $164,900$50/sqft |
Source: The Real Estate Book #7266867 Report a problem | ||
| 5/10/2014 | Listed for sale | $164,900+17.8%$50/sqft |
Source: The Real Estate Book #7266867 Report a problem | ||
| 3/4/2014 | Sold | $140,000-25.9%$42/sqft |
Source: Public Record Report a problem | ||
| 1/11/2008 | Sold | $189,000-5.5%$57/sqft |
Source: Public Record Report a problem | ||
| 1/9/2008 | Listed for sale | $199,900+30.8%$60/sqft |
Source: Listhub #3585997 Report a problem | ||
| 6/20/2002 | Sold | $152,800$46/sqft |
Source: Public Record Report a problem | ||
Public tax history
| Year | Property taxes | Tax assessment |
|---|---|---|
| 2025 | $3,722 +1.3% | $161,800 +5.9% |
| 2024 | $3,675 +6.6% | $152,760 -7.3% |
| 2023 | $3,448 -3.3% | $164,760 +12.3% |
| 2022 | $3,565 +22% | $146,760 +31.2% |
| 2021 | $2,922 -4.2% | $111,880 +18.5% |
| 2020 | $3,049 +0.2% | $94,400 |
| 2019 | $3,044 | $94,400 +12.5% |
| 2018 | $3,044 +36.1% | $83,920 +32.9% |
| 2016 | $2,236 -0.2% | $63,160 |
| 2015 | $2,240 | $63,160 |
| 2014 | $2,240 +23.5% | $63,160 +37.5% |
| 2013 | $1,814 | $45,920 |
| 2012 | -- | $45,920 -16.8% |
| 2011 | -- | $55,160 -19.7% |
| 2010 | -- | $68,720 |
| 2009 | -- | $68,720 |
| 2007 | -- | $68,720 |
| 2006 | -- | $68,720 |
| 2005 | -- | $68,720 |
| 2004 | $968 +9.9% | $68,720 +12.1% |
| 2003 | $881 +129.1% | $61,280 +471.6% |
| 2002 | $385 -1.5% | $10,720 |
| 2001 | $390 | $10,720 |
Find assessor info on the county website
Monthly payment
Est. payment
Payment breakdown
Explore the cost of this home by adjusting the details. Changes won't be saved.Climate risks
Neighborhood: 30052
Nearby schools
GreatSchools rating
- 6/10Magill Elementary SchoolGrades: PK-5Distance: 1.8 mi
- 6/10Grace Snell Middle SchoolGrades: 6-8Distance: 1.7 mi
- 3/10South Gwinnett High SchoolGrades: 9-12Distance: 2.1 mi
Schools provided by the listing agent
- Elementary: Magill
- Middle: Grace Snell
- High: South Gwinnett
Source: GAMLS. This data may not be complete. We recommend contacting the local school district to confirm school assignments for this home.
- $389,9005 bd3 ba2.9k sqft3372 Summit Glen Dr, Loganville, GA 30052Off Market
- $357,5003 bd3 ba2.3k sqft3392 Summit Glen Dr, Loganville, GA 30052Off Market
- $364,3004 bd3 ba2.4k sqft3387 Summit Glen Dr, Loganville, GA 30052Off Market
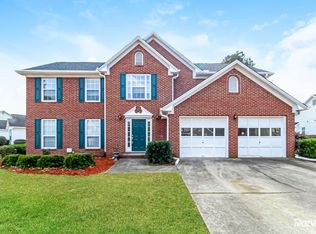
- $375,0004 bd3 ba3.5k sqft1545 Summit Pond Cir, Loganville, GA 30052Sold

- $327,7003 bd3 ba1.8k sqft3362 Summit Glen Dr, Loganville, GA 30052Off Market
- $352,3003 bd3 ba1.9k sqft3402 Summit Glen Dr, Loganville, GA 30052Off Market
- $313,9003 bd2 ba1.7k sqft1572 Summit Pond Rd, Loganville, GA 30052Off Market
- $333,6004 bd2 ba2.1k sqft3367 Summit Glen Dr, Loganville, GA 30052Off Market
A local agent can set up tours, give advice and negotiate with sellers.
Similar homes
- $395,0004 bd2 ba2.3k sqft1161 Rose Terrace Cir, Loganville, GA 30052Active

 MLS ID #10828627, Malis Mam, Virtual Properties Realty.Net. GAMLS
 - $454,9004 bd4 ba2.8k sqft489 Azalea Bloom Dr, Loganville, GA 30052Active
 MLS ID #10795176, Danka Jaganjac, Real Broker, LLC. GAMLS
 - $449,9994 bd4 ba3.5k sqft2223 Angela Dr SW, Lilburn, GA 30047Active
 MLS ID #10829916, Walter Aguirre, RE/MAX Center. GAMLS
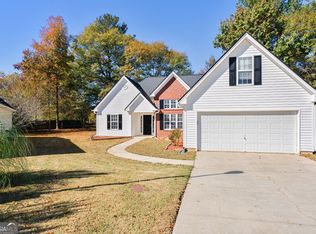
 - $345,0003 bd2 ba1.8k sqft4332 Beaverton Cir, Loganville, GA 30052Active Under Contract
 MLS ID #10789296, Lisa Malin, Keller Williams Realty North Atlanta. GAMLS
 - $397,0004 bd3 ba2.3k sqft6782 Poplar Grove Way, Stone Mountain, GA 30087For Sale
 MLS ID #7823358, Leidy Polo, Maximum One Executive Realtors. FMLS GA
 - $409,9004 bd3 ba3.2k sqft855 Tibwin Pl, Lawrenceville, GA 30045ActiveMLS ID #10795313, Beverly Hart, BHHS Georgia Properties. GAMLS
- $424,9003 bd3 ba3k sqft860 Scenic Lake Dr, Lawrenceville, GA 30045ActiveMLS ID #10792565, Alyssa Douglas, GA Realty LLC. GAMLS
- $480,0004 bd5 ba3.9k sqft1801 Sycamore Dr, Loganville, GA 30052For SaleMLS ID #7772816, Beth Ann Hunter, RPM Realty, Inc.. FMLS GA
- $400,0005 bd3 ba3.7k sqft458 Padens Valley Ct, Lawrenceville, GA 30044ActiveMLS ID #10820188, Joe Huggins, Orchard Brokerage, LLC. GAMLS
- $450,0004 bd3 ba3.3k sqft3722 Southgate Dr SW, Lilburn, GA 30047ActiveMLS ID #10828615, Julieta Lopez, The Realty Group. GAMLS
- $450,0004 bd3 ba3.1k sqft840 Eagle View Trl, Lawrenceville, GA 30044ActiveMLS ID #10807777, Aimee Reichman, Harry Norman Realtors. GAMLS
- $369,9004 bd3 ba1.9k sqft1519 New Hope Church Rd, Loganville, GA 30052For SaleMLS ID #7770782, Jonathan Davis, Buford Realty. FMLS GA
- $405,0004 bd3 ba2.4k sqft3865 Ryans Run Way, Lilburn, GA 30047For SaleMLS ID #7796263, Missy Perrin, Norluxe Realty Atlanta. FMLS GA
- $368,0004 bd3 ba2.2k sqft2289 Pate Brook Rd, Snellville, GA 30078ActiveMLS ID #10758336, Eyob Teklu, BHGRE Metro Brokers. GAMLS
- $420,0004 bd2 ba1.9k sqft3325 Mill River Cv, Buford, GA 30519ActiveMLS ID #10828647, Diego Bayona, Atlanta Communities. GAMLS
- $409,9994 bd3 ba1.9k sqft634 Rebecca St NW, Lilburn, GA 30047For SaleMLS ID #7813602, Shane Cochran, HomeSmart. FMLS GA
- $450,0004 bd2 ba3.5k sqft1526 Hickory Dr SW, Lilburn, GA 30047ActiveMLS ID #10773472, Josh Pitre, Engel & V?lkers Atlanta. GAMLS
- $450,0004 bd5 ba3.7k sqft3641 Mountain Cove Rd, Snellville, GA 30039ActiveMLS ID #10737060, Candace Caldwell, BHGRE Metro Brokers. GAMLS
- $449,9004 bd3 ba2.6k sqft4976 Mystere Cir SW, Lilburn, GA 30047ActiveMLS ID #10797662, Dennis B Nash, BHHS Georgia Properties. GAMLS
- $465,0004 bd3 ba3.4k sqft581 Marble Springs Rd, Lilburn, GA 30047ActiveMLS ID #10831442, Vu Nguyen, Vu Nguyen Realty Atlanta, LLC. GAMLS
