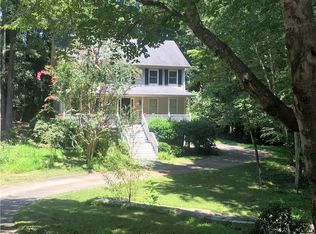
Welcome home to this beautifully updated 4-bedroom, 2-bath retreat tucked away on a huge private lot with room to spread out, entertain, and truly enjoy life. From the moment you walk in, you'll notice the natural light pouring through the home, highlighting the updated kitchen, spacious living areas, and warm inviting feel throughout. The oversized primary suite is a true escape with space for a sitting area, incredible natural light, and a beautifully updated bathroom designed to feel like your own private spa. Downstairs, the finished basement offers endless flexibility - perfect for a media room, home office, gym, playroom, or guest space. Step outside and enjoy the huge covered deck made for spring and summer cookouts, crisp fall football Saturdays with the game on TV, and evenings spent entertaining friends and family. The massive backyard offers privacy for days with plenty of room to relax, play, or create your dream outdoor oasis. Complete with a two-car garage and thoughtful updates throughout, this home blends comfort, function, and charm in all the right ways.
Active
Price cut: $9K (8/12)
$450,000
1526 Hickory Dr SW, Lilburn, GA 30047
4beds
3,521sqft
Single Family Residence
Built in 1983
0.53 Acres Lot
$443,100 Zestimate®
$128/sqft
$-- HOA
What's special
- 139 days
- 274
- 29
Zillow last checked:
Listing updated:
Listed by:
Josh Pitre 404-955-0227,
Engel & Völkers Atlanta
Source: GAMLS,MLS#: 10773472
Facts & features
Interior
Bedrooms & bathrooms
- Bedrooms: 4
- Bathrooms: 2
- Full bathrooms: 2
- Main level bathrooms: 2
- Main level bedrooms: 4
Rooms
- Room types: Den, Exercise Room, Family Room, Foyer, Game Room
Kitchen
- Features: Breakfast Bar
Heating
- Natural Gas
Cooling
- Central Air, Gas
Appliances
- Included: Dishwasher, Microwave, Refrigerator
- Laundry: Other
Features
- Master On Main Level, Roommate Plan
- Flooring: Hardwood
- Windows: Double Pane Windows
- Basement: Daylight,Exterior Entry,Finished,Full
- Number of fireplaces: 1
- Fireplace features: Family Room
- Common walls with other units/homes: No Common Walls
Interior area
- Total structure area: 3,521
- Total interior livable area: 3,521 sqft
- Finished area above ground: 3,521
- Finished area below ground: 0
Property
Parking
- Total spaces: 1
- Parking features: Garage
- Has garage: Yes
Accessibility
- Accessibility features: Accessible Kitchen
Features
- Levels: Two
- Stories: 2
- Patio & porch: Screened
- Exterior features: Other
- Fencing: Back Yard
- Body of water: None
Lot
- Size: 0.53 Acres
- Features: Other, Private
Details
- Parcel number: R6074 242
Construction
Type & style
- Home type: SingleFamily
- Architectural style: Ranch
- Property subtype: Single Family Residence
Materials
- Other
- Foundation: Slab
- Roof: Other
Condition
- Resale
- New construction: No
- Year built: 1983
Utilities & green energy
- Sewer: Septic Tank
- Water: Public
- Utilities for property: None
Community & HOA
Community
- Features: None
- Subdivision: Ridgeland Forest
HOA
- Has HOA: No
- Services included: None
Location
- Region: Lilburn
Financial & listing details
- Price per square foot: $128/sqft
- Annual tax amount: $6,312
- Date on market: 5/28/2026
- Cumulative days on market: 139 days
- Listing agreement: Exclusive Right To Sell
Estimated market value
$443,100
$421,000 - $465,000
$2,554/mo
Price history
| Date | Event | Price |
|---|---|---|
| 8/12/2026 | Price change | $450,000-2%$128/sqft |
Source:  GAMLS #10773472 Report a problem GAMLS #10773472 Report a problem | ||
| 6/18/2026 | Price change | $459,000-3.4%$130/sqft |
Source: GAMLS #10773472 Report a problem | ||
| 5/28/2026 | Listed for sale | $475,000$135/sqft |
Source:  FMLS GA #7774092 Report a problem FMLS GA #7774092 Report a problem | ||
Public tax history
Tax history is unavailable.
Monthly payment
Est. payment
Payment breakdown
Explore the cost of this home by adjusting the details. Changes won't be saved.Climate risks
Neighborhood: 30047
Nearby schools
Schools provided by the listing agent
- Elementary: Mountain Park
- Middle: Trickum
- High: Parkview
Source: GAMLS. This data may not be complete. We recommend contacting the local school district to confirm school assignments for this home.

Similar homes
- $440,0004 bd3 ba3.3k sqft3722 Southgate Dr SW, Lilburn, GA 30047Active

 MLS ID #10828615, Julieta Lopez, The Realty Group. GAMLS
 - $415,0004 bd3 ba4k sqft3856 Cynthia Way SW, Lilburn, GA 30047For Sale

 MLS ID #7828244, Carrice Becker, UC Premier Properties. FMLS GA
 - $429,9004 bd3 ba2.6k sqft4976 Mystere Cir SW, Lilburn, GA 30047Active
 MLS ID #10797662, Dennis B Nash, BHHS Georgia Properties. GAMLS
 - $489,9004 bd3 ba2.3k sqft2196 Lunceford Ln, Lilburn, GA 30047Active
 MLS ID #10851780, Erika Brown, Bolst. GAMLS
 - $349,0004 bd3 ba2.5k sqft155 King David Dr SW, Lilburn, GA 30047For SaleMLS ID #7847352, Lily Ji, Virtual Properties Realty.com. FMLS GA
- $495,0005 bd4 ba3.5k sqft297 Allen Ct SW, Lilburn, GA 30047For SaleMLS ID #7714323, THANH VAN HUYNH, Trend Atlanta Realty, Inc.. FMLS GA
- $399,0003 bd3 ba2.2k sqft4123 Rivermeade Dr, Lilburn, GA 30047For SaleMLS ID #7832499, Aly Berry, Atlanta Fine Homes Sotheby's International. FMLS GA
- $359,9954 bd3 ba2.4k sqft1416 Manchester Ct SW, Lilburn, GA 30047For SaleMLS ID #7847736, James YEH, TruPorch Homes. FMLS GA
- $639,0004 bd3 ba3.6k sqft877 Guinevere Way SW, Lilburn, GA 30047ActiveMLS ID #10841049, Jill Wyatt, BHHS Georgia Properties. GAMLS
- $405,0004 bd2 ba2.1k sqft5382 Rockwood Ct, Stone Mountain, GA 30087For SaleMLS ID #7810728, Niove Rodriguez, Veribas Real Estate, LLC. FMLS GA
- $554,9007 bd4 ba3.8k sqft24 Planters Dr SW, Lilburn, GA 30047ActiveMLS ID #10821833, Zain Arif, Keller Williams Realty PeachtreeRoad. GAMLS
- $440,0005 bd4 ba3.5k sqft1820 Talbot Ct, Lawrenceville, GA 30044For SaleMLS ID #7835268, Karista Clayvon, Norluxe Realty Atlanta. FMLS GA
- $500,0004 bd3 ba2.1k sqft2373 Oxbow Cir, Stone Mountain, GA 30087For SaleMLS ID #7841022, Amy Moore, Dorsey Alston Realtors. FMLS GA
- $449,0004 bd3 ba2.7k sqft690 Ruxbury Ct, Suwanee, GA 30024ActiveMLS ID #10871776, Maria Bonilla, Virtual Properties Realty.Net. GAMLS
- $469,9004 bd3 ba2.3k sqft2053 Carthage Rd, Tucker, GA 30084ActiveMLS ID #10855453, Tan Taylor, Indigo Road Realty Georgia. GAMLS
- $495,0003 bd2 ba2.3k sqft2210 Rosser Pl, Stone Mountain, GA 30087ActiveMLS ID #10789739, Pat Soltys, SRA Signature Realty. GAMLS
- $366,0004 bd3 ba2.1k sqft4106 Vicksburg Dr, Lawrenceville, GA 30044ActiveMLS ID #10857941, Dominic Ray, Redfin Corporation. GAMLS
- $514,9005 bd3 ba3.5k sqft4268 Smithsonia Ct, Tucker, GA 30084ActiveMLS ID #10868289, Christopher Rollins, Chapman Hall Premier, Realtors. GAMLS
- $465,0006 bd4 ba3.4k sqft1080 Big Haynes Dr, Grayson, GA 30017For SaleMLS ID #7822575, Carina Quezada Tapia, Virtual Properties Realty. Biz. FMLS GA
