
Price Reduction!! Spacious Four-Bedroom Colonial in the Desirable Brookwood School District Welcome to this spacious four-bedroom, two-and-a-half-bath Colonial-style home in desirable Lilburn, Georgia. Located in the award-winning Gwinnett County Public Schools system and highly sought-after Brookwood school district, this property offers a generous floor plan, classic architectural character, and an excellent opportunity for a buyer ready to add their own personal touch. The home is in need of some TLC and has been thoughtfully priced to accommodate improvements. This provides an opportunity for the new owner to update and personalize the home to suit their taste and lifestyle. With its size, layout, and desirable location, this property offers plenty of potential to create a home that truly feels like your own. The main level offers a separate eat-in kitchen, formal dining room, and inviting den featuring built-in bookcases and a classic brick fireplace. A separate living area provides additional living space and flexibility for a home office, playroom, entertainment area, or gathering space. Upstairs, you'll find four spacious bedrooms, including a generously sized primary suite. The primary bathroom features both a separate soaking tub and walk-in shower, providing a comfortable private retreat. A large bonus room adds even more versatility and can be used as a media room, recreation room, home office, hobby space, or additional flex area. The convenient second back staircase connects the bonus room directly to the kitchen, making everyday access throughout the home easy and functional. The property also features a full unfinished basement, offering substantial potential for future living space, recreation, a workshop, or storage. The basement includes exterior door access to the side yard, along with a garage-style door that provides convenient access for larger items and additional storage. A workbench is already in place, making the space ideal for projects, hobbies, or home maintenance. With its traditional Colonial design, spacious floor plan, four bedrooms, bonus room, unfinished basement, and desirable Lilburn location, this home offers an exceptional opportunity to create something special. Priced to accommodate improvements, this is your chance to bring your vision, add your personal style, and make this spacious Brookwood-area home your own.
Active under contract
Price increase: $10K (10/6)
$415,000
3856 Cynthia Way SW, Lilburn, GA 30047
4beds
4,098sqft
Single Family Residence, Residential
Built in 1984
0.57 Acres Lot
$414,000 Zestimate®
$101/sqft
$4/mo HOA
What's special
- 48 days
- 360
- 18
Zillow last checked:
Listing updated:
Listed by:
Carrice Becker,
UC Premier Properties 678-451-6818
Source: FMLS GA,MLS#: 7828244
Facts & features
Interior
Bedrooms & bathrooms
- Bedrooms: 4
- Bathrooms: 3
- Full bathrooms: 2
- 1/2 bathrooms: 1
Rooms
- Room types: Bonus Room, Office, Laundry, Basement
Primary bedroom
- Features: Oversized Master
- Level: Oversized Master
Bedroom
- Features: Oversized Master
Primary bathroom
- Features: Separate Tub/Shower, Soaking Tub
Dining room
- Features: Separate Dining Room
Kitchen
- Features: Eat-in Kitchen, Cabinets Stain, Laminate Counters, Pantry
Heating
- Forced Air
Cooling
- Central Air
Appliances
- Included: Dishwasher, Electric Oven, Range Hood, Refrigerator, Self Cleaning Oven, Electric Cooktop
- Laundry: In Kitchen
Features
- Bookcases, Crown Molding, High Speed Internet
- Flooring: Hardwood, Tile, Vinyl, Carpet
- Windows: Wood Frames
- Basement: Unfinished,Walk-Out Access,Boat Door,Exterior Entry
- Number of fireplaces: 1
- Fireplace features: Family Room, Masonry
- Common walls with other units/homes: No Common Walls
Interior area
- Total structure area: 4,098
- Total interior livable area: 4,098 sqft
- Finished area above ground: 3,034
Video & virtual tour
Property
Parking
- Total spaces: 2
- Parking features: Garage
- Garage spaces: 2
Accessibility
- Accessibility features: None
Features
- Levels: Two
- Stories: 2
- Patio & porch: Deck
- Exterior features: None
- Pool features: None
- Spa features: None
- Fencing: Chain Link
- Has view: Yes
- View description: Neighborhood
- Waterfront features: None
- Body of water: None
Lot
- Size: 0.57 Acres
- Dimensions: 172 X 109 x 209 x 170
- Features: Corner Lot, Back Yard, Landscaped, Front Yard
Details
- Additional structures: None
- Parcel number: R6089 147
- Other equipment: None
- Horse amenities: None
Construction
Type & style
- Home type: SingleFamily
- Architectural style: Colonial
- Property subtype: Single Family Residence, Residential
Materials
- Brick, Wood Siding
- Foundation: Concrete Perimeter
- Roof: Composition,Shingle
Condition
- Resale
- New construction: No
- Year built: 1984
Utilities & green energy
- Electric: 220 Volts in Laundry
- Sewer: Septic Tank
- Water: Public
- Utilities for property: Cable Available, Electricity Available, Natural Gas Available, Phone Available, Sewer Available, Water Available
Green energy
- Energy efficient items: Insulation, Water Heater
- Energy generation: None
Community & HOA
Community
- Features: None
- Security: Smoke Detector(s)
- Subdivision: Gwens Ridge West
HOA
- Has HOA: Yes
- HOA fee: $50 annually
Location
- Region: Lilburn
Financial & listing details
- Price per square foot: $101/sqft
- Annual tax amount: $5,053
- Date on market: 8/27/2026
- Cumulative days on market: 43 days
- Listing terms: Cash,Conventional,FHA,VA Loan
- Electric utility on property: Yes
- Road surface type: Asphalt
Estimated market value
$414,000
$393,000 - $435,000
$2,811/mo
Price history
| Date | Event | Price |
|---|---|---|
| 10/6/2026 | Pending sale | $425,000+2.4%$104/sqft |
Source: United Country #10089-263856 Report a problem | ||
| 9/20/2026 | Listed for sale | $415,000$101/sqft |
Source:  FMLS GA #7828244 Report a problem FMLS GA #7828244 Report a problem | ||
| 9/15/2026 | Pending sale | $415,000$101/sqft |
Source:  GAMLS #10834096 Report a problem GAMLS #10834096 Report a problem | ||
| 9/8/2026 | Price change | $415,000-2.4%$101/sqft |
Source: GAMLS #10834096 Report a problem | ||
| 8/27/2026 | Listed for sale | $425,000$104/sqft |
Source: GAMLS #10834096 Report a problem | ||
Public tax history
Tax history is unavailable.
Monthly payment
Est. payment
Payment breakdown
Explore the cost of this home by adjusting the details. Changes won't be saved.Climate risks
Neighborhood: 30047
Nearby schools
Schools provided by the listing agent
- Elementary: Gwin Oaks
- Middle: Five Forks
- High: Brookwood
Source: FMLS GA. This data may not be complete. We recommend contacting the local school district to confirm school assignments for this home.
Similar homes
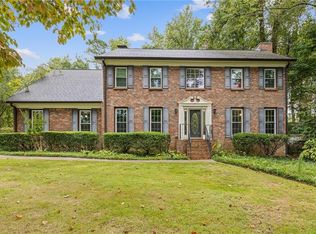
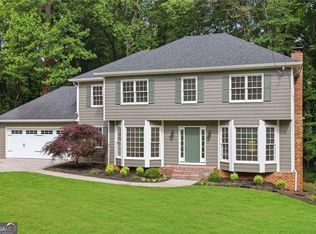
- $450,0003 bd3 ba2.6k sqft3845 Jettie Ct SW, Lilburn, GA 30047Active
 MLS ID #10837410, Allison Levent, BHGRE Metro Brokers. GAMLS
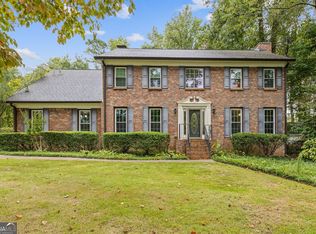
 - $440,0004 bd3 ba3.3k sqft3722 Southgate Dr SW, Lilburn, GA 30047Active
 MLS ID #10828615, Julieta Lopez, The Realty Group. GAMLS
 - $450,0004 bd2 ba3.5k sqft1526 Hickory Dr SW, Lilburn, GA 30047Active
 MLS ID #10773472, Josh Pitre, Engel & Völkers Atlanta. GAMLS
 - $429,9004 bd3 ba2.6k sqft4976 Mystere Cir SW, Lilburn, GA 30047Active
 MLS ID #10797662, Dennis B Nash, BHHS Georgia Properties. GAMLS
 - $407,5004 bd3 ba2.5k sqft3973 Guilford Ct NW, Lilburn, GA 30047ActiveMLS ID #10809693, Brett Smith, Realty On Main. GAMLS
- $399,0003 bd3 ba2.2k sqft4123 Rivermeade Dr, Lilburn, GA 30047For Sale
 MLS ID #7832499, Aly Berry, Atlanta Fine Homes Sotheby's International. FMLS GA
 - $349,0004 bd3 ba2.5k sqft155 King David Dr SW, Lilburn, GA 30047For SaleMLS ID #7847352, Lily Ji, Virtual Properties Realty.com. FMLS GA
- $549,0005 bd4 ba3.5k sqft3884 Meandering Way SW, Lilburn, GA 30047ActiveMLS ID #10806593, Nawaad Haque, Virtual Properties Realty.Net. GAMLS
- $410,0004 bd3 ba3.1k sqft477 Patterson Rd, Lawrenceville, GA 30044ActiveMLS ID #10854078, Bamoue Kassamba, Virtual Properties Realty.com. GAMLS
- $366,0004 bd3 ba2.1k sqft4106 Vicksburg Dr, Lawrenceville, GA 30044ActiveMLS ID #10857941, Dominic Ray, Redfin Corporation. GAMLS
- $597,0005 bd4 ba5.4k sqft3520 Lester Ct, Lilburn, GA 30047For SaleMLS ID #7837949, Mariam DePriest, Keller Williams Realty Atl North. FMLS GA
- $385,0004 bd3 ba2.1k sqft4143 Wellington Hills Way, Snellville, GA 30039ActiveMLS ID #10813026, Lisa French, NorthGroup Real Estate Inc. GAMLS
- $440,0005 bd4 ba3.5k sqft1820 Talbot Ct, Lawrenceville, GA 30044For SaleMLS ID #7835268, Karista Clayvon, Norluxe Realty Atlanta. FMLS GA
- $405,0004 bd2 ba2.1k sqft5382 Rockwood Ct, Stone Mountain, GA 30087For SaleMLS ID #7810728, Niove Rodriguez, Veribas Real Estate, LLC. FMLS GA
- $495,0005 bd4 ba3.5k sqft297 Allen Ct SW, Lilburn, GA 30047For SaleMLS ID #7714323, THANH VAN HUYNH, Trend Atlanta Realty, Inc.. FMLS GA
- $410,0004 bd3 ba3.3k sqft3382 Summit Glen Dr, Loganville, GA 30052ActiveMLS ID #10808967, Lizbeth Cuevas, Harry Norman Realtors. GAMLS
- $390,0004 bd4 ba3.3k sqft3191 Limrick Ln, Snellville, GA 30039ActiveMLS ID #10768523, EmpowerHome Team Atlanta, Keller Williams Realty First Atlanta. GAMLS
- $430,9005 bd4 ba4k sqft1892 Rockbrook Ct, Snellville, GA 30078ActiveMLS ID #10838055, Mark Spain, Mark Spain Real Estate. GAMLS
- $375,0004 bd3 ba2.2k sqft2119 Eastwood Dr, Snellville, GA 30078ActiveMLS ID #10839086, Lisa French, NorthGroup Real Estate Inc. GAMLS
- $554,9007 bd4 ba3.8k sqft24 Planters Dr SW, Lilburn, GA 30047ActiveMLS ID #10821833, Zain Arif, Keller Williams Realty PeachtreeRoad. GAMLS
