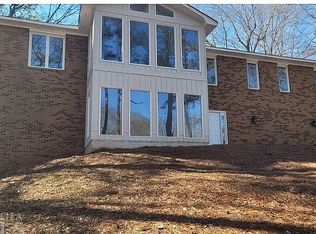
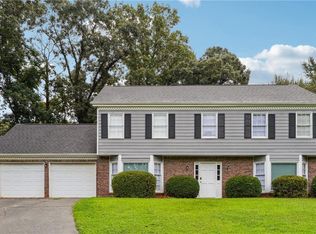
Welcome to this spacious and inviting home on a desirable corner lot in Lilburn, located in the Brookwood High School district and minutes from major highways, shopping, dining, entertainment, and Stone Mountain Park. The main level features a welcoming foyer, formal living and dining rooms with beautiful hardwood floors, and a well-appointed kitchen with wood cabinetry, granite countertops, stainless steel appliances, tiled backsplash, and an eat-in area. The adjoining family room offers vaulted ceilings, abundant natural light, and a wood-burning fireplace. Enjoy the bright sunroom overlooking the backyard, perfect for relaxing or entertaining. A main-level bedroom and full bath provide flexibility for guests or a home office. Upstairs, the spacious owner's suite features a closet and private bath with dual vanities, separate shower, and soaking tub. Two additional bedrooms and a full bath complete the upper level. The finished basement offers versatile space for a media room, game room, home office, or fitness area. With mature landscaping, generous living spaces, and a convenient location, this home is ready to welcome its new owners. Schedule your showing today!
Active
Price cut: $10K (10/7)
$440,000
3722 Southgate Dr SW, Lilburn, GA 30047
4beds
3,395sqft
Single Family Residence
Built in 1980
0.41 Acres Lot
$433,500 Zestimate®
$130/sqft
$-- HOA
What's special
Wood-burning fireplaceDesirable corner lotAbundant natural lightGenerous living spacesStainless steel appliancesAdjoining family roomSpacious and inviting home
- 53 days
- 465
- 39
Zillow last checked:
Listing updated:
Listed by:
Julieta Lopez 404-645-2599,
The Realty Group
Source: GAMLS,MLS#: 10828615
Facts & features
Interior
Bedrooms & bathrooms
- Bedrooms: 4
- Bathrooms: 3
- Full bathrooms: 3
- Main level bathrooms: 1
- Main level bedrooms: 1
Rooms
- Room types: Family Room, Foyer, Office, Other, Sun Room
Kitchen
- Features: Breakfast Area
Heating
- Central
Cooling
- Central Air
Appliances
- Included: Dishwasher, Double Oven, Microwave, Refrigerator
- Laundry: In Hall
Features
- Bookcases, Double Vanity, High Ceilings
- Flooring: Hardwood, Laminate
- Windows: Double Pane Windows
- Basement: Finished
- Number of fireplaces: 1
- Fireplace features: Living Room
- Common walls with other units/homes: No Common Walls
Interior area
- Total structure area: 3,395
- Total interior livable area: 3,395 sqft
- Finished area above ground: 2,995
- Finished area below ground: 400
Video & virtual tour
Property
Parking
- Total spaces: 2
- Parking features: Garage
- Has garage: Yes
Features
- Levels: Two
- Stories: 2
- Patio & porch: Patio
- Fencing: Back Yard,Fenced,Wood
- Body of water: None
Lot
- Size: 0.41 Acres
- Features: Corner Lot, Private
Details
- Additional structures: Gazebo
- Parcel number: R6104 033
- Special conditions: As Is
Construction
Type & style
- Home type: SingleFamily
- Architectural style: Traditional
- Property subtype: Single Family Residence
Materials
- Brick, Wood Siding
- Roof: Composition
Condition
- Resale
- New construction: No
- Year built: 1980
Utilities & green energy
- Electric: 220 Volts
- Sewer: Septic Tank
- Water: Public
- Utilities for property: Cable Available, Electricity Available, High Speed Internet, Natural Gas Available, Phone Available, Sewer Available, Water Available
Community & HOA
Community
- Features: None
- Security: Smoke Detector(s)
- Subdivision: FOXMOOR
HOA
- Has HOA: No
- Services included: None
Location
- Region: Lilburn
Financial & listing details
- Price per square foot: $130/sqft
- Tax assessed value: $454,000
- Annual tax amount: $6,777
- Date on market: 8/19/2026
- Cumulative days on market: 53 days
- Listing agreement: Exclusive Agency
- Electric utility on property: Yes
Estimated market value
$433,500
$412,000 - $455,000
$2,995/mo
Price history
| Date | Event | Price |
|---|---|---|
| 10/7/2026 | Price change | $440,000-2.2%$130/sqft |
Source:  GAMLS #10828615 Report a problem GAMLS #10828615 Report a problem | ||
| 8/19/2026 | Listed for sale | $450,000+17.8%$133/sqft |
Source:  FMLS GA #7823840 Report a problem FMLS GA #7823840 Report a problem | ||
| 10/11/2024 | Sold | $382,000+1.9%$113/sqft |
Source: GAMLS #10334925 Report a problem | ||
| 9/10/2024 | Pending sale | $374,900$110/sqft |
Source: FMLS GA #7418052 Report a problem | ||
| 8/19/2024 | Listed for sale | $374,900$110/sqft |
Source: FMLS GA #7418052 Report a problem | ||
| 8/17/2024 | Pending sale | $374,900$110/sqft |
Source: FMLS GA #7418052 Report a problem | ||
| 7/29/2024 | Listed for sale | $374,900$110/sqft |
Source: GAMLS #10334925 Report a problem | ||
| 7/19/2024 | Pending sale | $374,900$110/sqft |
Source: GAMLS #10334925 Report a problem | ||
| 7/17/2024 | Listed for sale | $374,900$110/sqft |
Source: GAMLS #10334925 Report a problem | ||
| 7/10/2024 | Pending sale | $374,900$110/sqft |
Source: GAMLS #10334925 Report a problem | ||
| 7/9/2024 | Listed for sale | $374,900+7.1%$110/sqft |
Source: GAMLS #10334925 Report a problem | ||
| 6/7/2023 | Listing removed | -- |
Source: Zillow Rentals Report a problem | ||
| 6/3/2023 | Listed for rent | $2,795$1/sqft |
Source: Zillow Rentals Report a problem | ||
| 8/23/2021 | Sold | $350,000$103/sqft |
Source:  GAMLS #9019068 Report a problem GAMLS #9019068 Report a problem | ||
| 7/27/2021 | Pending sale | $350,000$103/sqft |
Source: GAMLS #9019068 Report a problem | ||
| 7/27/2021 | Contingent | $350,000$103/sqft |
Source: FMLS GA #6918618 Report a problem | ||
| 7/22/2021 | Listed for sale | $350,000+54.2%$103/sqft |
Source: FMLS GA #6918618 Report a problem | ||
| 3/3/2017 | Sold | $227,000-1.3%$67/sqft |
Source:  FMLS GA #5741275 Report a problem FMLS GA #5741275 Report a problem | ||
| 1/20/2017 | Pending sale | $229,900$68/sqft |
Source: SMART DECISION- SHARON DOVER AND ASSOCIATES #5741275 Report a problem | ||
| 10/11/2016 | Price change | $229,900-2.1%$68/sqft |
Source: SMART DECISION- SHARON DOVER AND ASSOCIATES #5741275 Report a problem | ||
| 9/1/2016 | Listed for sale | $234,900+33.5%$69/sqft |
Source: SMART DECISION- SHARON DOVER AND ASSOCIATES #5741275 Report a problem | ||
| 6/7/2002 | Sold | $175,900$52/sqft |
Source: Public Record Report a problem | ||
Public tax history
| Year | Property taxes | Tax assessment |
|---|---|---|
| 2025 | $6,777 -1.1% | $181,600 |
| 2024 | $6,849 -2.6% | $181,600 -9.6% |
| 2023 | $7,033 +31.6% | $200,840 +43.5% |
| 2022 | $5,344 +24% | $140,000 +16.3% |
| 2021 | $4,312 +5.5% | $120,360 +10.8% |
| 2020 | $4,085 -1.5% | $108,600 |
| 2019 | $4,146 | $108,600 +19.6% |
| 2018 | $4,146 +42.6% | $90,800 +10.2% |
| 2016 | $2,908 +6% | $82,360 +11.6% |
| 2015 | $2,744 | $73,800 |
| 2014 | $2,744 +1.4% | $73,800 +2.9% |
| 2013 | $2,707 | $71,720 |
| 2012 | -- | $71,720 |
| 2011 | -- | $71,720 -18.7% |
| 2010 | -- | $88,200 |
| 2009 | -- | $88,200 +14.4% |
| 2007 | -- | $77,120 |
| 2006 | -- | $77,120 |
| 2005 | -- | $77,120 +6.9% |
| 2004 | $990 | $72,160 |
| 2003 | -- | $72,160 |
| 2002 | $2,359 +35% | $72,160 +14.8% |
| 2001 | $1,747 | $62,880 |
Find assessor info on the county website
Monthly payment
Est. payment
Payment breakdown
Explore the cost of this home by adjusting the details. Changes won't be saved.Climate risks
Neighborhood: 30047
Nearby schools
Schools provided by the listing agent
- Elementary: Gwin Oaks
- Middle: Five Forks
- High: Brookwood
Source: GAMLS. This data may not be complete. We recommend contacting the local school district to confirm school assignments for this home.
Similar homes
- $450,0004 bd2 ba3.5k sqft1526 Hickory Dr SW, Lilburn, GA 30047Active

 MLS ID #10773472, Josh Pitre, Engel & Völkers Atlanta. GAMLS
 - $349,0004 bd3 ba2.5k sqft155 King David Dr SW, Lilburn, GA 30047For Sale
 MLS ID #7847352, Lily Ji, Virtual Properties Realty.com. FMLS GA
 - $399,0003 bd3 ba2.2k sqft4123 Rivermeade Dr, Lilburn, GA 30047For Sale
 MLS ID #7832499, Aly Berry, Atlanta Fine Homes Sotheby's International. FMLS GA
 - $359,9954 bd3 ba2.4k sqft1416 Manchester Ct SW, Lilburn, GA 30047For Sale
 MLS ID #7847736, James YEH, TruPorch Homes. FMLS GA
 - $499,9994 bd3 ba2.3k sqft2196 Lunceford Ln, Lilburn, GA 30047ActiveMLS ID #10851780, Erika Brown, Bolst. GAMLS
- $455,0004 bd2 ba2.4k sqft5133 Haverford Run Dr, Lilburn, GA 30047ActiveMLS ID #10848610, Syed Firoz, Virtual Properties Realty.com. GAMLS
- $495,0005 bd4 ba3.5k sqft297 Allen Ct SW, Lilburn, GA 30047For SaleMLS ID #7714323, THANH VAN HUYNH, Trend Atlanta Realty, Inc.. FMLS GA
- $440,0005 bd4 ba3.5k sqft1820 Talbot Ct, Lawrenceville, GA 30044For SaleMLS ID #7835268, Karista Clayvon, Norluxe Realty Atlanta. FMLS GA
- $410,0004 bd3 ba3.1k sqft477 Patterson Rd, Lawrenceville, GA 30044ActiveMLS ID #10854078, Bamoue Kassamba, Virtual Properties Realty.com. GAMLS
- $579,9004 bd4 ba3.1k sqft66 Lockring Dr, Lilburn, GA 30047For SaleMLS ID #7811489, DANA SORROW, Realty East. FMLS GA
- $366,0004 bd3 ba2.1k sqft4106 Vicksburg Dr, Lawrenceville, GA 30044ActiveMLS ID #10857941, Dominic Ray, Redfin Corporation. GAMLS
- $344,8004 bd2 ba2.3k sqft4960 Cold Springs Dr NW, Lilburn, GA 30047For SaleMLS ID #7849044, GARY YIP, Right Path Realty. FMLS GA
- $449,9003 bd2 ba1.7k sqft2691 Sterling Acres Dr, Tucker, GA 30084ActiveMLS ID #10869257, Patricia Watson, Keller Williams Realty Atl. Partners. GAMLS
- $554,9007 bd4 ba3.8k sqft24 Planters Dr SW, Lilburn, GA 30047ActiveMLS ID #10821833, Zain Arif, Keller Williams Realty PeachtreeRoad. GAMLS
- $410,0004 bd3 ba2.5k sqft1767 Grandeus Ln, Stone Mountain, GA 30087For SaleMLS ID #7762562, ChaoYang You, Virtual Properties Realty. Biz. FMLS GA
- $570,0005 bd4 ba2.8k sqft4706 Cedar Wood Dr SW, Lilburn, GA 30047ActiveMLS ID #10722080, Kimberly Swope, Extol Realty. GAMLS
- $385,0004 bd3 ba2.1k sqft4143 Wellington Hills Way, Snellville, GA 30039ActiveMLS ID #10813026, Lisa French, NorthGroup Real Estate Inc. GAMLS
- $405,0004 bd2 ba2.1k sqft5382 Rockwood Ct, Stone Mountain, GA 30087For SaleMLS ID #7810728, Niove Rodriguez, Veribas Real Estate, LLC. FMLS GA
- $389,9994 bd3 ba2.4k sqft272 Birchmore Walk, Lawrenceville, GA 30044For SaleMLS ID #7820544, Mustafa Abdullah, Virtual Properties Realty. Biz. FMLS GA
