Skip main navigation
Closed
  • $475,000

    3756 Southgate Dr SW, Lilburn, GA 30047

    3beds
    2,064sqft
    Single Family Residence, Residential
    Built in 1984
    0.57 Acres Lot
    $474,900 Zestimate®
    $230/sqft
    $2,284 Estimated rent

    Home value

    $474,900

    $442,000 - $513,000

    $2,284/mo

    Zestimate® history
    Loading
    Loading...

    Owner options

    List your home for rent

    $2,284/mo

    Rent Zestimate®

    Find your next renter with Zillow Rental Manager. Plus, with online applications, you can quickly screen prospective tenants – for free.

    Learn more

    $2,284/mo

    Rent Zestimate®

    Refinance and save

    $2,939/mo

    Est. payment

    Refinancing to a lower rate could help reduce your monthly payments and save thousands over the life of the loan.

    See today's rates

    $2,939/mo

    Est. payment

    Explore your selling options

    Work with a Zillow partner agent

    Leverage their expertise and Zillow's premium Showcase listings to get your home seen by more buyers.

    Get started

    List with your own agent

    Get your home in front of millions of buyers by listing it on Zillow.

    Learn how to do it

    Sell it yourself

    Take full control of how buyers see your home on Zillow by listing For Sale by Owner (FSBO).

    List your home

    What's special

    Private backyard retreatNew drivewaySherwin-williams exterior paintNew stainless steel sinkNew marble backsplashNew quartz countertopsFarmhouse kitchen
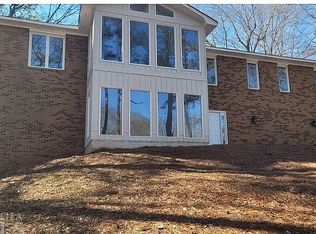
    *Seller is a licensed real estate agent in the state of Georgia* Hard-to-find, FULLY UPDATED STEPLESS RANCH in the highly sought-after Brookwood School District—truly MOVE-IN READY. This meticulously maintained home has been thoughtfully upgraded from top to bottom, offering both comfort and peace of mind. Major system updates include a COMPLETE NEW HVAC (Daikin Fit 4-ton), NEW Pinnacle windows throughout (including a new sliding door), NEW water heater, NEW gutters with gutter guards, a NEW pool pump (with spare), and a Dolphin Premiere pool vacuum. You’ll find fresh Benjamin Moore interior paint and Sherwin-Williams exterior paint, NEW engineered hardwood flooring in the family room, dining room, and hallway, and NEW carpet in all bedrooms. The farmhouse kitchen features NEW quartz countertops, NEW marble backsplash, NEW light fixtures, a NEW stainless steel sink, and a NEW LG gas range and microwave. Custom touches like SHIPLAP accents in the kitchen and bedrooms, a charming fireplace surround in the dining room, board-and-batten in the hallway, and a cedar-planked foyer ceiling add warmth and character throughout. The bathrooms have been tastefully updated, and the home continues to impress outside with a new driveway, additional side parking pad, and meticulously landscaped front and backyard—complete with irrigation for both and Zeon Zoysia sod in the backyard. Step into your private backyard retreat—perfect for relaxing or entertaining—featuring a sparkling saltwater pool with waterfall and fountain features, a new pool cover, and a fabulous back porch with custom-fit removable screens. Tile flooring flows seamlessly from the porch into the kitchen, making poolside living and entertaining both beautiful and easy to maintain. A conveniently located half bath provides easy access for guests enjoying the pool. Located in a quiet, established neighborhood, this home offers the perfect blend of modern updates, outdoor living, and timeless charm.

    Zillow last checked:

    Listing updated:

    Listing Provided by:

    Penny Flowe,

    Virtual Properties Realty.com 770-722-7508

    Bought with:

    SUSAN M RENNO, 170612

    REMAX Around Atlanta

    Source: FMLS GA,MLS#: 7764396MLS Logo

    Facts & features

    Interior

    Bedrooms & bathrooms
    • Bedrooms: 3
    • Bathrooms: 3
    • Full bathrooms: 2
    • 1/2 bathrooms: 1
    • Main level bathrooms: 2
    • Main level bedrooms: 3
    Other
    • Description: Screened Porch
    • Level: Main
    Heating
    • Central, Natural Gas
    Cooling
    • Central Air, Electric, Humidity Control
    Appliances
    • Included: Dishwasher, Disposal, Gas Range, Microwave, Range Hood, Refrigerator
    • Laundry: In Kitchen, Main Level
    Features
    • Crown Molding, Entrance Foyer
    • Flooring: Carpet, Tile, Wood
    • Windows: Double Pane Windows, Insulated Windows
    • Basement: None
    • Attic: Pull Down Stairs
    • Number of fireplaces: 1
    • Fireplace features: Blower Fan, Family Room, Gas Log, Gas Starter
    • Common walls with other units/homes: No Common Walls
    Interior area
    • Total structure area: 2,064
    • Total interior livable area: 2,064 sqft
    • Finished area above ground: 2,064
    • Finished area below ground: 0

    Property

    Parking
    • Total spaces: 3
    • Parking features: Attached, Garage, Garage Door Opener, Garage Faces Front, Kitchen Level, Parking Pad
    • Attached garage spaces: 2
    • Has uncovered spaces: Yes
    Accessibility
    • Accessibility features: Accessible Entrance
    Features
    • Levels: One
    • Stories: 1
    • Patio & porch: Covered, Front Porch, Rear Porch, Screened
    • Exterior features: Lighting, Private Yard, Rain Gutters, Storage, No Dock
    • Has private pool: Yes
    • Pool features: In Ground, Pool Cover, Private, Salt Water, Vinyl, Waterfall
    • Spa features: None
    • Fencing: Back Yard,Privacy
    • Has view: Yes
    • View description: Neighborhood, Pool
    • Waterfront features: None
    • Body of water: None
    Lot
    • Size: 0.57 Acres
    • Features: Back Yard, Front Yard, Landscaped, Private, Sprinklers In Front, Sprinklers In Rear
    Details
    • Additional structures: Outbuilding, RV/Boat Storage, Shed(s)
    • Parcel number: R6104 034
    • Other equipment: Irrigation Equipment
    • Horse amenities: None

    Construction

    Type & style
    • Home type: SingleFamily
    • Architectural style: Craftsman,Ranch
    • Property subtype: Single Family Residence, Residential
    Materials
    • Cement Siding, HardiPlank Type
    • Foundation: Slab
    • Roof: Shingle
    Condition
    • Resale
    • New construction: No
    • Year built: 1984

    Utilities & green energy

    • Electric: 220 Volts
    • Sewer: Septic Tank
    • Water: Public
    • Utilities for property: Cable Available, Electricity Available, Natural Gas Available, Phone Available, Water Available
    Green energy
    • Energy efficient items: HVAC, Thermostat, Windows
    • Energy generation: None

    Community & neighborhood

    Security
    • Security features: Carbon Monoxide Detector(s), Closed Circuit Camera(s), Security Lights, Security System Owned, Smoke Detector(s)
    Community
    • Community features: Street Lights
    Location
    • Region: Lilburn
    • Subdivision: Foxmoor

    HOA & financial

    HOA
    • Has HOA: No

    Other

    Other facts
    • Listing terms: Cash,Conventional,VA Loan
    • Road surface type: Asphalt

    Price history

    DateEventPrice
    6/18/2026Sold$475,000+2.2%$230/sqft
    Source: FMLS GA #7764396 Report a problem
    5/16/2026Pending sale$465,000$225/sqft
    Source: FMLS GA #7764396 Report a problem
    5/7/2026Listed for sale$465,000+9.4%$225/sqft
    Source: FMLS GA #7764396 Report a problem
    6/25/2024Contingent$425,000$206/sqft
    Source: GAMLS #10323024 Report a problem
    6/20/2024Listed for sale$425,000$206/sqft
    Source: FMLS GA #7398370 Report a problem

    Public tax history

    Tax history is unavailable.

    Neighborhood: 30047

    Nearby schools

    GreatSchools rating
    Schools provided by the listing agent
    • Elementary: Gwin Oaks
    • Middle: Five Forks
    • High: Brookwood

    Source: FMLS GA. This data may not be complete. We recommend contacting the local school district to confirm school assignments for this home.

    Get a cash offer in 3 minutes
    Find out how much your home could sell for in as little as 3 minutes with a no-obligation cash offer.
    Estimated market value
    $474,900
    Get a cash offer in 3 minutes
    Find out how much your home could sell for in as little as 3 minutes with a no-obligation cash offer.
    Estimated market value
    $474,900