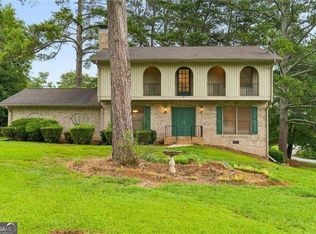
Welcome to this beautifully updated home located in a highly sought-after subdivision within the desirable Parkview High School district, an area known for strong demand and numerous home options. This move-in ready residence features a 2-year-old roof, fresh interior paint, and hardwood floors throughout, with all carpet recently replaced. Designed with flexibility in mind, the spacious layout includes a main-level bedroom and full bath—ideal for guests, a home office, or multigenerational living. The functional galley kitchen sits perfectly between the dining and family rooms, creating a seamless flow for everyday living and entertaining. An unfinished basement offers endless possibilities for customization, while the new deck overlooks a private, wooded, fully fenced backyard—perfect for relaxing or play. Conveniently located less than a mile from Mountain Park Elementary, close to shopping and dining, and just minutes from Stone Mountain Park, this home offers the perfect blend of comfort, location, and future potential—all with no HOA restrictions.
Active
$410,000
1767 Grandeus Ln, Stone Mountain, GA 30087
4beds
2,590sqft
Single Family Residence, Residential
Built in 1974
0.6 Acres Lot
$406,300 Zestimate®
$158/sqft
$-- HOA
What's special
New deckFunctional galley kitchenHardwood floors throughoutSpacious layoutFresh interior paint
- 171 days
- 77
- 15
Zillow last checked:
Listing updated:
Listed by:
ChaoYang You,
Virtual Properties Realty. Biz 917-535-9569
Source: FMLS GA,MLS#: 7762562
Facts & features
Interior
Bedrooms & bathrooms
- Bedrooms: 4
- Bathrooms: 3
- Full bathrooms: 3
- Main level bathrooms: 1
- Main level bedrooms: 1
Rooms
- Room types: Basement, Living Room
Primary bedroom
- Features: Oversized Master
- Level: Oversized Master
Bedroom
- Features: Oversized Master
Primary bathroom
- Features: Shower Only
Dining room
- Features: Separate Dining Room
Kitchen
- Features: Cabinets Stain, Eat-in Kitchen, Pantry, Stone Counters, View to Family Room
Heating
- Central, Natural Gas
Cooling
- Attic Fan, Ceiling Fan(s), Central Air
Appliances
- Included: Dishwasher, Disposal, Electric Cooktop, Microwave
- Laundry: In Kitchen
Features
- Bookcases, Entrance Foyer, High Speed Internet, Walk-In Closet(s)
- Flooring: Ceramic Tile, Hardwood
- Windows: Double Pane Windows
- Basement: Exterior Entry,Unfinished
- Attic: Pull Down Stairs
- Number of fireplaces: 1
- Fireplace features: Factory Built, Family Room, Gas Log
- Common walls with other units/homes: No Common Walls
Interior area
- Total structure area: 2,590
- Total interior livable area: 2,590 sqft
Video & virtual tour
Property
Parking
- Total spaces: 2
- Parking features: Carport
- Carport spaces: 2
Accessibility
- Accessibility features: None
Features
- Levels: Three Or More
- Patio & porch: Deck, Front Porch, Rear Porch
- Exterior features: Private Yard, Rain Gutters
- Pool features: None
- Spa features: None
- Fencing: Back Yard,Chain Link,Fenced
- Has view: Yes
- View description: Trees/Woods
- Waterfront features: None
- Body of water: None
Lot
- Size: 0.6 Acres
- Dimensions: 90x138x80x145
- Features: Back Yard, Front Yard, Landscaped, Wooded
Details
- Additional structures: None
- Parcel number: R6076 281
- Other equipment: None
- Horse amenities: None
Construction
Type & style
- Home type: SingleFamily
- Architectural style: Traditional
- Property subtype: Single Family Residence, Residential
Materials
- Brick 4 Sides, Wood Siding
- Foundation: Block
- Roof: Shingle
Condition
- Resale
- New construction: No
- Year built: 1974
Utilities & green energy
- Electric: 110 Volts
- Sewer: Septic Tank
- Water: Public
- Utilities for property: Cable Available, Electricity Available, Natural Gas Available, Phone Available, Sewer Available, Water Available
Green energy
- Energy efficient items: None
- Energy generation: None
Community & HOA
Community
- Features: None
- Security: Smoke Detector(s)
- Subdivision: Stillwood Forest
HOA
- Has HOA: No
Location
- Region: Stone Mountain
Financial & listing details
- Price per square foot: $158/sqft
- Tax assessed value: $453,300
- Annual tax amount: $6,884
- Date on market: 5/1/2026
- Cumulative days on market: 136 days
- Electric utility on property: Yes
- Road surface type: Asphalt, Paved
Estimated market value
$406,300
$386,000 - $427,000
$2,320/mo
Price history
| Date | Event | Price |
|---|---|---|
| 9/30/2026 | Listed for sale | $410,000$158/sqft |
Source:  FMLS GA #7762562 Report a problem FMLS GA #7762562 Report a problem | ||
| 8/26/2026 | Listing removed | $410,000$158/sqft |
Source: FMLS GA #7762562 Report a problem | ||
| 5/2/2026 | Listed for sale | $410,000+9.3%$158/sqft |
Source: FMLS GA #7762562 Report a problem | ||
| 3/5/2024 | Sold | $375,000-3.8%$145/sqft |
Source:  GAMLS #10236016 Report a problem GAMLS #10236016 Report a problem | ||
| 2/8/2024 | Pending sale | $390,000$151/sqft |
Source: GAMLS #10236016 Report a problem | ||
| 1/9/2024 | Price change | $390,000-2.5%$151/sqft |
Source: GAMLS #10236016 Report a problem | ||
| 12/28/2023 | Listed for sale | $400,000+143.9%$154/sqft |
Source: FMLS GA #7317528 Report a problem | ||
| 4/5/2002 | Sold | $164,000$63/sqft |
Source: Public Record Report a problem | ||
Public tax history
| Year | Property taxes | Tax assessment |
|---|---|---|
| 2026 | -- | $181,320 -2.1% |
| 2025 | $6,884 +5.1% | $185,280 +6.6% |
| 2024 | $6,549 +10.6% | $173,840 +11.4% |
| 2023 | $5,919 +9.1% | $156,000 +8.8% |
| 2022 | $5,424 +34.8% | $143,360 +40.3% |
| 2021 | $4,024 -0.6% | $102,200 |
| 2020 | $4,047 +9.7% | $102,200 +6.4% |
| 2019 | $3,688 | $96,040 |
| 2018 | $3,688 +20.4% | $96,040 +23.7% |
| 2016 | $3,063 +12.7% | $77,640 +16.1% |
| 2015 | $2,718 | $66,880 +6.8% |
| 2014 | $2,718 +5.3% | $62,640 |
| 2013 | $2,581 | $62,640 -24.5% |
| 2012 | -- | $82,960 |
| 2011 | -- | $82,960 |
| 2010 | -- | $82,960 |
| 2009 | -- | $82,960 |
| 2007 | -- | $82,960 +23.8% |
| 2006 | -- | $67,000 |
| 2005 | -- | $67,000 |
| 2004 | $1,079 -0.1% | $67,000 |
| 2003 | $1,080 -38.6% | $67,000 |
| 2002 | $1,759 +28.2% | $67,000 +27.2% |
| 2001 | $1,372 | $52,680 |
Find assessor info on the county website
Monthly payment
Est. payment
Payment breakdown
Explore the cost of this home by adjusting the details. Changes won't be saved.Climate risks
Neighborhood: 30087
Nearby schools
Schools provided by the listing agent
- Elementary: Mountain Park - Gwinnett
- Middle: Trickum
- High: Parkview
Source: FMLS GA. This data may not be complete. We recommend contacting the local school district to confirm school assignments for this home.
- $395,4004 bd3 ba2.4k sqft1777 Grandeus Ln, Stone Mountain, GA 30087Off Market

- $---- bd-- ba-- sqft1777 Grandeus Ln SW, Stone Mountain, GA 30087Off Market
- $472,8004 bd3 ba3.6k sqft1757 Grandeus Ln, Stone Mountain, GA 30087Off Market
- $435,6004 bd4 ba2.7k sqft5143 Oak Leaf Ter, Stone Mountain, GA 30087Off Market
Similar homes
- $405,0004 bd2 ba2.1k sqft5382 Rockwood Ct, Stone Mountain, GA 30087For Sale

 MLS ID #7810728, Niove Rodriguez, Veribas Real Estate, LLC. FMLS GA
 - $600,0004 bd3 ba2.8k sqft2399 Deer Ridge Dr, Stone Mountain, GA 30087For Sale
 MLS ID #7851620, Angeline Lambros, Lambros Realty, LLC.. FMLS GA
 - $385,0004 bd3 ba2.1k sqft4143 Wellington Hills Way, Snellville, GA 30039Active
 MLS ID #10813026, Lisa French, NorthGroup Real Estate Inc. GAMLS
 - $450,0004 bd2 ba3.5k sqft1526 Hickory Dr SW, Lilburn, GA 30047Active
 MLS ID #10773472, Josh Pitre, Engel & Völkers Atlanta. GAMLS
 - $360,0003 bd2 ba1.6k sqft507 Castleaire Dr, Stone Mountain, GA 30087ActiveMLS ID #10793850, Deborah Crawford, Compass. GAMLS
- $410,0004 bd2 ba1.6k sqft3587 Terri Lynn Ct, Tucker, GA 30084For SaleMLS ID #7845216, MICHELLE LUGO, HomeSmart. FMLS GA
- $410,0004 bd3 ba3.1k sqft477 Patterson Rd, Lawrenceville, GA 30044ActiveMLS ID #10854078, Bamoue Kassamba, Virtual Properties Realty.com. GAMLS
- $349,0004 bd3 ba2.5k sqft155 King David Dr SW, Lilburn, GA 30047For SaleMLS ID #7847352, Lily Ji, Virtual Properties Realty.com. FMLS GA
- $489,9004 bd3 ba2.3k sqft2196 Lunceford Ln, Lilburn, GA 30047ActiveMLS ID #10851780, Erika Brown, Bolst. GAMLS
- $440,0004 bd3 ba3.3k sqft3722 Southgate Dr SW, Lilburn, GA 30047ActiveMLS ID #10828615, Julieta Lopez, The Realty Group. GAMLS
- $359,9954 bd3 ba2.4k sqft1416 Manchester Ct SW, Lilburn, GA 30047For SaleMLS ID #7847736, James YEH, TruPorch Homes. FMLS GA
- $379,0005 bd3 ba2.3k sqft4804 Thompson Mill Rd, Lithonia, GA 30038For SaleMLS ID #7850364, Brian Bailey, Bolst. FMLS GA
- $374,9004 bd3 ba3.6k sqft1060 Deer Chase Ct, Stone Mountain, GA 30088For SaleMLS ID #7780005, April Nesmith, Veracity Realty Inc. FMLS GA
- $399,9005 bd3 ba3.8k sqft3205 Newcastle Way, Snellville, GA 30039For SaleMLS ID #7835083, Dafu Zhang, Atlanta Realty Global, LLC.. FMLS GA
- $366,0004 bd3 ba2.1k sqft4106 Vicksburg Dr, Lawrenceville, GA 30044ActiveMLS ID #10857941, Dominic Ray, Redfin Corporation. GAMLS
- $406,0004 bd2 ba1.9k sqft3318 Shore Lake Dr, Tucker, GA 30084For SaleMLS ID #7785857, Kenny Nguyen, Virtual Properties Realty. Biz. FMLS GA
- $400,0004 bd2 ba1.6k sqft2182 Bethel Rd, Conyers, GA 30012For SaleMLS ID #7850399, MELISSA banner, GA Realty, LLC.. FMLS GA
- $379,0003 bd3 ba1.7k sqft1188 Gate Post Ln, Lawrenceville, GA 30044For SaleMLS ID #7850457, Anne Kim, Keller Williams Rlty Consultants. FMLS GA
- $399,0004 bd3 ba2.2k sqft4085 Vicksburg Dr, Lawrenceville, GA 30044ActiveMLS ID #10729254, Abraham Hagos, Virtual Properties Realty.com. GAMLS
- $469,9004 bd3 ba2.3k sqft2053 Carthage Rd, Tucker, GA 30084ActiveMLS ID #10855453, Tan Taylor, Indigo Road Realty Georgia. GAMLS
