Move in before the Holidays! Must-See Updated Ranch Home on 3 Private Acres - No HOA or Restrictions. You can even bring your horses! Brand new HVAC! This home is Move-in ready. Discover the perfect blend of comfort, privacy, and convenience with this beautifully updated ranch home nestled on a level 3-acre lot in a highly sought-after location. Offering 4 bedrooms and 2 full bathrooms, this home provides plenty of space for family and guests. Enjoy year-round relaxation in the bright and inviting sunroom overlooking the peaceful property. Outside, you'll find the ideal mix of mature trees and open, cleared land, creating a private setting with endless possibilities for gardening, recreation, or simply enjoying nature. A detached garage/workshop is perfect for car enthusiasts, woodworking, hobbies, or additional storage. With no HOA and no restrictions, you'll have the freedom to bring your RV, boat, or other toys and truly make this property your own. If you're looking for country charm, modern updates including new carpet and laminated wood flooring, and room to spread out, this exceptional property is one you won't want to miss!
Active
Price cut: $24.9K (10/14)
$400,000
2182 Bethel Rd, Conyers, GA 30012
4beds
1,644sqft
Single Family Residence, Residential
Built in 1976
3 Acres Lot
$395,400 Zestimate®
$243/sqft
$-- HOA
What's special
Updated ranch homeOpen cleared landPrivate settingBrand new hvacMature treesNew carpetLaminated wood flooring
- 9 days
- 67
- 7
Likely to sell faster than
Zillow last checked:
Listing updated:
Listed by:
MELISSA banner,
GA Realty, LLC. 770-598-8945
Source: FMLS GA,MLS#: 7850399
Facts & features
Interior
Bedrooms & bathrooms
- Bedrooms: 4
- Bathrooms: 2
- Full bathrooms: 2
- Main level bathrooms: 2
- Main level bedrooms: 4
Rooms
- Room types: Family Room, Laundry, Sun Room
Primary bedroom
- Features: Master on Main, Roommate Floor Plan, Split Bedroom Plan
- Level: Master on Main, Roommate Floor Plan, Split Bedroom Plan
Bedroom
- Features: Master on Main, Roommate Floor Plan, Split Bedroom Plan
Primary bathroom
- Features: Shower Only
Dining room
- Features: Other, Separate Dining Room
Kitchen
- Features: Cabinets White, Country Kitchen
Heating
- Central
Cooling
- Central Air
Appliances
- Included: Dishwasher, Electric Range, Other, Refrigerator
- Laundry: In Kitchen, Laundry Room, Mud Room, Other
Features
- Flooring: Carpet, Laminate
- Windows: Double Pane Windows
- Basement: Crawl Space
- Attic: Pull Down Stairs
- Has fireplace: No
- Fireplace features: None
- Common walls with other units/homes: No Common Walls
Interior area
- Total structure area: 1,644
- Total interior livable area: 1,644 sqft
- Finished area above ground: 1,644
- Finished area below ground: 0
Video & virtual tour
Property
Parking
- Total spaces: 3
- Parking features: Detached, Garage, Level Driveway, RV Access/Parking
- Garage spaces: 3
- Has uncovered spaces: Yes
Accessibility
- Accessibility features: None
Features
- Levels: One
- Stories: 1
- Patio & porch: Covered, Deck, Front Porch
- Exterior features: Other, Private Yard, No Dock
- Pool features: None
- Spa features: None
- Fencing: None
- Has view: Yes
- View description: Trees/Woods
- Waterfront features: None
- Body of water: None
Lot
- Size: 3 Acres
- Features: Level, Open Lot, Pasture, Private
Details
- Additional structures: Garage(s), Other, RV/Boat Storage, Workshop
- Parcel number: 0820010013
- Other equipment: None
- Horses can be raised: Yes
- Horse amenities: Pasture
Construction
Type & style
- Home type: SingleFamily
- Architectural style: Ranch
- Property subtype: Single Family Residence, Residential
Materials
- Cement Siding, Concrete
- Foundation: Block
- Roof: Composition
Condition
- Resale
- New construction: No
- Year built: 1976
Utilities & green energy
- Electric: 220 Volts
- Sewer: Septic Tank
- Water: Public
- Utilities for property: Natural Gas Available
Green energy
- Energy efficient items: None
- Energy generation: None
Community & HOA
Community
- Features: None
- Security: Smoke Detector(s)
- Subdivision: None
HOA
- Has HOA: No
Location
- Region: Conyers
Financial & listing details
- Price per square foot: $243/sqft
- Annual tax amount: $3,344
- Date on market: 10/6/2026
- Cumulative days on market: 9 days
- Ownership: Fee Simple
- Road surface type: Asphalt
Estimated market value
$395,400
$376,000 - $415,000
Not available
Price history
| Date | Event | Price |
|---|---|---|
| 10/14/2026 | Price change | $400,000-5.9%$243/sqft |
Source:  FMLS GA #7850399 Report a problem FMLS GA #7850399 Report a problem | ||
| 10/7/2026 | Listed for sale | $424,900$258/sqft |
Source: FMLS GA #7850399 Report a problem | ||
Public tax history
Tax history is unavailable.
Monthly payment
Est. payment
Payment breakdown
Explore the cost of this home by adjusting the details. Changes won't be saved.Climate risks
Neighborhood: 30012
Nearby schools
Schools provided by the listing agent
- Elementary: Hightower Trail
- Middle: Conyers
- High: Heritage - Rockdale
Source: FMLS GA. This data may not be complete. We recommend contacting the local school district to confirm school assignments for this home.
Similar homes
- $400,0004 bd2 ba1.6k sqft2182 Bethel Rd NE, Conyers, GA 30012Active
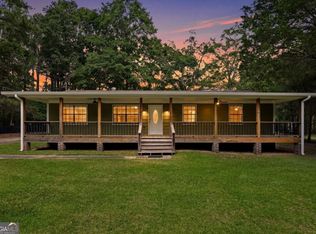
 MLS ID #10868256, Melissa Banner, GA Realty LLC. GAMLS
 - $450,0005 bd3 ba2.1k sqft3587 Miller Bottom Rd, Loganville, GA 30052Active
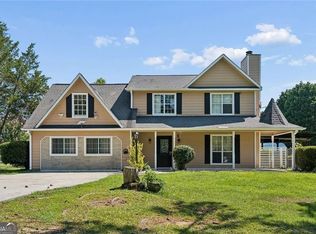 MLS ID #10809943, Mercille Adams, Hester Group, REALTORS. GAMLS
 - $215,0002 bd2 ba998 sqft1782 Green St NE, Conyers, GA 30012Active
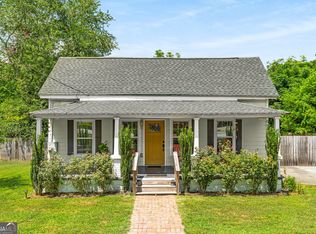 MLS ID #10871987, Serenity Ruiz, Harry Norman Realtors. GAMLS
 - $345,0004 bd3 ba1.8k sqft2979 Overwood Ln, Snellville, GA 30078Active
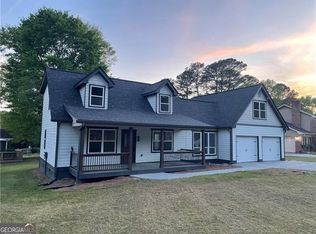 MLS ID #10855160, Jason Hall, Century 21 Results. GAMLS
 - $375,0003 bd2 ba1.9k sqft1230 Brook Meadow Ct, Lawrenceville, GA 30045ActiveMLS ID #10869184, Paul Wesay, Virtual Properties Realty.com. GAMLS
- $405,0004 bd2 ba2.1k sqft5382 Rockwood Ct, Stone Mountain, GA 30087For Sale
 MLS ID #7810728, Niove Rodriguez, Veribas Real Estate, LLC. FMLS GA
 - $366,0004 bd3 ba2.1k sqft4106 Vicksburg Dr, Lawrenceville, GA 30044ActiveMLS ID #10857941, Dominic Ray, Redfin Corporation. GAMLS
- $369,9004 bd2 ba1.8k sqft1924 Mountain Creek Church Rd, Monroe, GA 30656ActiveMLS ID #10851425, Benjamin Winwood, Lokation Real Estate LLC. GAMLS
- $385,0004 bd3 ba2.1k sqft4143 Wellington Hills Way, Snellville, GA 30039ActiveMLS ID #10813026, Lisa French, NorthGroup Real Estate Inc. GAMLS
- $379,0003 bd3 ba1.7k sqft1188 Gate Post Ln, Lawrenceville, GA 30044For SaleMLS ID #7850457, Anne Kim, Keller Williams Rlty Consultants. FMLS GA
- $319,9004 bd3 ba2.3k sqft1773 Old Salem Rd SE, Conyers, GA 30013ActiveMLS ID #10838202, Karin Ochoa, HomeSmart. GAMLS
- $289,9003 bd2 ba1.3k sqft2521 Fairview Rd, Covington, GA 30016ActiveMLS ID #10870771, Lauren Owens, HomeSmart. GAMLS
- $327,0004 bd2 ba1.4k sqft2000 Wendover Dr, Snellville, GA 30078ActiveMLS ID #10850212, Carlos M Varon Cabas, Joygle Real Estate LLC. GAMLS
- $359,9954 bd3 ba2.4k sqft1416 Manchester Ct SW, Lilburn, GA 30047For SaleMLS ID #7847736, James YEH, TruPorch Homes. FMLS GA
- $385,0004 bd3 ba1.9k sqft1039 Boardwalk Dr, Lawrenceville, GA 30044ActiveMLS ID #10869015, Diana Lin, Drake Realty, Inc.. GAMLS
- $309,9004 bd3 ba2.3k sqft2100 Green Tree Ct, Lithonia, GA 30058ActiveMLS ID #10819762, Khadijah Bilal, Hester Group, REALTORS. GAMLS
- $389,9004 bd3 ba2.2k sqft384 McKees Rock Ln, Lawrenceville, GA 30044For SaleMLS ID #7834603, James Sun, Keller Williams Rlty, First Atlanta. FMLS GA
- $359,0003 bd2 ba1.4k sqft3100 Oak Grove Rd, Loganville, GA 30052ActiveMLS ID #10809585, Margarita C Bolet, Harry Norman Realtors. GAMLS
- $295,0003 bd2 ba1.3k sqft4117 Summer Wood Dr, Snellville, GA 30039For SaleMLS ID #7815294, KHOA PHAM, ATL Realty Star, LLC. FMLS GA
