Discover timeless appeal and everyday comfort at 4117 Summer Wood Dr, a well-maintained split-level home tucked away on a quiet cul-de-sac in Snellville. Built in 1988, this 3-bedroom, 2-bath brick-and-frame residence sits on an expansive 35,719-square-foot lot, offering plenty of outdoor space to enjoy. A covered front porch welcomes you inside, where hardwood flooring enhances the main level and a fireplace creates a warm focal point in the living room. Upstairs, new carpet adds a fresh finish to the bedrooms. The partially finished basement provides flexible space for a home office, recreation, or storage, while the attached two-car garage adds everyday convenience.
Active
$295,000
4117 Summer Wood Dr, Snellville, GA 30039
3beds
1,352sqft
Single Family Residence, Residential
Built in 1988
0.82 Acres Lot
$293,100 Zestimate®
$218/sqft
$-- HOA
What's special
Covered front porchQuiet cul-de-sac
- 21 days |
- 361 |
- 27 |
Zillow last checked:
Listing updated:
Listed by:
KHOA PHAM,
ATL Realty Star, LLC 678-510-8288
Source: FMLS GA,MLS#: 7815294
Facts & features
Interior
Bedrooms & bathrooms
- Bedrooms: 3
- Bathrooms: 2
- Full bathrooms: 2
Rooms
- Room types: Basement, Bonus Room, Other
Primary bedroom
- Features: None
- Level: None
Bedroom
- Features: None
Primary bathroom
- Features: Tub/Shower Combo
Dining room
- Features: Great Room, Open Concept
Kitchen
- Features: Cabinets White, Laminate Counters
Heating
- Central, Natural Gas
Cooling
- Ceiling Fan(s), Central Air, Electric
Appliances
- Included: Dishwasher, Gas Cooktop, Gas Water Heater
- Laundry: In Garage, Lower Level
Features
- Other
- Flooring: Carpet, Concrete, Hardwood, Vinyl
- Windows: Wood Frames
- Basement: Daylight,Exterior Entry,Partial,Unfinished,Walk-Out Access
- Number of fireplaces: 1
- Fireplace features: Family Room, Wood Burning Stove
- Common walls with other units/homes: No Common Walls
Interior area
- Total structure area: 1,352
- Total interior livable area: 1,352 sqft
Video & virtual tour
Property
Parking
- Total spaces: 2
- Parking features: Driveway, Garage, Level Driveway
- Garage spaces: 2
- Has uncovered spaces: Yes
Accessibility
- Accessibility features: None
Features
- Levels: Multi/Split
- Patio & porch: Covered, Deck, Front Porch
- Exterior features: None
- Pool features: None
- Spa features: None
- Fencing: None
- Has view: Yes
- View description: Other
- Waterfront features: None
- Body of water: None
Lot
- Size: 0.82 Acres
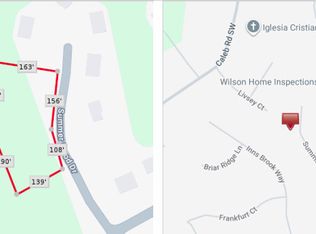
- Dimensions: 90x52x165x103x178x163
- Features: Back Yard, Cul-De-Sac, Open Lot, Sloped
Details
- Additional structures: None
- Parcel number: R6002 239
- Other equipment: None
- Horse amenities: None
Construction
Type & style
- Home type: SingleFamily
- Architectural style: Traditional
- Property subtype: Single Family Residence, Residential
Materials
- Brick, Frame
- Foundation: Brick/Mortar
- Roof: Composition,Shingle
Condition
- Resale
- New construction: No
- Year built: 1988
Utilities & green energy
- Electric: 110 Volts, 220 Volts
- Sewer: Public Sewer
- Water: Public
- Utilities for property: Cable Available, Electricity Available, Natural Gas Available, Phone Available, Water Available
Green energy
- Energy efficient items: None
- Energy generation: None
Community & HOA
Community
- Features: None
- Security: None
- Subdivision: Summerwoods
HOA
- Has HOA: No
Location
- Region: Snellville
Financial & listing details
- Price per square foot: $218/sqft
- Tax assessed value: $271,900
- Annual tax amount: $2,977
- Date on market: 8/1/2026
- Cumulative days on market: 21 days
- Electric utility on property: Yes
- Road surface type: Gravel
Estimated market value
$293,100
$278,000 - $308,000
$2,008/mo
Price history
| Date | Event | Price |
|---|---|---|
| 8/3/2026 | Listed for sale | $295,000+177%$218/sqft |
Source:  FMLS GA #7815294 Report a problem FMLS GA #7815294 Report a problem | ||
| 4/15/2014 | Sold | $106,500+8.8%$79/sqft |
Source:  FMLS GA #5252048 Report a problem FMLS GA #5252048 Report a problem | ||
| 3/8/2014 | Pending sale | $97,900$72/sqft |
Source: Homepath #5252048 Report a problem | ||
| 2/21/2014 | Listed for sale | $97,900-10.7%$72/sqft |
Source: RE/MAX Legends #5252048 Report a problem | ||
| 11/5/2013 | Sold | $109,659-24.3%$81/sqft |
Source: Public Record Report a problem | ||
| 9/14/2006 | Sold | $144,900+31.8%$107/sqft |
Source: Public Record Report a problem | ||
| 1/16/2002 | Sold | $109,900$81/sqft |
Source: Public Record Report a problem | ||
Public tax history
| Year | Property taxes | Tax assessment |
|---|---|---|
| 2025 | $2,977 -3.3% | $108,760 +0.6% |
| 2024 | $3,080 +18.7% | $108,080 -0.4% |
| 2023 | $2,594 -1% | $108,520 +23.7% |
| 2022 | $2,620 +20.6% | $87,720 +35.5% |
| 2021 | $2,173 -0.6% | $64,760 |
| 2020 | $2,186 +9.6% | $64,760 +10.7% |
| 2019 | $1,995 | $58,520 +5.2% |
| 2018 | $1,995 +37% | $55,640 +27.1% |
| 2016 | $1,456 +24.2% | $43,760 +44.5% |
| 2015 | $1,173 | $30,280 |
| 2014 | $1,173 +22.7% | $30,280 +23.5% |
| 2013 | $955 | $24,520 |
| 2012 | -- | $24,520 -44% |
| 2011 | -- | $43,800 |
| 2010 | -- | $43,800 |
| 2009 | -- | $43,800 -11% |
| 2007 | -- | $49,240 |
| 2006 | -- | $49,240 +16.2% |
| 2005 | -- | $42,360 |
| 2004 | $454 -0.1% | $42,360 |
| 2003 | $454 -43.2% | $42,360 +13.6% |
| 2002 | $800 -33.3% | $37,280 |
| 2001 | $1,199 | $37,280 |
Find assessor info on the county website
Monthly payment
Est. payment
Payment breakdown
Explore the cost of this home by adjusting the details. Changes won't be saved.Climate risks
Neighborhood: 30039
Nearby schools
GreatSchools rating
- 4/10Norton Elementary SchoolGrades: PK-5Distance: 0.8 mi
- 5/10Snellville Middle SchoolGrades: 6-8Distance: 2.5 mi
- 3/10South Gwinnett High SchoolGrades: 9-12Distance: 3.8 mi
Schools provided by the listing agent
- Elementary: Norton
- Middle: Snellville
- High: South Gwinnett
Source: FMLS GA. This data may not be complete. We recommend contacting the local school district to confirm school assignments for this home.
- $65,0001.1 acres0 Summer Wood Dr, Snellville, GA 30039Lot/Land
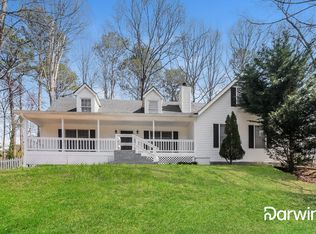
- $279,2003 bd2 ba1.4k sqft4100 Summer Wood Dr, Snellville, GA 30039Off Market
- $301,2003 bd2 ba1.4k sqft4107 Summer Wood Dr, Snellville, GA 30039Off Market
- $60,0000.87 acres3032 Mink Way, Snellville, GA 30039Lot/Land

- $60,0000.87 acres3032 Mink Way #9, Snellville, GA 30039Lot/Land
- $56,400-- bd-- ba-- sqft3042 Mink Way, Snellville, GA 30039Off Market
- $30,0001.43 acres4055 Livsey Ct, Snellville, GA 30039Sold
- $2,100-- bd-- ba-- sqft3012 Mink Way, Snellville, GA 30039Off Market
A local agent can set up tours, give advice and negotiate with sellers.
Similar homes
- $285,0003 bd3 ba1.5k sqft4421 Wallace Cir, Snellville, GA 30039For Sale
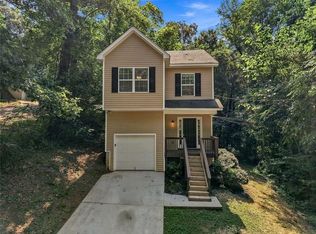
 MLS ID #7822375, Tim Johnson, Rise 24 Real Estate, LLC. FMLS GA
 - $297,0003 bd2 ba1.3k sqft4827 Oakwood Ct, Loganville, GA 30052Active

 MLS ID #10781203, Candace Caldwell, BHGRE Metro Brokers. GAMLS
 - $334,9003 bd2 ba1.8k sqft2064 Skyland Glen Dr, Snellville, GA 30078Active
 MLS ID #10817749, Eugen Voloti, Virtual Properties Realty.Net. GAMLS
 - $359,0004 bd2 ba1.7k sqft3720 Scotland Ln, Snellville, GA 30039For Sale
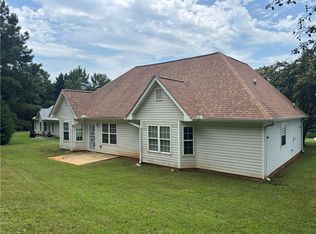 MLS ID #7805115, George Williams, Royal Realty. FMLS GA
 - $380,0003 bd3 ba1.5k sqft580 Lake Dr, Snellville, GA 30039For SaleMLS ID #7738117, Khanh Tran, Keller Williams Realty Atl Partners. FMLS GA
- $320,0003 bd2 ba1.7k sqft1327 Cotton Creek Dr, Lawrenceville, GA 30045For SaleMLS ID #7774981, Saliha Javed, HomeSmart. FMLS GA
- $300,0003 bd2 ba1.3k sqft372 Plantation Blvd, Lawrenceville, GA 30046ActiveMLS ID #10797772, Livian Ascend, Keller Williams Realty North Atlanta. GAMLS
- $275,0003 bd2 ba1.4k sqft395 Cedar Ln SW, Conyers, GA 30094ActiveMLS ID #10710611, Jeanine George, Southern Classic Realtors. GAMLS
- $285,0003 bd2 ba1.1k sqft864 Whitehall Dr, Lawrenceville, GA 30043Active Under ContractMLS ID #10793096, Sam Elliott, Nationalrei. GAMLS
- $297,9993 bd2 ba1.6k sqft2210 Village Dr, Covington, GA 30016ActiveMLS ID #10804938, Shahniza Jooma, Virtual Properties Realty.com. GAMLS
- $345,0003 bd2 ba1.8k sqft4332 Beaverton Cir, Loganville, GA 30052Active Under ContractMLS ID #10789296, Lisa Malin, Keller Williams Realty North Atlanta. GAMLS
- $339,0003 bd2 ba1.8k sqft2168 Cannon Hill Rd SW, Lilburn, GA 30047Active Under ContractMLS ID #10803325, Heather Rellinger, BHHS Georgia Properties. GAMLS
- $310,0003 bd2 ba1k sqft853 Courting Ln, Lilburn, GA 30047For SaleMLS ID #7809839, Anna Letkeman, Keller Williams Realty Peachtree Rd.. FMLS GA
- $318,0004 bd2 ba1.3k sqft2853 Franklin Rd SW, Lawrenceville, GA 30044ActiveMLS ID #10756385, Mohammed Kamal Uddin, Realty Hub of Georgia, LLC. GAMLS
- $269,9004 bd3 ba1.8k sqft634 Windchase Pl, Lithonia, GA 30058ActiveMLS ID #10695852, Robert E Salmons Jr., Entera Realty. GAMLS
- $269,0004 bd3 ba1.8k sqft639 Stonebridge Loop, Lithonia, GA 30058For SaleMLS ID #7766299, Behrouz Salamat, Macks Group. FMLS GA
- $380,0004 bd3 ba1.9k sqft2965 Riverbend Dr, Snellville, GA 30078For SaleMLS ID #7792069, Anna Claire Schroll, Lotus Property Investments, LLC.. FMLS GA
- $289,9004 bd2 ba1.2k sqft85 Georgia Rd, Covington, GA 30016ActiveMLS ID #10802639, Paola Figueroa, Virtual Properties Realty.com. GAMLS
- $229,9003 bd2 ba1.6k sqft2140 Rockdale Dr NW, Conyers, GA 30012ActiveMLS ID #10817573, Jennifer Astrin, Astrin Real Estate. GAMLS
- $274,9003 bd2 ba1.3k sqft528 Newlin Ct, Lawrenceville, GA 30046For SaleMLS ID #7699169, Justin S White, Rock River Realty, LLC.. FMLS GA
