$72K+ PRO FORMA | STABLE CASH FLOW | LILBURN CONVERSION PLAY Instant income meets massive revenue upside. Located in the high-demand Lilburn market, this 2,464 sq. ft. Colonial is a powerhouse asset. Recently occupied this December at a stable market rate, it offers a "plug-and-play" opportunity for an investor to secure equity now and double their yield later. The Strategy: While currently a 4-bedroom home, the massive footprint and traditional layout (Formal Living, Dining, and Family Room) are perfectly suited for a high-yield co-living conversion. The Numbers: Current Rent: ~$2,200/mo — Stable income starting Dec 2025. PadSplit Potential:6,000/mo(6,000/mo(72,000/year). The Yield: Nearly 3x the gross revenue utilizing a 6-bedroom conversion model ($1,000/room). The Asset: Premium Finishes: Renovated kitchen with stone counters, brand-new stainless appliances, and durable laminate/tile flooring designed for low-maintenance longevity. Conversion Ready: The separate formal living and dining rooms allow for easy conversion into additional revenue-generating bedrooms without major structural work. Prime Location: Situated in a quiet cul-de-sac on a huge 0.46-acre fenced lot. Zoned for the award-winning Brookwood High district—a "Zero Vacancy" hotspot for workforce housing. Secure a high-performing asset in a premier Gwinnett submarket. This is a turnkey investment with guaranteed stability and industry-leading pro-forma potential.
Active
$359,995
1416 Manchester Ct SW, Lilburn, GA 30047
4beds
2,464sqft
Single Family Residence, Residential
Built in 1977
0.46 Acres Lot
$357,000 Zestimate®
$146/sqft
$-- HOA
What's special
Brand-new stainless appliancesQuiet cul-de-sacPremium finishes
- 25 days
- 1,273
- 137
Likely to sell faster than
Zillow last checked:
Listing updated:
Listed by:
James YEH,
TruPorch Homes 404-333-8497
Source: FMLS GA,MLS#: 7847736
Facts & features
Interior
Bedrooms & bathrooms
- Bedrooms: 4
- Bathrooms: 3
- Full bathrooms: 2
- 1/2 bathrooms: 1
Rooms
- Room types: Den, Living Room
Primary bedroom
- Features: None
- Level: None
Bedroom
- Features: None
Primary bathroom
- Features: Double Vanity, Soaking Tub
Dining room
- Features: Separate Dining Room
Kitchen
- Features: Cabinets Stain, Eat-in Kitchen, Stone Counters
Heating
- Forced Air
Cooling
- Central Air
Appliances
- Included: Dishwasher, Electric Range, ENERGY STAR Qualified Appliances
- Laundry: Lower Level
Features
- High Ceilings 9 ft Lower
- Flooring: Vinyl
- Windows: None
- Basement: None
- Number of fireplaces: 1
- Fireplace features: Family Room
- Common walls with other units/homes: No Common Walls
Interior area
- Total structure area: 2,464
- Total interior livable area: 2,464 sqft
Video & virtual tour
Property
Parking
- Total spaces: 2
- Parking features: Garage
- Garage spaces: 2
Accessibility
- Accessibility features: None
Features
- Levels: Two
- Stories: 2
- Patio & porch: None
- Exterior features: None
- Pool features: None
- Spa features: None
- Fencing: Fenced
- Has view: Yes
- View description: Other
- Waterfront features: None
- Body of water: None
Lot
- Size: 0.46 Acres
- Features: Corner Lot, Private
Details
- Additional structures: None
- Parcel number: R6085 064
- Other equipment: None
- Horse amenities: None
Construction
Type & style
- Home type: SingleFamily
- Architectural style: Colonial,Traditional
- Property subtype: Single Family Residence, Residential
Materials
- Brick Front, HardiPlank Type
- Foundation: None
- Roof: Composition
Condition
- Resale
- New construction: No
- Year built: 1977
Utilities & green energy
- Electric: 110 Volts
- Sewer: Septic Tank
- Water: Public
- Utilities for property: None
Green energy
- Energy efficient items: None
- Energy generation: None
- Water conservation: Low-Flow Fixtures
Community & HOA
Community
- Features: None
- Security: None
- Subdivision: Manchester
HOA
- Has HOA: No
Location
- Region: Lilburn
Financial & listing details
- Price per square foot: $146/sqft
- Annual tax amount: $5,220
- Date on market: 10/1/2026
- Cumulative days on market: 54 days
- Road surface type: Paved
Estimated market value
$357,000
$339,000 - $375,000
$2,478/mo
Price history
| Date | Event | Price |
|---|---|---|
| 10/1/2026 | Listed for sale | $359,995$146/sqft |
Source:  FMLS GA #7847736 Report a problem | ||
| 10/1/2026 | Listing removed | $359,995$146/sqft |
Source: FMLS GA #7836816 Report a problem | ||
| 9/11/2026 | Listed for sale | $359,995$146/sqft |
Source: FMLS GA #7836816 Report a problem | ||
| 5/1/2026 | Listing removed | $359,995$146/sqft |
Source: FMLS GA #7750915 Report a problem | ||
| 4/10/2026 | Listed for sale | $359,995$146/sqft |
Source: FMLS GA #7750915 Report a problem | ||
| 4/1/2026 | Listing removed | $359,995$146/sqft |
Source: FMLS GA #7714539 Report a problem | ||
| 2/12/2026 | Price change | $359,995-2.7%$146/sqft |
Source: FMLS GA #7714539 Report a problem | ||
| 2/5/2026 | Listed for sale | $369,995$150/sqft |
Source: FMLS GA #7714539 Report a problem | ||
| 12/11/2025 | Listing removed | $2,195$1/sqft |
Source: FMLS GA #7650859 Report a problem | ||
| 11/29/2025 | Listed for rent | $2,195+10%$1/sqft |
Source: FMLS GA #7650859 Report a problem | ||
| 11/28/2025 | Listing removed | $1,995$1/sqft |
Source: Zillow Rentals Report a problem | ||
| 11/24/2025 | Price change | $1,995-9.1%$1/sqft |
Source: Zillow Rentals Report a problem | ||
| 11/6/2025 | Price change | $2,195-4.4%$1/sqft |
Source: Zillow Rentals Report a problem | ||
| 10/23/2025 | Price change | $2,295+4.6%$1/sqft |
Source: Zillow Rentals Report a problem | ||
| 9/18/2025 | Listed for rent | $2,195-4.4%$1/sqft |
Source: Zillow Rentals Report a problem | ||
| 9/6/2025 | Listing removed | $2,295$1/sqft |
Source: Zillow Rentals Report a problem | ||
| 8/21/2025 | Price change | $2,295-11.6%$1/sqft |
Source: Zillow Rentals Report a problem | ||
| 8/9/2025 | Listed for rent | $2,595+30.1%$1/sqft |
Source: Zillow Rentals Report a problem | ||
| 10/31/2024 | Listing removed | $1,995$1/sqft |
Source: Zillow Rentals Report a problem | ||
| 9/19/2024 | Listed for rent | $1,995$1/sqft |
Source: Zillow Rentals Report a problem | ||
| 9/19/2024 | Listing removed | $1,995-9.1%$1/sqft |
Source: Zillow Rentals Report a problem | ||
| 9/12/2024 | Price change | $2,195-4.4%$1/sqft |
Source: Zillow Rentals Report a problem | ||
| 8/29/2024 | Price change | $2,295-4.2%$1/sqft |
Source: Zillow Rentals Report a problem | ||
| 8/22/2024 | Price change | $2,395-4%$1/sqft |
Source: Zillow Rentals Report a problem | ||
| 6/12/2024 | Listed for rent | $2,495$1/sqft |
Source: Zillow Rentals Report a problem | ||
Public tax history
Tax history is unavailable.
Monthly payment
Est. payment
Payment breakdown
Explore the cost of this home by adjusting the details. Changes won't be saved.Climate risks
Neighborhood: 30047
Nearby schools
Schools provided by the listing agent
- Elementary: Head
- Middle: Five Forks
- High: Brookwood
Source: FMLS GA. This data may not be complete. We recommend contacting the local school district to confirm school assignments for this home.

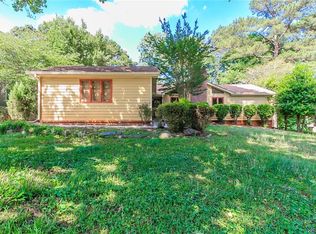
Similar homes
- $349,0004 bd3 ba2.5k sqft155 King David Dr SW, Lilburn, GA 30047For Sale
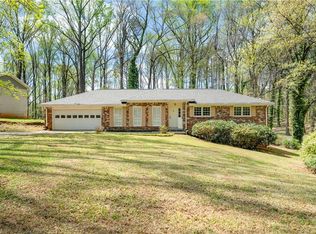
 MLS ID #7847352, Lily Ji, Virtual Properties Realty.com. FMLS GA
- $344,8004 bd2 ba2.3k sqft4960 Cold Springs Dr NW, Lilburn, GA 30047For Sale
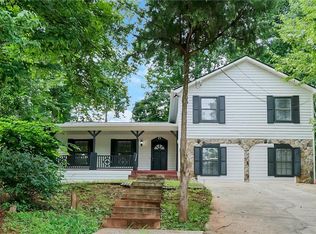 MLS ID #7849044, GARY YIP, Right Path Realty. FMLS GA
- $366,0004 bd3 ba2.1k sqft4106 Vicksburg Dr, Lawrenceville, GA 30044Active

 MLS ID #10857941, Dominic Ray, Redfin Corporation. GAMLS
- $440,0004 bd3 ba3.3k sqft3722 Southgate Dr SW, Lilburn, GA 30047Active
 MLS ID #10828615, Julieta Lopez, The Realty Group. GAMLS
- $375,0004 bd3 ba2.1k sqft4143 Wellington Hills Way, Snellville, GA 30039ActiveMLS ID #10813026, Lisa French, NorthGroup Real Estate Inc. GAMLS
- $489,9004 bd3 ba2.3k sqft2196 Lunceford Ln, Lilburn, GA 30047ActiveMLS ID #10851780, Erika Brown, Bolst. GAMLS
- $375,0004 bd3 ba2.2k sqft2915 Meadow Gate Way, Loganville, GA 30052ActiveMLS ID #10877071, Stephen Wilber, Virtual Properties Realty.com. GAMLS
- $410,0004 bd3 ba3.1k sqft477 Patterson Rd, Lawrenceville, GA 30044ActiveMLS ID #10854078, Bamoue Kassamba, Virtual Properties Realty.com. GAMLS
- $339,9004 bd3 ba2.8k sqft3477 Chinaberry Ln, Snellville, GA 30039Active Under ContractMLS ID #10787005, Tiffney Riffle, Keller Williams Premier. GAMLS
- $369,9003 bd2 ba1.9k sqft1456 Scholar Dr, Lawrenceville, GA 30044For SaleMLS ID #7816759, Rolland Shelton, Porchlight Property Advisors, LLC. FMLS GA
- $385,0004 bd3 ba1.9k sqft1039 Boardwalk Dr, Lawrenceville, GA 30044ActiveMLS ID #10869015, Diana Lin, Drake Realty, Inc.. GAMLS
- $450,0004 bd2 ba3.5k sqft1526 Hickory Dr SW, Lilburn, GA 30047Active Under ContractMLS ID #10773472, Josh Pitre, Engel & Völkers Atlanta. GAMLS
- $359,9003 bd3 ba2k sqft1411 Kala Dr, Lithonia, GA 30058For SaleMLS ID #7858519, William Munoz, Compass. FMLS GA
- $455,0004 bd2 ba2.4k sqft5133 Haverford Run Dr, Lilburn, GA 30047ActiveMLS ID #10848610, Syed Firoz, Virtual Properties Realty.com. GAMLS
- $410,0004 bd3 ba2.5k sqft1767 Grandeus Ln, Stone Mountain, GA 30087For SaleMLS ID #7762562, ChaoYang You, Virtual Properties Realty. Biz. FMLS GA
- $399,0004 bd3 ba2.2k sqft4085 Vicksburg Dr, Lawrenceville, GA 30044ActiveMLS ID #10729254, Abraham Hagos, Virtual Properties Realty.com. GAMLS
- $349,0003 bd2 ba1.9k sqft105 Stone Wood Ln, Lawrenceville, GA 30046ActiveMLS ID #10848920, Jan Harwood, Georgia Dreams Realty. GAMLS
- $379,0005 bd3 ba2.3k sqft4804 Thompson Mill Rd, Lithonia, GA 30038For SaleMLS ID #7850364, Brian Bailey, Bolst. FMLS GA
- $359,0003 bd2 ba1.4k sqft3100 Oak Grove Rd, Loganville, GA 30052ActiveMLS ID #10809585, Margarita C Bolet, Harry Norman Realtors. GAMLS
- $405,0004 bd2 ba2.1k sqft5382 Rockwood Ct, Stone Mountain, GA 30087For SaleMLS ID #7810728, Niove Rodriguez, Veribas Real Estate, LLC. FMLS GA
