Welcome to 105 Stone Wood Lane in Lawrenceville, a beautifully renovated split-level home just minutes from downtown Lawrenceville with all the new shopping and restaurants. This 3-bedroom, 2-bathroom property features a bright, modern interior with all the latest updates, Quartz countertops in kitchen and master bath, granite countertop in secondary bath, fresh paint, new luxury VP hardwood floors, a new HVAC system, a new roof, and upgraded lighting fixtures throughout. The lower level adds versatile space with a utility room, a large room that could serve as a home office or lounge, and a storage area with an exterior door. The layout includes a convenient 2-car carport and a large deck off the kitchen-perfect for entertaining or relaxing outdoors. Quiet, friendly neighborhood setting with easy access to shops, dining, and amenities. Original owners have maintained the home with care. Move-in ready and waiting for you to make it home!!
Active
Price cut: $14.9K (6/26)
$355,000
105 Stone Wood Ln, Lawrenceville, GA 30046
3beds
1,715sqft
:
Get pre-qualified$2,255/mo
Single Family Residence
Built in 1984
0.45 Acres Lot
$353,000 Zestimate®
$207/sqft
$-- HOA
What's special
Bright modern interiorNew roofNew hvac systemUpgraded lighting fixtures throughoutFresh paint
- 66 days |
- 276 |
- 20 |
Zillow last checked:
Listing updated:
Listed by:
Jan Harwood 770-654-0346,
Georgia Dreams Realty
Source: GAMLS,MLS#: 10773722
Facts & features
Interior
Bedrooms & bathrooms
- Bedrooms: 3
- Bathrooms: 2
- Full bathrooms: 2
Rooms
- Room types: Laundry
Kitchen
- Features: Kitchen Island, Solid Surface Counters
Heating
- Central, Natural Gas
Cooling
- Attic Fan, Ceiling Fan(s), Central Air
Appliances
- Included: Dishwasher, Gas Water Heater, Refrigerator
- Laundry: Other
Features
- High Ceilings
- Flooring: Hardwood, Vinyl
- Basement: Exterior Entry
- Has fireplace: No
- Common walls with other units/homes: No Common Walls
Interior area
- Total structure area: 1,715
- Total interior livable area: 1,715 sqft
- Finished area above ground: 1,715
- Finished area below ground: 0
Property
Parking
- Total spaces: 2
- Parking features: Carport, Kitchen Level
- Has carport: Yes
Features
- Levels: Multi/Split
- Patio & porch: Deck
- Exterior features: Other
- Body of water: None
Lot
- Size: 0.45 Acres
- Features: Level, Private
- Residential vegetation: Wooded
Details
- Parcel number: R5150 192
Construction
Type & style
- Home type: SingleFamily
- Architectural style: Other
- Property subtype: Single Family Residence
Materials
- Wood Siding
- Foundation: Block
- Roof: Composition
Condition
- Resale
- New construction: No
- Year built: 1984
Utilities & green energy
- Sewer: Septic Tank
- Water: Public
- Utilities for property: Cable Available, Electricity Available, Natural Gas Available
Community & HOA
Community
- Features: Street Lights, Walk To Schools, Near Shopping
- Subdivision: Waverly Woods
HOA
- Has HOA: No
- Services included: None
Location
- Region: Lawrenceville
Financial & listing details
- Price per square foot: $207/sqft
- Tax assessed value: $300,000
- Annual tax amount: $2,931
- Date on market: 5/28/2026
- Cumulative days on market: 66 days
- Listing agreement: Exclusive Right To Sell
- Listing terms: Cash,Conventional,FHA,VA Loan
- Electric utility on property: Yes
Estimated market value
$353,000
$335,000 - $371,000
$2,231/mo
Price history
| Date | Event | Price |
|---|---|---|
| 6/26/2026 | Price change | $355,000-4%$207/sqft |
Source:  FMLS GA #7776955 Report a problem FMLS GA #7776955 Report a problem | ||
| 6/4/2026 | Price change | $369,900-2.4%$216/sqft |
Source:  GAMLS #10773722 Report a problem GAMLS #10773722 Report a problem | ||
| 5/28/2026 | Listed for sale | $379,000+543.5%$221/sqft |
Source: FMLS GA #7776955 Report a problem | ||
| 10/1/1984 | Sold | $58,900$34/sqft |
Source: Agent Provided Report a problem | ||
Public tax history
| Year | Property taxes | Tax assessment |
|---|---|---|
| 2025 | $2,567 +0.7% | $120,000 +6% |
| 2024 | $2,549 +23.1% | $113,240 |
| 2023 | $2,071 -7.5% | $113,240 +15.8% |
| 2022 | $2,241 +24.4% | $97,760 +32% |
| 2021 | $1,801 -2.1% | $74,080 +8.6% |
| 2020 | $1,839 +4.3% | $68,200 +4.9% |
| 2019 | $1,763 | $65,040 +12.8% |
| 2018 | $1,763 +67.5% | $57,640 +56.3% |
| 2016 | $1,052 -1.2% | $36,880 |
| 2015 | $1,064 | $36,880 +64.9% |
| 2014 | $1,064 +90.3% | $22,360 |
| 2013 | $559 | $22,360 +20.5% |
| 2012 | -- | $18,560 -52.6% |
| 2011 | -- | $39,120 -27.8% |
| 2010 | -- | $54,200 |
| 2009 | -- | $54,200 +16.6% |
| 2007 | -- | $46,480 |
| 2006 | -- | $46,480 |
| 2005 | -- | $46,480 |
| 2004 | $483 -0.1% | $46,480 |
| 2003 | $483 -35.9% | $46,480 +28% |
| 2002 | $754 -7.8% | $36,320 |
| 2001 | $818 | $36,320 |
Find assessor info on the county website
Monthly payment
Est. payment
Payment breakdown
Explore the cost of this home by adjusting the details. Changes won't be saved.Climate risks
Neighborhood: 30046
Nearby schools
GreatSchools rating
- 5/10Simonton Elementary SchoolGrades: PK-5Distance: 0.8 mi
- 8/10Jordan Middle SchoolGrades: 6-8Distance: 2.5 mi
- 4/10Central Gwinnett High SchoolGrades: 9-12Distance: 2.6 mi
Schools provided by the listing agent
- Elementary: Simonton
- Middle: Jordan
- High: Central
Source: GAMLS. This data may not be complete. We recommend contacting the local school district to confirm school assignments for this home.
- $322,0003 bd2 ba1.8k sqft115 Stone Wood Ln, Lawrenceville, GA 30046Off Market
- $337,9004 bd2 ba1.9k sqft95 Stone Wood Ln, Lawrenceville, GA 30046Off Market
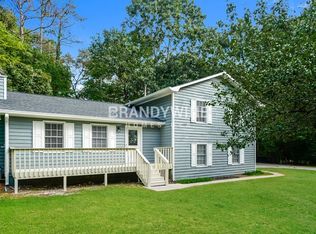
- $379,0005 bd2 ba2.2k sqft125 Stone Wood Ln, Lawrenceville, GA 30046Sold

- $276,7003 bd2 ba1.2k sqft86 Stone Wood Ln, Lawrenceville, GA 30046Off Market
- $355,1005 bd2 ba1.8k sqft116 Stone Wood Ln, Lawrenceville, GA 30046Off Market
- $322,1003 bd2 ba1.6k sqft1091 Waverly Dr, Lawrenceville, GA 30046Off Market
- $318,2003 bd2 ba1.4k sqft85 Stone Wood Ln, Lawrenceville, GA 30046Off Market
- $319,7003 bd2 ba1.6k sqft126 Stone Wood Ln, Lawrenceville, GA 30046Off Market
A local agent can set up tours, give advice and negotiate with sellers.
Similar homes
- $300,0003 bd2 ba1.3k sqft372 Plantation Blvd, Lawrenceville, GA 30046For Sale
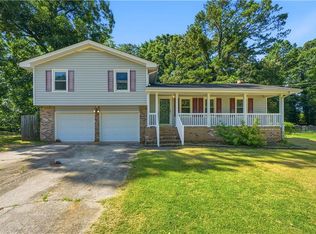
 MLS ID #7788459, Livian Ascend, Keller Williams North Atlanta. FMLS GA
 - $365,0003 bd3 ba2.1k sqft1398 Gates Mill Walk, Lawrenceville, GA 30045Active Under Contract

 MLS ID #10799459, Richard C Reid, Direct Link Realty, Inc.. GAMLS
 - $334,9003 bd2 ba1.6k sqft1671 Spindle Ct, Lawrenceville, GA 30044For Sale
 MLS ID #7797229, Jude Rasmus, Rasmus Real Estate Group, Inc.. FMLS GA
 - $369,0003 bd2 ba1.4k sqft3100 Oak Grove Rd, Loganville, GA 30052Active
 MLS ID #10809585, Margarita C Bolet, Harry Norman Realtors. GAMLS
 - $335,0003 bd2 ba1.5k sqft220 Ashland Manor Dr, Lawrenceville, GA 30045For SaleMLS ID #7777328, Michael Capo, HomeSmart. FMLS GA
- $359,0003 bd3 ba1.3k sqft2540 Silver King Dr, Grayson, GA 30017For SaleMLS ID #7809122, Pamela Greiner, The Beeman Group, LLC. FMLS GA
- $355,0003 bd3 ba1.9k sqft3230 Binghampton Ln, Lawrenceville, GA 30044For SaleMLS ID #7808106, Mary Jane Horn, Liaison Realty, LLC. FMLS GA
- $360,0004 bd3 ba1.9k sqft1909 Suwanee Valley Rd, Lawrenceville, GA 30043For SaleMLS ID #7783379, Vipul Gupta, Wynd Realty, LLC. FMLS GA
- $274,9003 bd2 ba1.3k sqft528 Newlin Ct, Lawrenceville, GA 30046For SaleMLS ID #7699169, Justin S White, Rock River Realty, LLC.. FMLS GA
- $320,0003 bd2 ba1.7k sqft1327 Cotton Creek Dr, Lawrenceville, GA 30045For SaleMLS ID #7774981, Saliha Javed, HomeSmart. FMLS GA
- $345,0003 bd2 ba1.7k sqft2148 Santa Fe Trl, Snellville, GA 30078ActiveMLS ID #10769800, Brad Echols, Extol Realty. GAMLS
- $345,9003 bd3 ba1.3k sqft1224 Shelton Way, Lawrenceville, GA 30043For SaleMLS ID #7748782, Karen Asante, Virtual Properties Realty. Biz. FMLS GA
- $399,9993 bd2 ba2.4k sqft1097 Quiet Waters Ln, Lawrenceville, GA 30045ActiveMLS ID #10781808, Shermine A Khakiani, Keller Williams Realty Atl. Partners. GAMLS
- $375,0003 bd2 ba1.8k sqft1561 Timber Heights Dr, Loganville, GA 30052ActiveMLS ID #10800911, Sarah Sturgill, Solace Realty. GAMLS
- $374,0003 bd3 ba2.2k sqft392 Princeton Way, Lawrenceville, GA 30044For SaleMLS ID #7787930, Mary Davis, Johnny Walker Realty. FMLS GA
- $325,0003 bd2 ba1.4k sqft2409 Three Bars Dr, Snellville, GA 30078ActiveMLS ID #10793697, Kennedi Washington, WM Realty LLC. GAMLS
- $318,0004 bd2 ba1.3k sqft2853 Franklin Rd SW, Lawrenceville, GA 30044ActiveMLS ID #10756385, Mohammed Kamal Uddin, Realty Hub of Georgia, LLC. GAMLS
- $339,9993 bd3 ba1.9k sqft84 Hebron Church Rd, Dacula, GA 30019For SaleMLS ID #7753400, Matthew Nicklin, OneSource Real Estate, LLC. FMLS GA
- $369,0004 bd3 ba1.8k sqft2979 Overwood Ln, Snellville, GA 30078ActiveMLS ID #10689543, Go with Joe and Co, Century 21 Results. GAMLS
- $365,0003 bd2 ba1.9k sqft2560 Bluffton Rd, Buford, GA 30519For SaleMLS ID #7750326, Justin S White, Rock River Realty, LLC.. FMLS GA
