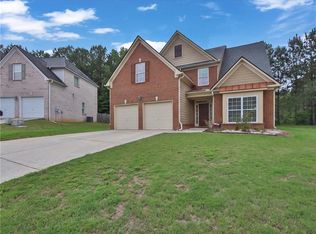
Discover an exceptional, fully updated, true ranch residence with 3 bedrooms, 2 full bathrooms, and a full unfinished terrace level in the highly sought-after Great River at Tribble Mill community. Offering nearly 5,000 square feet of potential living space, this beautifully maintained home combines the ease of single-level living with remarkable space, flexibility, and future expansion opportunities. Fresh landscaping and inviting curb appeal welcome you into an open, airy, and beautifully designed interior where soaring ceilings and abundant natural light create a warm yet impressive atmosphere throughout. Thoughtfully updated and exceptionally well maintained, the home offers a seamless flow ideal for both everyday living and entertaining. The oversized family room serves as the heart of the home, featuring an updated fireplace feature wall and dramatic ceiling heights that enhance the home's sense of scale. A separate sitting area offers flexibility for a formal living room, home office, reading lounge, or additional gathering space. The formal dining room provides an elegant setting for hosting family and friends. The spacious kitchen is designed for both function and enjoyment, featuring abundant cabinetry, a center island, walk-in pantry, and dedicated breakfast area overlooking the private backyard. Just beyond, the updated deck creates the perfect outdoor retreat for morning coffee, weekend gatherings, or evening relaxation. Privately situated, the owner's suite offers soaring ceilings, updated flooring, a spacious walk-in closet, and a well-appointed bath featuring dual vanities, a soaking tub, and separate shower. Two additional generously sized bedrooms and a second full bath provide comfort and privacy for family and guests. One of the home's most valuable features is the expansive unfinished terrace level. Offering substantial square footage and endless possibilities, this blank canvas is ready to become a home theater, fitness studio, recreation room, in-law suite, additional bedrooms, or the ultimate entertainment space. Recent improvements include fresh interior paint, mostly brand-new flooring throughout, updated designer lighting, a renovated fireplace feature wall, refreshed landscaping, and deck enhancements, creating a move-in ready residence that feels fresh, polished, and refined. Located just moments from Tribble Mill Park, scenic trails, recreation, shopping, dining, and highly regarded schools, this rare ranch home offers an exceptional combination of spacious living, thoughtful updates, soaring ceilings, and incredible future potential. Meticulously maintained and move-in ready, this is a remarkable opportunity to own a beautifully updated ranch with room to grow in one of Gwinnett County's most desirable communities.
Active
Price cut: $10K (7/13)
$399,999
1097 Quiet Waters Ln, Lawrenceville, GA 30045
3beds
4,976sqft
:
Get pre-qualified$2,601/mo
Single Family Residence, Residential
Built in 2004
0.26 Acres Lot
$398,200 Zestimate®
$80/sqft
$60/mo HOA
What's special
Updated fireplace feature wallRenovated fireplace feature wallSoaring ceilingsDramatic ceiling heightsRefreshed landscapingCenter islandAbundant natural light
- 49 days |
- 824 |
- 69 |
Zillow last checked:
Listing updated:
Listed by:
Shermine Khakiani,
Keller Williams Realty Atlanta Partners 678-775-2600
Source: FMLS GA,MLS#: 7785084
Facts & features
Interior
Bedrooms & bathrooms
- Bedrooms: 3
- Bathrooms: 2
- Full bathrooms: 2
- Main level bathrooms: 2
- Main level bedrooms: 3
Rooms
- Room types: Attic, Basement, Laundry
Primary bedroom
- Features: In-Law Floorplan, Master on Main, Oversized Master
- Level: In-Law Floorplan, Master on Main, Oversized Master
Bedroom
- Features: In-Law Floorplan, Master on Main, Oversized Master
Primary bathroom
- Features: Double Vanity, Other, Separate Tub/Shower, Soaking Tub
Dining room
- Features: Seats 12+, Separate Dining Room
Kitchen
- Features: Breakfast Bar, Breakfast Room, Cabinets Other, Eat-in Kitchen, Kitchen Island, Pantry, Solid Surface Counters, View to Family Room
Heating
- Central
Cooling
- Ceiling Fan(s), Central Air
Appliances
- Included: Dishwasher, Disposal, Electric Range, Electric Water Heater, Microwave, Range Hood, Refrigerator
- Laundry: In Hall, Laundry Room
Features
- Double Vanity, Entrance Foyer, High Ceilings, High Speed Internet, Open Floorplan, Tray Ceiling(s), Walk-In Closet(s)
- Flooring: Hardwood, Laminate
- Windows: Window Treatments
- Basement: Bath/Stubbed,Daylight,Exterior Entry,Full,Interior Entry,Unfinished
- Number of fireplaces: 1
- Fireplace features: Family Room
- Common walls with other units/homes: No Common Walls
Interior area
- Total structure area: 4,976
- Total interior livable area: 4,976 sqft
- Finished area above ground: 2,488
- Finished area below ground: 0
Video & virtual tour
Property
Parking
- Total spaces: 6
- Parking features: Attached, Driveway, Garage, Garage Door Opener, Kitchen Level
- Attached garage spaces: 2
- Has uncovered spaces: Yes
Accessibility
- Accessibility features: None
Features
- Levels: Two
- Stories: 2
- Patio & porch: Deck, Front Porch, Patio, Rear Porch
- Exterior features: Lighting, Rain Gutters, No Dock
- Pool features: None
- Spa features: Community
- Fencing: None
- Has view: Yes
- View description: Trees/Woods
- Waterfront features: None
- Body of water: None
Lot
- Size: 0.26 Acres
- Features: Back Yard, Front Yard, Landscaped, Level
Details
- Additional structures: None
- Parcel number: R5232 073
- Other equipment: None
- Horse amenities: None
Construction
Type & style
- Home type: SingleFamily
- Architectural style: Ranch,Traditional
- Property subtype: Single Family Residence, Residential
Materials
- Brick Front, Wood Siding
- Foundation: Pillar/Post/Pier
- Roof: Composition
Condition
- Updated/Remodeled
- New construction: No
- Year built: 2004
Utilities & green energy
- Electric: 110 Volts, 220 Volts in Garage
- Sewer: Public Sewer
- Water: Public
- Utilities for property: Cable Available, Electricity Available, Phone Available, Sewer Available, Underground Utilities, Water Available
Green energy
- Energy efficient items: None
- Energy generation: None
Community & HOA
Community
- Features: Homeowners Assoc, Near Public Transport, Near Schools, Near Shopping, Near Trails/Greenway, Pool, Sidewalks, Street Lights, Tennis Court(s)
- Security: Secured Garage/Parking, Security Lights, Smoke Detector(s)
- Subdivision: Great River At Tribble Mill
HOA
- Has HOA: Yes
- Services included: Reserve Fund, Swim, Tennis
- HOA fee: $715 annually
Location
- Region: Lawrenceville
Financial & listing details
- Price per square foot: $80/sqft
- Tax assessed value: $444,400
- Annual tax amount: $5,573
- Date on market: 6/9/2026
- Cumulative days on market: 49 days
- Ownership: Fee Simple
- Electric utility on property: Yes
- Road surface type: Concrete, Paved
Estimated market value
$398,200
$378,000 - $418,000
$2,584/mo
Price history
| Date | Event | Price |
|---|---|---|
| 7/13/2026 | Price change | $399,999-2.4%$80/sqft |
Source:  GAMLS #10781808 Report a problem GAMLS #10781808 Report a problem | ||
| 6/23/2026 | Price change | $409,999-3.5%$82/sqft |
Source: GAMLS #10781808 Report a problem | ||
| 6/9/2026 | Listed for sale | $425,000+29.6%$85/sqft |
Source:  FMLS GA #7785084 Report a problem FMLS GA #7785084 Report a problem | ||
| 5/1/2026 | Listing removed | $2,300 |
Source: Zillow Rentals Report a problem | ||
| 3/17/2026 | Price change | $2,300-4.2% |
Source: Zillow Rentals Report a problem | ||
| 12/11/2025 | Listed for rent | $2,400 |
Source: Zillow Rentals Report a problem | ||
| 6/12/2025 | Listing removed | $2,400 |
Source: Zillow Rentals Report a problem | ||
| 6/9/2025 | Listed for rent | $2,400 |
Source: Zillow Rentals Report a problem | ||
| 4/16/2021 | Sold | $328,000+56.3%$66/sqft |
Source:  GAMLS #8933302 Report a problem GAMLS #8933302 Report a problem | ||
| 10/15/2004 | Sold | $209,900$42/sqft |
Source: Public Record Report a problem | ||
Public tax history
| Year | Property taxes | Tax assessment |
|---|---|---|
| 2025 | $5,668 +1.7% | $177,760 +7% |
| 2024 | $5,573 +27.8% | $166,200 +26.7% |
| 2023 | $4,361 -13.3% | $131,200 |
| 2022 | $5,027 +174.6% | $131,200 +16.1% |
| 2021 | $1,831 +1.9% | $113,000 +2% |
| 2020 | $1,796 +15.2% | $110,800 +6.5% |
| 2019 | $1,559 | $104,080 +9.9% |
| 2018 | $1,559 +20.3% | $94,680 +16.8% |
| 2016 | $1,296 | $81,040 |
| 2015 | $1,296 | $81,040 +4.3% |
| 2014 | $1,296 +2.9% | $77,720 |
| 2013 | $1,260 | $77,720 |
| 2012 | -- | $77,720 |
| 2011 | -- | $77,720 -7% |
| 2010 | -- | $83,600 |
| 2009 | -- | $83,600 |
| 2007 | -- | $83,600 |
| 2006 | -- | $83,600 |
| 2005 | -- | $83,600 +400% |
| 2004 | -- | $16,720 |
| 2003 | -- | $16,720 |
| 2002 | $573 | $16,720 |
Find assessor info on the county website
Monthly payment
Est. payment
Payment breakdown
Explore the cost of this home by adjusting the details. Changes won't be saved.Climate risks
Neighborhood: 30045
Nearby schools
GreatSchools rating
- 7/10W. J. Cooper Elementary SchoolGrades: PK-5Distance: 2.4 mi
- 7/10McConnell Middle SchoolGrades: 6-8Distance: 2.3 mi
- 7/10Archer High SchoolGrades: 9-12Distance: 0.9 mi
Schools provided by the listing agent
- Elementary: Cooper
- Middle: McConnell
- High: Archer
Source: FMLS GA. This data may not be complete. We recommend contacting the local school district to confirm school assignments for this home.
- $364,9004 bd3 ba2.2k sqft1087 Quiet Waters Ln, Lawrenceville, GA 30045Off Market
- $384,2004 bd2 ba2.2k sqft1107 Quiet Waters Ln, Lawrenceville, GA 30045Off Market
- $375,4003 bd2 ba2.3k sqft1128 Low Water Way, Lawrenceville, GA 30045Off Market
- $388,7004 bd2 ba2.6k sqft1077 Quiet Waters Ln, Lawrenceville, GA 30045Off Market
- $360,7004 bd3 ba2k sqft1117 Quiet Waters Ln, Lawrenceville, GA 30045Off Market
- $480,6003 bd2 ba2k sqft1118 Low Water Way, Lawrenceville, GA 30045Off Market
- $500,2005 bd3 ba3.9k sqft1082 Quiet Waters Ln, Lawrenceville, GA 30045Off Market
- $343,5004 bd2 ba2.1k sqft1138 Low Water Way, Lawrenceville, GA 30045Off Market
A local agent can set up tours, give advice and negotiate with sellers.
Similar homes
- $424,9005 bd3 ba2.7k sqft660 Simonton Crest Dr, Lawrenceville, GA 30045For Sale
 MLS ID #7778027, ALTHEA ASCHENBRENNER, HomeSmart. FMLS GA
 - $453,6005 bd3 ba2.8k sqft1496 Wilson Manor Cir, Lawrenceville, GA 30045Active

 MLS ID #10669466, Victoria Jones, Zach Taylor Real Estate. GAMLS
 - $475,0006 bd5 ba4.4k sqft1010 Chapel Hill Dr, Lawrenceville, GA 30045Active
 MLS ID #10756515, Mark Spain, Mark Spain Real Estate. GAMLS
 - $499,9004 bd3 ba4.8k sqft1898 Shaker Falls Ln, Lawrenceville, GA 30045For Sale
 MLS ID #7786621, Adisa Ahmetspahic, Heartland Real Estate, LLC. FMLS GA
 - $419,0004 bd3 ba2.7k sqft2758 Harbins Bend Ln, Dacula, GA 30019Active Under ContractMLS ID #10791691, Kim R Dontje, eXp Realty. GAMLS
- $464,9005 bd4 ba3.6k sqft1005 Lewis Ridge Cir, Lawrenceville, GA 30045For SaleMLS ID #7743317, Cynthia Hoddy, HomeSmart. FMLS GA
- $395,0004 bd3 ba2.6k sqft3475 Midway Cove Dr, Loganville, GA 30052ActiveMLS ID #10760101, Mark Spain, Mark Spain Real Estate. GAMLS
- $468,0004 bd3 ba2.7k sqft1421 Sutters Dr, Lawrenceville, GA 30045For SaleMLS ID #7696337, Naiverh C Castelao, Virtual Properties Realty.com. FMLS GA
- $499,0006 bd5 ba3.4k sqft1328 Avington Glen Dr, Lawrenceville, GA 30045For SaleMLS ID #7795971, Shaji Fernandez, Homeland Realty Group, LLC.. FMLS GA
- $425,0003 bd3 ba3k sqft1427 Emerald Pine Ct, Lawrenceville, GA 30043For SaleMLS ID #7786297, ASHLEY LAZARIAN, Real Broker, LLC.. FMLS GA
- $409,0005 bd3 ba2.6k sqft322 Lochmill Ct, Loganville, GA 30052For SaleMLS ID #7771720, David Poveda, Compass. FMLS GA
- $424,9003 bd3 ba2.5k sqft517 Annslee Ln, Loganville, GA 30052For SaleMLS ID #7785701, LINDSEY HAAS, Keller Williams Realty Signature Partners. FMLS GA
- $395,0004 bd3 ba2.5k sqft1082 Eastmill Cv, Dacula, GA 30019For SaleMLS ID #7790687, My Tran, Virtual Properties Realty.com. FMLS GA
- $409,0004 bd3 ba2.9k sqft1039 Boardwalk Dr, Lawrenceville, GA 30044ActiveMLS ID #10800703, Diana Lin, Drake Realty, Inc.. GAMLS
- $425,0004 bd3 ba2.8k sqft2312 Mahogany Glen Pl, Lawrenceville, GA 30043For SaleMLS ID #7708960, Kennedi Washington, WM Realty, LLC. FMLS GA
- $395,0005 bd3 ba3.5k sqft1540 Millhaven Dr, Auburn, GA 30011For SaleMLS ID #7797718, Dyan Edwards, Atlanta Communities. FMLS GA
- $415,0004 bd3 ba3k sqft2055 Hickory Station Cir, Snellville, GA 30078ActiveMLS ID #10804393, Damaun Dowdy, Liftus Realty LLC. GAMLS
- $415,0005 bd3 ba2.5k sqft2520 Potomac View Ct, Grayson, GA 30017ActiveMLS ID #10758306, James Kirklin, Keller Williams West Atlanta. GAMLS
- $539,0006 bd3 ba5.5k sqft2465 Chandler Rd, Grayson, GA 30017ActiveMLS ID #10797270, Mark Spain, Mark Spain Real Estate. GAMLS
- $450,0004 bd3 ba4k sqft3190 Lakecrest Dr, Dacula, GA 30019Active Under ContractMLS ID #10799760, Kaitlyn Denninger, Hester Group, REALTORS. GAMLS
