Welcome home to this beautiful 4-bedroom, 2.5-bath residence featuring an open-concept floor plan designed for both comfortable living and entertaining. The spacious kitchen overlooks the inviting family room, creating the perfect gathering space for family and friends. The main level also offers a separate dining room and dedicated office/flex space, ideal for working from home or additional living needs. Upstairs, you’ll find all four generously sized bedrooms, including a spacious owner’s suite with an oversized layout, double vanity, and plenty of room to relax and unwind. Enjoy the convenience of a huge laundry room and abundant space throughout the home. The unfinished basement provides endless possibilities; I’mcreate a home theater, gym, recreation room, additional living space, or customize it to fit your lifestyle. Adding even more value, this home is equipped with solar panels, helping to reduce monthly electricity costs and improve energy efficiency while providing long-term savings. Step outside onto the deck overlooking a beautiful backyard, perfect for morning coffee, outdoor entertaining, or simply enjoying the peaceful surroundings. Located in a sought-after community, residents enjoy exceptional neighborhood amenities including a swimming pool, kiddie pool, tennis courts, and a pool house. This home offers the perfect combination of space, functionality, energy savings, community, and future potential, don’t miss the opportunity to make it yours!
Active
$499,900
1898 Shaker Falls Ln, Lawrenceville, GA 30045
4beds
4,846sqft
:
Get pre-qualified$3,200/mo
Single Family Residence, Residential
Built in 2005
0.36 Acres Lot
$494,200 Zestimate®
$103/sqft
$56/mo HOA
What's special
Beautiful backyardOpen-concept floor planSeparate dining roomSpacious kitchenInviting family roomHuge laundry roomDouble vanity
- 48 days |
- 342 |
- 19 |
Zillow last checked:
Listing updated:
Listed by:
Adisa Ahmetspahic,
Heartland Real Estate, LLC 470-655-1976
Source: FMLS GA,MLS#: 7786621
Facts & features
Interior
Bedrooms & bathrooms
- Bedrooms: 4
- Bathrooms: 3
- Full bathrooms: 2
- 1/2 bathrooms: 1
Rooms
- Room types: Office
Primary bedroom
- Features: Oversized Master
- Level: Oversized Master
Bedroom
- Features: Oversized Master
Primary bathroom
- Features: Double Vanity, Separate Tub/Shower, Vaulted Ceiling(s)
Dining room
- Features: Separate Dining Room
Kitchen
- Features: Eat-in Kitchen, Kitchen Island, Pantry, Pantry Walk-In, View to Family Room
Heating
- Central, Natural Gas
Cooling
- Ceiling Fan(s), Central Air, Electric
Appliances
- Included: Dishwasher, Disposal
- Laundry: In Hall, Laundry Room, Upper Level
Features
- Double Vanity, Entrance Foyer 2 Story, High Ceilings, High Ceilings 10 ft Main, High Ceilings 10 ft Upper, Tray Ceiling(s), Walk-In Closet(s)
- Flooring: Carpet, Ceramic Tile, Hardwood
- Windows: None
- Basement: Bath/Stubbed,Daylight,Exterior Entry,Full,Unfinished,Walk-Out Access
- Number of fireplaces: 1
- Fireplace features: Family Room
- Common walls with other units/homes: No Common Walls
Interior area
- Total structure area: 4,846
- Total interior livable area: 4,846 sqft
- Finished area above ground: 3,508
Video & virtual tour
Property
Parking
- Total spaces: 2
- Parking features: Attached, Driveway, Garage, Garage Door Opener, Garage Faces Front
- Attached garage spaces: 2
- Has uncovered spaces: Yes
Accessibility
- Accessibility features: None
Features
- Levels: Two
- Stories: 2
- Patio & porch: Deck
- Exterior features: Private Yard
- Pool features: None
- Spa features: None
- Fencing: None
- Has view: Yes
- View description: Other
- Waterfront features: None
- Body of water: None
Lot
- Size: 0.36 Acres
- Features: Back Yard, Front Yard, Level, Private
Details
- Additional structures: None
- Parcel number: R5203 205
- Other equipment: None
- Horse amenities: None
Construction
Type & style
- Home type: SingleFamily
- Architectural style: Traditional
- Property subtype: Single Family Residence, Residential
Materials
- Brick Front, Cement Siding
- Foundation: Brick/Mortar
- Roof: Composition,Shingle
Condition
- Resale
- New construction: No
- Year built: 2005
Utilities & green energy
- Electric: 110 Volts, 220 Volts
- Sewer: Public Sewer
- Water: Public
- Utilities for property: Cable Available, Electricity Available, Natural Gas Available, Sewer Available, Water Available
Green energy
- Energy efficient items: None
- Energy generation: None
Community & HOA
Community
- Features: Clubhouse, Homeowners Assoc, Park, Playground, Pool, Street Lights, Tennis Court(s)
- Security: Smoke Detector(s)
- Subdivision: The Falls At North Cliff
HOA
- Has HOA: Yes
- HOA fee: $675 annually
- HOA phone: 678-384-1389
Location
- Region: Lawrenceville
Financial & listing details
- Price per square foot: $103/sqft
- Tax assessed value: $508,300
- Annual tax amount: $4,631
- Date on market: 6/12/2026
- Cumulative days on market: 48 days
- Electric utility on property: Yes
- Road surface type: Asphalt
Estimated market value
$494,200
$469,000 - $519,000
$3,140/mo
Price history
| Date | Event | Price |
|---|---|---|
| 6/12/2026 | Listed for sale | $499,900+195.8%$103/sqft |
Source:  FMLS GA #7786621 Report a problem FMLS GA #7786621 Report a problem | ||
| 11/14/2012 | Sold | $169,000$35/sqft |
Source: Public Record Report a problem | ||
| 9/7/2012 | Listed for sale | $169,000-38.3%$35/sqft |
Source: foreclosure.com Report a problem | ||
| 11/9/2005 | Sold | $273,900$57/sqft |
Source: Public Record Report a problem | ||
Public tax history
| Year | Property taxes | Tax assessment |
|---|---|---|
| 2025 | $4,631 -9.8% | $203,320 +6.8% |
| 2024 | $5,131 +15.1% | $190,360 +5% |
| 2023 | $4,457 -9.2% | $181,280 |
| 2022 | $4,910 +20.2% | $181,280 +31.4% |
| 2021 | $4,087 +6.7% | $138,000 +10.8% |
| 2020 | $3,829 +10.3% | $124,600 +11.1% |
| 2019 | $3,471 | $112,120 |
| 2018 | $3,471 +10.6% | $112,120 +17.4% |
| 2016 | $3,138 +3.4% | $95,480 +6.5% |
| 2015 | $3,036 | $89,680 |
| 2014 | $3,036 +9.3% | $89,680 +32.7% |
| 2013 | $2,777 | $67,600 -22.2% |
| 2012 | -- | $86,840 |
| 2011 | -- | $86,840 -22.7% |
| 2010 | -- | $112,280 |
| 2009 | -- | $112,280 |
| 2007 | -- | $112,280 |
| 2006 | -- | $112,280 +753.2% |
| 2005 | -- | $13,160 |
| 2004 | $233 -0.1% | $13,160 |
| 2003 | $234 -49.8% | $13,160 |
| 2002 | $465 -0.8% | $13,160 |
| 2001 | $469 | $13,160 |
Find assessor info on the county website
Monthly payment
Est. payment
Payment breakdown
Explore the cost of this home by adjusting the details. Changes won't be saved.Climate risks
Neighborhood: 30045
Nearby schools
GreatSchools rating
- 8/10Lovin Elementary SchoolGrades: PK-5Distance: 1.7 mi
- 7/10McConnell Middle SchoolGrades: 6-8Distance: 3.6 mi
- 7/10Archer High SchoolGrades: 9-12Distance: 3.3 mi
Schools provided by the listing agent
- Elementary: Lovin
- Middle: McConnell
- High: Archer
Source: FMLS GA. This data may not be complete. We recommend contacting the local school district to confirm school assignments for this home.
- $496,4004 bd3 ba2.9k sqft1908 Shaker Falls Ln, Lawrenceville, GA 30045Off Market
- $476,8007 bd4 ba2.8k sqft1888 Shaker Falls Ln, Lawrenceville, GA 30045Off Market
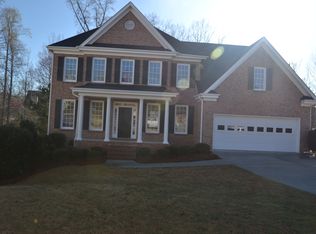
- $364,0005 bd4 ba-- sqft1888 Shaker Falls Ln #0, Lawrenceville, GA 30045Off Market
- $472,3004 bd4 ba2.9k sqft1878 Shaker Falls Ln, Lawrenceville, GA 30045Off Market
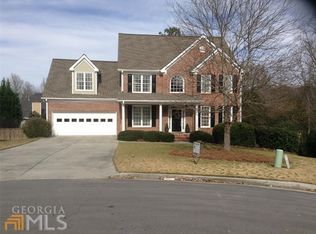
- $502,6005 bd4 ba3.2k sqft1905 Silverstone Dr, Lawrenceville, GA 30045Off Market
- $443,4004 bd4 ba2.8k sqft1895 Silverstone Dr, Lawrenceville, GA 30045Off Market
- $529,5005 bd3 ba3.7k sqft1918 Shaker Falls Ln, Lawrenceville, GA 30045Off Market
- $509,7004 bd3 ba4.3k sqft1915 Silverstone Dr, Lawrenceville, GA 30045Off Market
A local agent can set up tours, give advice and negotiate with sellers.
Similar homes
- $499,9005 bd4 ba3.5k sqft1169 Leybourne Cv, Lawrenceville, GA 30045Active
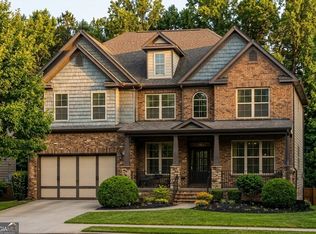
 MLS ID #10796502, O.Christy Akinropo, Leaders Realty, Inc.. GAMLS
 - $499,0006 bd5 ba3.4k sqft1328 Avington Glen Dr, Lawrenceville, GA 30045For Sale

 MLS ID #7795971, Shaji Fernandez, Homeland Realty Group, LLC.. FMLS GA
 - $419,9005 bd3 ba2.7k sqft660 Simonton Crest Dr, Lawrenceville, GA 30045Active
 MLS ID #10773363, Althea A Aschenbrenner, HomeSmart. GAMLS
 - $525,0005 bd4 ba4.1k sqft2015 Chapel Estates Ln, Dacula, GA 30019Active
 MLS ID #10813534, Rhonda Duffy, Duffy Realty. GAMLS
 - $420,0004 bd3 ba3.2k sqft855 Tibwin Pl, Lawrenceville, GA 30045For SaleMLS ID #7796409, BEVERLY RENEE HART, Berkshire Hathaway HomeServices Georgia Properties. FMLS GA
- $468,0004 bd3 ba2.7k sqft1421 Sutters Dr, Lawrenceville, GA 30045For SaleMLS ID #7696337, Naiverh C Castelao, Virtual Properties Realty.com. FMLS GA
- $670,0005 bd4 ba3.6k sqft1274 Millennial Ln, Lawrenceville, GA 30045ActiveMLS ID #10774842, Kelly Willoughby, Southern Classic Realtors. GAMLS
- $482,5006 bd3 ba2.7k sqft1447 Weatherbrook Cir, Lawrenceville, GA 30043For SaleMLS ID #7790823, PAMELA OCONNORSMITH, Redfin Corporation. FMLS GA
- $491,9004 bd4 ba3.5k sqft730 Windsor Place Cir, Grayson, GA 30017For SaleMLS ID #7780414, Dat Nguyen, Virtual Properties Realty.com. FMLS GA
- $525,0004 bd5 ba4.8k sqft1800 Brookstone Dr, Snellville, GA 30078Active Under ContractMLS ID #10790051, Karren Amidon, Keller Williams Chattahoochee. GAMLS
- $569,9005 bd4 ba4.4k sqft185 Amberbrook Cir, Grayson, GA 30017For SaleMLS ID #7800533, CC Smith, HomeSmart. FMLS GA
- $514,8885 bd4 ba2.9k sqft381 Ashbourne Trl, Lawrenceville, GA 30043ActiveMLS ID #10783246, Kim Vickery, Chapman Hall Realtors Professionals. GAMLS
- $545,0003 bd4 ba3k sqft1875 Alcovy Trails Dr, Dacula, GA 30019ActiveMLS ID #10795623, Kelly Willoughby, Southern Classic Realtors. GAMLS
- $549,0004 bd3 ba3.5k sqft3043 Bridge Walk Dr, Lawrenceville, GA 30044For SaleMLS ID #7789128, Brynn Draughon, Century 21 Connect Realty. FMLS GA
- $499,9005 bd3 ba2.7k sqft268 Oak Rd, Lawrenceville, GA 30044For SaleMLS ID #7773006, Abdi Abubeker, Hometech Realty & Management, LLC. FMLS GA
- $485,0004 bd3 ba2.8k sqft2640 Peregrine Ct, Suwanee, GA 30024For SaleMLS ID #7772712, Rhonda Hardy, JNC Property Group. FMLS GA
- $448,0004 bd3 ba2.4k sqft2800 Barimore Pl, Dacula, GA 30019ActiveMLS ID #10671684, Nidia M Guzman, Virtual Properties Realty.com. GAMLS
- $619,9995 bd5 ba3.8k sqft1294 Carrington Way, Lawrenceville, GA 30044For SaleMLS ID #7793507, Tamara RobertsHodges, The Commission Luxury Group LLC. FMLS GA
- $529,9004 bd5 ba3.9k sqft1801 Sycamore Dr, Loganville, GA 30052For SaleMLS ID #7772816, Beth Ann Hunter, RPM Realty, Inc.. FMLS GA
- $649,0004 bd4 ba3.9k sqft1887 Anthony Nane Ct, Lawrenceville, GA 30043ActiveMLS ID #10779161, Tuy Luong, Serhant Georgia. GAMLS
