Immaculately maintained home in a highly sought-after community packed with amenities, including a swimming pool, playground, basketball court, and tennis courts—all with very low HOA fees. This move-in-ready home features beautiful hardwood floors throughout, an open-concept floor plan, soaring ceilings, and abundant natural light. The spacious owner's suite is conveniently located on the main level, offering comfort and privacy. Enjoy outdoor living year-round on the large covered patio, perfect for relaxing or entertaining. Additional highlights include a roof that is only three years old and a layout designed for modern living. Located in the award-winning Brookwood School District, this exceptional home combines style, convenience, and outstanding community amenities. Don't miss this incredible opportunity!
Active
$549,000
3043 Bridge Walk Dr, Lawrenceville, GA 30044
4beds
3,566sqft
Single Family Residence, Residential
Built in 2005
7,840 Square Feet Lot
$538,600 Zestimate®
$154/sqft
$68/mo HOA
What's special
Swimming poolSoaring ceilingsBasketball courtOpen-concept floor planBeautiful hardwood floors throughoutAbundant natural lightLarge covered patio
- 74 days
- 328
- 23
Zillow last checked:
Listing updated:
Listed by:
Brynn Draughon,
Century 21 Connect Realty 678-322-8733
Source: FMLS GA,MLS#: 7789128
Facts & features
Interior
Bedrooms & bathrooms
- Bedrooms: 4
- Bathrooms: 3
- Full bathrooms: 3
- Main level bathrooms: 2
- Main level bedrooms: 3
Rooms
- Room types: Family Room, Media Room, Office
Primary bedroom
- Features: Master on Main
- Level: Master on Main
Bedroom
- Features: Master on Main
Primary bathroom
- Features: Double Vanity, Separate Tub/Shower, Soaking Tub
Dining room
- Features: Separate Dining Room
Kitchen
- Features: Eat-in Kitchen, Kitchen Island, Pantry Walk-In, View to Family Room
Heating
- Forced Air, Natural Gas, Zoned
Cooling
- Ceiling Fan(s), Central Air, Zoned
Appliances
- Included: Dishwasher, Disposal, Microwave
- Laundry: Laundry Room
Features
- Other
- Flooring: Hardwood
- Windows: None
- Basement: None
- Number of fireplaces: 1
- Fireplace features: Family Room, Gas Starter
- Common walls with other units/homes: No Common Walls
Interior area
- Total structure area: 3,566
- Total interior livable area: 3,566 sqft
- Finished area above ground: 3,566
Video & virtual tour
Property
Parking
- Total spaces: 2
- Parking features: Garage
- Garage spaces: 2
Accessibility
- Accessibility features: None
Features
- Levels: One and One Half
- Stories: 1
- Patio & porch: Patio
- Exterior features: None, No Dock
- Pool features: None
- Spa features: None
- Fencing: None
- Has view: Yes
- View description: Other
- Waterfront features: None
- Body of water: None
Lot
- Size: 7,840 Square Feet
- Features: Level
Details
- Additional structures: None
- Parcel number: R5013 258
- Other equipment: None
- Horse amenities: None
Construction
Type & style
- Home type: SingleFamily
- Architectural style: Ranch,Traditional
- Property subtype: Single Family Residence, Residential
Materials
- Stone
- Foundation: None
- Roof: Other
Condition
- Resale
- New construction: No
- Year built: 2005
Utilities & green energy
- Electric: Other
- Sewer: Public Sewer
- Water: Public
- Utilities for property: Cable Available
Green energy
- Energy efficient items: Thermostat
- Energy generation: None
Community & HOA
Community
- Features: Clubhouse, Homeowners Assoc, Playground, Pool, Sidewalks, Street Lights, Tennis Court(s)
- Security: Fire Alarm, Smoke Detector(s)
- Subdivision: River Stone
HOA
- Has HOA: Yes
- HOA fee: $820 annually
Location
- Region: Lawrenceville
Financial & listing details
- Price per square foot: $154/sqft
- Tax assessed value: $579,400
- Annual tax amount: $1,791
- Date on market: 6/26/2026
- Cumulative days on market: 75 days
- Ownership: Fee Simple
- Road surface type: Paved
Estimated market value
$538,600
$512,000 - $566,000
$2,758/mo
Price history
| Date | Event | Price |
|---|---|---|
| 6/26/2026 | Listed for sale | $549,000+89.3%$154/sqft |
Source:  FMLS GA #7789128 Report a problem FMLS GA #7789128 Report a problem | ||
| 8/24/2017 | Sold | $290,000-2.7%$81/sqft |
Source:  FMLS GA #5872856 Report a problem FMLS GA #5872856 Report a problem | ||
| 7/5/2017 | Pending sale | $298,000$84/sqft |
Source: POINT HONORS AND ASSOCIATES #5872856 Report a problem | ||
| 7/1/2017 | Listed for sale | $298,000+12%$84/sqft |
Source: POINT HONORS AND ASSOCIATES #5872856 Report a problem | ||
| 11/23/2005 | Sold | $266,100$75/sqft |
Source: Public Record Report a problem | ||
Public tax history
| Year | Property taxes | Tax assessment |
|---|---|---|
| 2025 | $1,791 -0.1% | $231,760 +3.3% |
| 2024 | $1,792 -66.9% | $224,400 +10.5% |
| 2023 | $5,408 +4.2% | $203,040 +19% |
| 2022 | $5,190 +11.1% | $170,640 +20.6% |
| 2021 | $4,673 | $141,480 +5.1% |
| 2020 | -- | $134,600 |
| 2019 | $4,468 | $134,600 +16.3% |
| 2018 | $4,468 +31.8% | $115,720 +24.8% |
| 2016 | $3,390 +8.3% | $92,760 +9.9% |
| 2015 | $3,130 | $84,400 +7.9% |
| 2014 | $3,130 -2.4% | $78,240 -9.2% |
| 2013 | $3,208 | $86,160 |
| 2012 | -- | $86,160 |
| 2011 | -- | $86,160 -15.1% |
| 2010 | -- | $101,440 |
| 2009 | -- | $101,440 -7.5% |
| 2007 | -- | $109,640 |
| 2006 | -- | $109,640 |
Find assessor info on the county website
Monthly payment
Est. payment
Payment breakdown
Explore the cost of this home by adjusting the details. Changes won't be saved.Climate risks
Neighborhood: 30044
Nearby schools
Schools provided by the listing agent
- Elementary: Gwin Oaks
- Middle: Five Forks
- High: Brookwood
Source: FMLS GA. This data may not be complete. We recommend contacting the local school district to confirm school assignments for this home.
- $443,6004 bd2 ba3.2k sqft3053 Bridge Walk Dr, Lawrenceville, GA 30044Off Market
- $525,2005 bd4 ba3.5k sqft3033 Bridge Walk Dr, Lawrenceville, GA 30044Off Market
- $477,3005 bd4 ba3.1k sqft3063 Bridge Walk Dr, Lawrenceville, GA 30044Off Market
- $510,6004 bd3 ba3.2k sqft3046 Bridge Walk Dr, Lawrenceville, GA 30044Off Market
Similar homes
- $574,9004 bd3 ba2.9k sqft1353 Arbor Bluff Ct, Lawrenceville, GA 30045Active

 MLS ID #10838648, Shoana Reid, Coldwell Banker Realty. GAMLS
 - $568,0005 bd4 ba3.1k sqft1558 Macy Ln, Lawrenceville, GA 30043For Sale

 MLS ID #7830652, Summer Guan, Atlanta Realty Global, LLC.. FMLS GA
 - $495,4904 bd3 ba3.7k sqft2116 Gatwick Dr, Lawrenceville, GA 30043For Sale
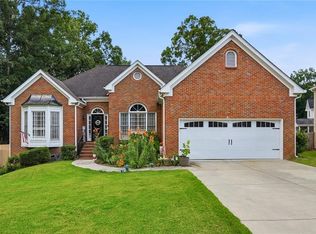 MLS ID #7802284, Eric Becraft, Georgia Premier Realty Team Inc.. FMLS GA
 - $559,9005 bd4 ba3.8k sqft311 Ashbourne Trl, Lawrenceville, GA 30043For Sale
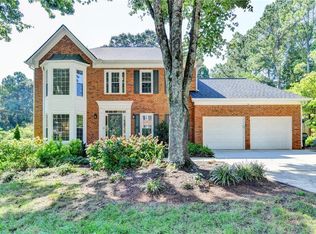 MLS ID #7826668, Sunshim Seo, Trustus Realty, Inc.. FMLS GA
 - $599,5007 bd4 ba4.1k sqft4461 Weston Dr SW, Lilburn, GA 30047For SaleMLS ID #7801358, DAJUNG KIM, US Realty Investment Group, LLC. FMLS GA
- $465,0004 bd3 ba3.4k sqft581 Marble Springs Rd, Lilburn, GA 30047ActiveMLS ID #10831442, Vu Nguyen, Vu Nguyen Realty Atlanta, LLC. GAMLS
- $540,0004 bd4 ba3.3k sqft280 Starfire Ct, Loganville, GA 30052For SaleMLS ID #7753136, Briana McCladdie, Golden Empire Real Estate, LLC. FMLS GA
- $612,0004 bd4 ba3.4k sqft5437 Blue Cedar Dr, Sugar Hill, GA 30518ActiveMLS ID #10840912, Donna Charitat, BHHS Georgia Properties. GAMLS
- $659,0005 bd5 ba3.5k sqft1345 Cresthaven Ln, Lawrenceville, GA 30043For SaleMLS ID #7796705, Sidra Siddiqui, HomeSmart. FMLS GA
- $450,0004 bd5 ba3.7k sqft3641 Mountain Cove Rd, Snellville, GA 30039ActiveMLS ID #10837571, Candace Caldwell, BHGRE Metro Brokers. GAMLS
- $487,0004 bd4 ba3.6k sqft2266 Orion Ct, Grayson, GA 30017ActiveMLS ID #10797066, Amy Cook, BHGRE Metro Brokers. GAMLS
- $545,0003 bd4 ba3k sqft1875 Alcovy Trails Dr, Dacula, GA 30019ActiveMLS ID #10795623, Kelly Willoughby, Southern Classic Realtors. GAMLS
- $479,9004 bd3 ba2.6k sqft3497 Lori Ln, Duluth, GA 30096For SaleMLS ID #7803442, DALLWON SUH, Choice Realty. FMLS GA
- $795,0004 bd3 ba3.4k sqft1796 Suwanee Valley Rd, Lawrenceville, GA 30043For SaleMLS ID #7790014, Robert Walker, Virtual Properties Realty. Biz. FMLS GA
- $565,0005 bd4 ba3.4k sqft778 Laurel West Ln, Dacula, GA 30019ActiveMLS ID #10829709, Mike Collard, Virtual Properties Realty.com. GAMLS
- $559,9004 bd3 ba2.6k sqft5285 Wyntree Ct, Peachtree Corners, GA 30071For SaleMLS ID #7813500, Hailee J Lee, GreenPoint Realty, LLC. FMLS GA
- $569,0004 bd3 ba2.8k sqft3145 Lake Seminole Pl, Buford, GA 30519ActiveMLS ID #10808504, Nora M O'Donnell, Crye-Leike, Realtors. GAMLS
- $685,0005 bd4 ba4.1k sqft31 Village Green Ct SW, Lilburn, GA 30047For SaleMLS ID #7812458, Lina Holmes, Atlanta North Homes Realty, Inc.. FMLS GA
- $535,0003 bd3 ba2.2k sqft741 Ashley Glen Ln, Johns Creek, GA 30022For SaleMLS ID #7825802, KHALDOON BREGETH, Chapman Hall Realtors Alpharetta. FMLS GA
