The home you have been looking for has arrived! There's room for everything and everyone in this spacious traditional brick-front home in the desirable Cedar Creek Crossing subdivision. You can host gatherings in the open-concept kitchen—complete with white cabinets, a central island, and a direct view into the family room—or step out onto the deck to enjoy the wooded backyard view. With 7 bedrooms and 3.5 baths, there is plenty of space for overnight guests, a home office, and daily privacy. The main level features beautiful hardwood floors, while the upper level is finished with comfortable carpet flooring, and high ceilings, while the daylight, walk-out basement is fully finished with an additional bedroom and bath. Best of all, all kitchen appliances remain with the home. The pool table is also included with the sale. Impeccably maintained and located in the sought-after Parkview High School district—come see it for yourself!
Active
Price cut: $10K (7/20)
$599,500
4461 Weston Dr SW, Lilburn, GA 30047
7beds
4,107sqft
Single Family Residence, Residential
Built in 2000
0.31 Acres Lot
$588,600 Zestimate®
$146/sqft
$2/mo HOA
What's special
High ceilingsHome officeCentral islandWooded backyard viewWhite cabinetsBeautiful hardwood floorsOpen-concept kitchen
- 60 days
- 450
- 20
Zillow last checked:
Listing updated:
Listed by:
DAJUNG KIM,
US Realty Investment Group, LLC 770-467-7110
Source: FMLS GA,MLS#: 7801358
Facts & features
Interior
Bedrooms & bathrooms
- Bedrooms: 7
- Bathrooms: 4
- Full bathrooms: 3
- 1/2 bathrooms: 1
Rooms
- Room types: Basement, Office
Primary bedroom
- Features: None
- Level: None
Bedroom
- Features: None
Primary bathroom
- Features: Separate His/Hers, Separate Tub/Shower, Whirlpool Tub
Dining room
- Features: Separate Dining Room
Kitchen
- Features: Cabinets White, Kitchen Island, View to Family Room
Heating
- Forced Air, Natural Gas
Cooling
- Ceiling Fan(s), Central Air
Appliances
- Included: Dishwasher, Disposal, Dryer, Gas Cooktop, Gas Water Heater, Microwave, Range Hood, Refrigerator
- Laundry: Upper Level
Features
- Entrance Foyer, Entrance Foyer 2 Story, High Ceilings 9 ft Lower, High Ceilings 9 ft Main, High Ceilings 9 ft Upper, Walk-In Closet(s)
- Flooring: Carpet, Hardwood
- Windows: Double Pane Windows
- Basement: Daylight,Driveway Access,Exterior Entry,Finished,Finished Bath,Interior Entry
- Number of fireplaces: 1
- Fireplace features: Family Room, Masonry
- Common walls with other units/homes: No Common Walls
Interior area
- Total structure area: 4,107
- Total interior livable area: 4,107 sqft
- Finished area above ground: 3,307
- Finished area below ground: 800
Video & virtual tour
Property
Parking
- Total spaces: 2
- Parking features: Attached, Garage, Garage Faces Front
- Attached garage spaces: 2
Accessibility
- Accessibility features: None
Features
- Levels: Two
- Stories: 2
- Patio & porch: Deck, Front Porch
- Exterior features: None
- Pool features: None
- Has spa: Yes
- Spa features: Bath, None
- Fencing: None
- Has view: Yes
- View description: Neighborhood, Trees/Woods
- Waterfront features: None
- Body of water: None
Lot
- Size: 0.31 Acres
- Dimensions: 88 x 189 x 65 x 177
- Features: Back Yard, Front Yard, Sloped
Details
- Additional structures: Garage(s)
- Parcel number: R6091 214
- Other equipment: Air Purifier
- Horse amenities: None
Construction
Type & style
- Home type: SingleFamily
- Architectural style: Traditional
- Property subtype: Single Family Residence, Residential
Materials
- Block, Brick Front, Vinyl Siding
- Foundation: Concrete Perimeter
- Roof: Composition
Condition
- Resale
- New construction: No
- Year built: 2000
Utilities & green energy
- Electric: 220 Volts
- Sewer: Public Sewer
- Water: Public
- Utilities for property: Electricity Available, Natural Gas Available, Underground Utilities
Green energy
- Energy efficient items: None
- Energy generation: None
Community & HOA
Community
- Features: None
- Security: Fire Alarm, Smoke Detector(s)
- Subdivision: Cedar Creek Crossing
HOA
- Has HOA: Yes
- HOA fee: $25 annually
Location
- Region: Lilburn
Financial & listing details
- Price per square foot: $146/sqft
- Annual tax amount: $7,349
- Date on market: 7/10/2026
- Cumulative days on market: 61 days
- Electric utility on property: Yes
- Road surface type: Asphalt
Estimated market value
$588,600
$559,000 - $618,000
$3,255/mo
Price history
| Date | Event | Price |
|---|---|---|
| 7/20/2026 | Price change | $599,500-1.6%$146/sqft |
Source:  FMLS GA #7801358 Report a problem FMLS GA #7801358 Report a problem | ||
| 7/10/2026 | Listed for sale | $609,500$148/sqft |
Source: FMLS GA #7801358 Report a problem | ||
Public tax history
Tax history is unavailable.
Monthly payment
Est. payment
Payment breakdown
Explore the cost of this home by adjusting the details. Changes won't be saved.Climate risks
Neighborhood: 30047
Nearby schools
Schools provided by the listing agent
- Elementary: Camp Creek
- Middle: Trickum
- High: Parkview
Source: FMLS GA. This data may not be complete. We recommend contacting the local school district to confirm school assignments for this home.


Similar homes
- $570,0005 bd4 ba2.8k sqft4706 Cedar Wood Dr SW, Lilburn, GA 30047Active
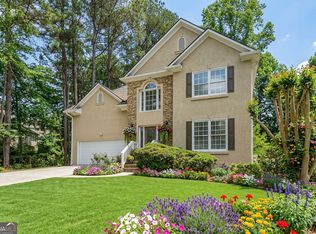
 MLS ID #10722080, Kimberly Swope, Extol Realty. GAMLS
 - $559,0005 bd4 ba3.5k sqft3884 Meandering Way SW, Lilburn, GA 30047Active
 MLS ID #10806593, Nawaad Haque, Virtual Properties Realty.Net. GAMLS
 - $549,9004 bd3 ba4.6k sqft5189 Beech Forest Dr SW, Lilburn, GA 30047Active
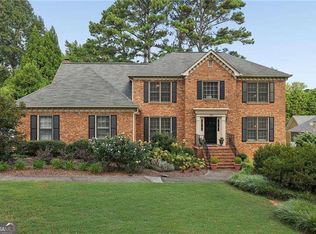 MLS ID #10838112, Rebecca Vinson, Atlanta Communities. GAMLS
 - $685,0005 bd4 ba4.1k sqft31 Village Green Ct SW, Lilburn, GA 30047For Sale
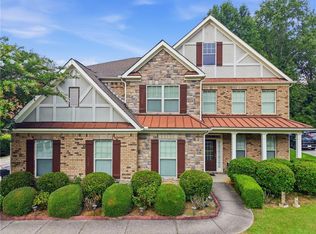
 MLS ID #7812458, Lina Holmes, Atlanta North Homes Realty, Inc.. FMLS GA
 - $450,0004 bd3 ba3.3k sqft3722 Southgate Dr SW, Lilburn, GA 30047ActiveMLS ID #10828615, Julieta Lopez, The Realty Group. GAMLS
- $495,0005 bd4 ba3.5k sqft297 Allen Ct SW, Lilburn, GA 30047For SaleMLS ID #7714323, THANH VAN HUYNH, Trend Atlanta Realty, Inc.. FMLS GA
- $549,9005 bd5 ba5.9k sqft911 Masters Walk, Stone Mountain, GA 30087For SaleMLS ID #7834282, Ling Chen, JL Realty Atlanta, LLC. FMLS GA
- $550,0008 bd4 ba5.7k sqft2255 Pinehaven Ct, Grayson, GA 30017ActiveMLS ID #10835853, Ginna De La Pena, Virtual Properties Realty.com. GAMLS
- $895,0004 bd6 ba5.8k sqft4110 Runnymede Dr, Lilburn, GA 30047For SaleMLS ID #7745153, Chandra Q Baker, Atlanta Fine Homes Sotheby's International. FMLS GA
- $612,0004 bd4 ba3.4k sqft5437 Blue Cedar Dr, Sugar Hill, GA 30518ActiveMLS ID #10840912, Donna Charitat, BHHS Georgia Properties. GAMLS
- $549,0004 bd3 ba3.5k sqft3043 Bridge Walk Dr, Lawrenceville, GA 30044For SaleMLS ID #7789128, Brynn Draughon, Century 21 Connect Realty. FMLS GA
- $525,0005 bd4 ba4.4k sqft2265 Amberbrook Ln, Grayson, GA 30017ActiveMLS ID #10841092, Amelia Carter, eXp Realty. GAMLS
- $574,9004 bd3 ba2.9k sqft1353 Arbor Bluff Ct, Lawrenceville, GA 30045ActiveMLS ID #10838648, Shoana Reid, Coldwell Banker Realty. GAMLS
- $650,0005 bd6 ba4.1k sqft4232 Vineyard Trl, Snellville, GA 30039For SaleMLS ID #7826070, Abdirahman Mohamed, HomeSmart. FMLS GA
- $629,9004 bd4 ba4.4k sqft3600 Kilpatrick Ln, Snellville, GA 30039For SaleMLS ID #7766253, David M McCulloch, List For 1%. FMLS GA
- $569,9997 bd4 ba6.1k sqft1073 Hopedale Ln, Lawrenceville, GA 30043ActiveMLS ID #10813385, David Goodrich, Crye-Leike, Realtors. GAMLS
- $619,9004 bd3 ba3.4k sqft6855 Mimosa Cir, Tucker, GA 30084For SaleMLS ID #7773603, JAE YOO, Northview, LLC.. FMLS GA
- $679,0006 bd5 ba5.4k sqft1828 Chedworth Ln, Stone Mountain, GA 30087ActiveMLS ID #10799911, Faith Reid, BHGRE Metro Brokers. GAMLS
- $568,0005 bd4 ba3.1k sqft1558 Macy Ln, Lawrenceville, GA 30043For SaleMLS ID #7830652, Summer Guan, Atlanta Realty Global, LLC.. FMLS GA
- $685,0006 bd5 ba4.9k sqft2552 Berwick Walk, Snellville, GA 30078For SaleMLS ID #7574022, Zhongwei Chen, Atlanta Realty Global, LLC.. FMLS GA
