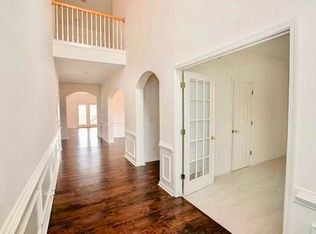
Prime Location in the Covet Parkview High School District* This impeccably maintained residence offers exceptional curb appeal in one of the area’s most sought-after Villa Chase neighborhoods* Featuring a charming two-story design with a spacious covered front porch and beautifully manicured landscaping* this home exudes timeless elegance and functionality* 4 Bed, 3 full Bath* BRIGHT, OPEN, HIGH CEILINGS AND AIRY* A Formal dining room * Formal living room (perfect for an office or playroom) with full bath* The open upgrade kitchen, stone counter top, generous counter space and huge island and stainless steel appliance, brand new wall oven/microwave, separate s cooktop a functional layout for everyday living-Ideal for gathering and morning coffee. sunny open breakfast area* The expansive family room with fireplace is perfect for entertaining* The master suite is a true retreat, sitting area, offering a bright and spacious sanctuary tucked away on the upper level of the home, Step into the master bathroom, which features a whirlpool tub, a separate glass-enclosed shower, Dual vanities. huge walk in closet to the spacious master suite* 3 more bedrooms share one full bath in hallway* Each bedroom is well-sized with ample closet space and natural light*Laundry room with built in cabinet* Hall way built in cabinet* Unfinished daylight basement with bath stub* Community features a swimming pool, playground, tennis courts and lake* This subdivision is right off Lawrenceville Highway, and close to lots of grocery, shopping, dining and public parks. Don’t miss your chance to own one of the largest and most beautiful homes in the area.
Active
Price cut: $30K (8/1)
$619,900
6855 Mimosa Cir, Tucker, GA 30084
4beds
3,483sqft
Single Family Residence, Residential
Built in 2004
5,227 Square Feet Lot
$609,800 Zestimate®
$178/sqft
$53/mo HOA
What's special
- 150 days
- 294
- 6
Zillow last checked:
Listing updated:
Listed by:
JAE YOO,
Northview, LLC. 770-418-9676
Source: FMLS GA,MLS#: 7773603
Facts & features
Interior
Bedrooms & bathrooms
- Bedrooms: 4
- Bathrooms: 3
- Full bathrooms: 3
- Main level bathrooms: 1
Rooms
- Room types: Bathroom, Bedroom, Dining Room, Family Room, Kitchen, Living Room, Master Bathroom, Master Bedroom
Primary bedroom
- Features: Oversized Master, Sitting Room
- Level: Oversized Master, Sitting Room
Bedroom
- Features: Oversized Master, Sitting Room
Primary bathroom
- Features: Double Vanity, Separate Tub/Shower, Whirlpool Tub
Dining room
- Features: Seats 12+, Separate Dining Room
Kitchen
- Features: Breakfast Bar, Cabinets Stain, Kitchen Island, Pantry, Solid Surface Counters, View to Family Room
Heating
- Central, Forced Air
Cooling
- Ceiling Fan(s), Central Air, Electric
Appliances
- Included: Dishwasher, Disposal, Electric Oven, Gas Cooktop, Gas Water Heater, Microwave
- Laundry: Laundry Room, Main Level
Features
- Crown Molding, Double Vanity, Entrance Foyer, High Ceilings 9 ft Main, High Speed Internet, Tray Ceiling(s), Walk-In Closet(s)
- Flooring: Carpet, Hardwood, Laminate, Tile
- Windows: Double Pane Windows, Window Treatments
- Basement: Bath/Stubbed,Daylight,Exterior Entry,Interior Entry,Unfinished
- Attic: Pull Down Stairs
- Number of fireplaces: 1
- Fireplace features: Family Room, Gas Starter
- Common walls with other units/homes: No One Above,No One Below
Interior area
- Total structure area: 3,483
- Total interior livable area: 3,483 sqft
- Finished area above ground: 3,483
Video & virtual tour
Property
Parking
- Total spaces: 2
- Parking features: Attached, Garage, Garage Door Opener, Garage Faces Front
- Attached garage spaces: 2
Accessibility
- Accessibility features: None
Features
- Levels: Two
- Stories: 2
- Patio & porch: Deck
- Exterior features: Private Yard, Rain Gutters
- Pool features: None
- Has spa: Yes
- Spa features: Bath, None
- Fencing: None
- Has view: Yes
- View description: Neighborhood
- Waterfront features: None
- Body of water: None
Lot
- Size: 5,227 Square Feet
- Features: Back Yard, Front Yard, Landscaped
Details
- Additional structures: None
- Parcel number: R6138 269
- Other equipment: None
- Horse amenities: None
Construction
Type & style
- Home type: SingleFamily
- Architectural style: Traditional
- Property subtype: Single Family Residence, Residential
Materials
- Brick 3 Sides, Cement Siding
- Foundation: Concrete Perimeter
- Roof: Composition
Condition
- Resale
- New construction: No
- Year built: 2004
Utilities & green energy
- Electric: 110 Volts, 220 Volts
- Sewer: Public Sewer
- Water: Public
- Utilities for property: Cable Available, Electricity Available, Natural Gas Available, Sewer Available, Underground Utilities, Water Available
Green energy
- Energy efficient items: Insulation
- Energy generation: None
Community & HOA
Community
- Features: Homeowners Assoc, Pool, Sidewalks, Street Lights, Tennis Court(s)
- Security: Smoke Detector(s)
- Subdivision: Villa Chase
HOA
- Has HOA: Yes
- HOA fee: $638 annually
Location
- Region: Tucker
Financial & listing details
- Price per square foot: $178/sqft
- Tax assessed value: $625,400
- Annual tax amount: $3,792
- Date on market: 5/19/2026
- Cumulative days on market: 150 days
- Listing terms: Cash,Conventional,FHA,VA Loan
- Electric utility on property: Yes
- Road surface type: Concrete
Estimated market value
$609,800
$579,000 - $640,000
$2,737/mo
Price history
| Date | Event | Price |
|---|---|---|
| 8/1/2026 | Price change | $619,900-4.6%$178/sqft |
Source:  FMLS GA #7773603 Report a problem FMLS GA #7773603 Report a problem | ||
| 5/20/2026 | Listed for sale | $649,900+115.9%$187/sqft |
Source: FMLS GA #7773603 Report a problem | ||
| 5/5/2004 | Sold | $301,000$86/sqft |
Source: Public Record Report a problem | ||
Public tax history
| Year | Property taxes | Tax assessment |
|---|---|---|
| 2026 | -- | $250,160 +1.8% |
| 2025 | $3,792 +5.7% | $245,680 +6% |
| 2024 | $3,588 -0.6% | $231,880 -4.9% |
| 2023 | $3,609 +20.4% | $243,840 +25.4% |
| 2022 | $2,997 +17.8% | $194,520 +18.3% |
| 2021 | $2,544 | $164,480 |
| 2020 | -- | $164,480 |
| 2019 | -- | $164,480 +18.9% |
| 2018 | $1,955 +1.2% | $138,280 +2.9% |
| 2016 | $1,931 -55.9% | $134,360 +11.5% |
| 2015 | $4,380 | $120,480 |
| 2014 | $4,380 +11.2% | $120,480 +12% |
| 2013 | $3,937 | $107,600 |
| 2012 | -- | $107,600 |
| 2011 | -- | $107,600 -12.7% |
| 2010 | -- | $123,240 |
| 2009 | -- | $123,240 |
| 2007 | -- | $123,240 |
| 2006 | -- | $123,240 |
| 2005 | -- | $123,240 +497.1% |
| 2004 | $342 | $20,640 |
Find assessor info on the county website
Monthly payment
Est. payment
Payment breakdown
Explore the cost of this home by adjusting the details. Changes won't be saved.Climate risks
Neighborhood: 30084
Nearby schools
Schools provided by the listing agent
- Elementary: Arcado
- Middle: Trickum
- High: Parkview
Source: FMLS GA. This data may not be complete. We recommend contacting the local school district to confirm school assignments for this home.


Similar homes
- $525,0004 bd4 ba2.7k sqft6094 Mimosa Cir, Tucker, GA 30084For Sale
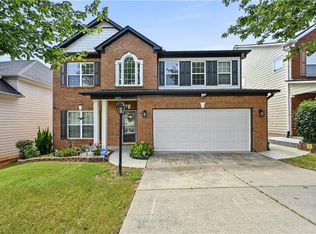
 MLS ID #7830984, ChaoYang You, Virtual Properties Realty. Biz. FMLS GA
 - $605,9004 bd4 ba2.9k sqft2380 Arnold Palmer Way, Duluth, GA 30096For Sale
 MLS ID #7798523, Do Kuk, Virtual Properties Realty. Biz. FMLS GA
 - $570,0005 bd4 ba2.8k sqft4706 Cedar Wood Dr SW, Lilburn, GA 30047Active
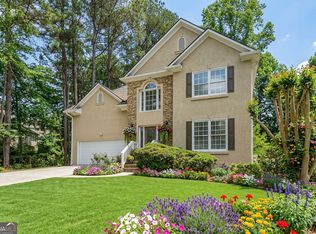
 MLS ID #10722080, Kimberly Swope, Extol Realty. GAMLS
 - $680,0004 bd4 ba4.4k sqft1404 Megan Danielle Dr, Lilburn, GA 30047For Sale
 MLS ID #7798905, Natasha Parks, Keller Williams Realty West Atlanta. FMLS GA
 - $619,9004 bd4 ba3k sqft1598 Legrand Cir, Lawrenceville, GA 30043For SaleMLS ID #7780185, YOOJIN PARK, Focus Realty. FMLS GA
- $583,0007 bd4 ba2.8k sqft2631 Village Chase Dr, Duluth, GA 30096For SaleMLS ID #7770970, Wen Zheng Liu, Atlanta Home Estate Realty, Inc.. FMLS GA
- $549,0005 bd4 ba3.5k sqft3884 Meandering Way SW, Lilburn, GA 30047ActiveMLS ID #10806593, Nawaad Haque, Virtual Properties Realty.Net. GAMLS
- $635,0004 bd4 ba2.7k sqft2101 Indian Shoals Rd, Loganville, GA 30052For SaleMLS ID #7744883, Dianne Gaissert, GA Realty, LLC.. FMLS GA
- $559,9004 bd3 ba2.6k sqft5285 Wyntree Ct, Peachtree Corners, GA 30071For SaleMLS ID #7813500, Hailee J Lee, GreenPoint Realty, LLC. FMLS GA
- $625,0004 bd3 ba2.1k sqft5381 Glenbrooke Trl, Atlanta, GA 30338ActiveMLS ID #10801144, Level Up Real Estate Team, BHHS Georgia Properties. GAMLS
- $470,0005 bd3 ba3.1k sqft3009 Inverness Ct, Conyers, GA 30094ActiveMLS ID #10854316, Candice T Reid, Orchard Brokerage, LLC. GAMLS
- $709,9004 bd3 ba2.9k sqft231 Sunset Hills Dr, Norcross, GA 30071ActiveMLS ID #10835453, Tom Sheeran, BHGRE Metro Brokers. GAMLS
- $550,0005 bd3 ba2.6k sqft2780 Smith Ridge Trce, Norcross, GA 30071ActiveMLS ID #10819580, Zahirul Bhuiyan, Maxima Realty. GAMLS
- $659,0005 bd5 ba3.5k sqft1345 Cresthaven Ln, Lawrenceville, GA 30043For SaleMLS ID #7796705, Sidra Siddiqui, HomeSmart. FMLS GA
- $525,0004 bd3 ba3.5k sqft3043 Bridge Walk Dr, Lawrenceville, GA 30044For SaleMLS ID #7789128, Brynn Draughon, Century 21 Connect Realty. FMLS GA
- $650,0006 bd5 ba3.8k sqft2094 Cape Liberty Dr, Suwanee, GA 30024For SaleMLS ID #7837479, Jessica Thompson, Compass. FMLS GA
- $569,0006 bd5 ba4.4k sqft632 Grande Vw, Stone Mountain, GA 30087ActiveMLS ID #10696702, Bob White, BHGRE Metro Brokers. GAMLS
- $645,0005 bd4 ba4.3k sqft2330 Ashbourne Dr, Lawrenceville, GA 30043ActiveMLS ID #10760639, Brian DiMaggio, Atlanta Communities. GAMLS
- $629,0007 bd4 ba3.2k sqft365 Ruby Forest Pkwy, Suwanee, GA 30024For SaleMLS ID #7787071, Un Shin, Focus Realty Investment. FMLS GA
- $685,0005 bd3 ba3k sqft2786 Staunton Dr, Duluth, GA 30097For SaleMLS ID #7813439, Sarah Choe, Realty One, LLC.. FMLS GA
