Excellent Open Concept Floor Plan with 2 story foyer, Hardwood on Main Level. 2 car garage with mudroom. Bright kitchen and breakfast area. Across street from the Berkeley Hills Country Club.
Active
Price cut: $10K (9/12)
$605,900
2380 Arnold Palmer Way, Duluth, GA 30096
4beds
2,927sqft
Single Family Residence, Residential
Built in 2015
6,969 Square Feet Lot
$595,300 Zestimate®
$207/sqft
$67/mo HOA
What's special
Hardwood on main levelOpen concept floor planBreakfast areaBright kitchen
- 101 days
- 1,086
- 49
Zillow last checked:
Listing updated:
Listed by:
Do Kuk,
Virtual Properties Realty. Biz 631-455-6976
Source: FMLS GA,MLS#: 7798523
Facts & features
Interior
Bedrooms & bathrooms
- Bedrooms: 4
- Bathrooms: 4
- Full bathrooms: 3
- 1/2 bathrooms: 1
Rooms
- Room types: Den, Other
Primary bedroom
- Features: Oversized Master
- Level: Oversized Master
Bedroom
- Features: Oversized Master
Primary bathroom
- Features: Separate His/Hers, Separate Tub/Shower
Dining room
- Features: Separate Dining Room
Kitchen
- Features: Breakfast Room, Cabinets Stain, Kitchen Island, Pantry Walk-In, Stone Counters, View to Family Room
Heating
- Natural Gas
Cooling
- Ceiling Fan(s), Central Air
Appliances
- Included: Dishwasher, Disposal, Gas Oven, Gas Range, Microwave
- Laundry: In Hall
Features
- Entrance Foyer, Walk-In Closet(s)
- Flooring: Carpet, Hardwood
- Windows: Insulated Windows
- Basement: None
- Number of fireplaces: 1
- Fireplace features: Factory Built
- Common walls with other units/homes: No Common Walls
Interior area
- Total structure area: 2,927
- Total interior livable area: 2,927 sqft
Video & virtual tour
Property
Parking
- Total spaces: 2
- Parking features: Attached
- Has attached garage: Yes
Accessibility
- Accessibility features: Accessible Entrance
Features
- Levels: Two
- Stories: 2
- Patio & porch: Front Porch
- Exterior features: Other, No Dock
- Pool features: None
- Spa features: None
- Fencing: None
- Has view: Yes
- View description: City
- Waterfront features: None
- Body of water: None
Lot
- Size: 6,969 Square Feet
- Features: Level
Details
- Additional structures: None
- Parcel number: R6228 309
- Other equipment: None
- Horse amenities: None
Construction
Type & style
- Home type: SingleFamily
- Architectural style: Contemporary
- Property subtype: Single Family Residence, Residential
Materials
- Brick Front
- Foundation: Slab
- Roof: Composition
Condition
- Resale
- New construction: No
- Year built: 2015
Utilities & green energy
- Electric: 110 Volts, 220 Volts
- Sewer: Public Sewer
- Water: Public
- Utilities for property: Electricity Available, Natural Gas Available, Sewer Available, Water Available
Green energy
- Energy efficient items: None
- Energy generation: None
Community & HOA
Community
- Features: Homeowners Assoc
- Security: None
- Subdivision: Berkeley Hills Estate
HOA
- Has HOA: Yes
- HOA fee: $800 annually
Location
- Region: Duluth
Financial & listing details
- Price per square foot: $207/sqft
- Tax assessed value: $671,100
- Annual tax amount: $7,641
- Date on market: 7/2/2026
- Cumulative days on market: 101 days
- Listing terms: 1031 Exchange,Cash,Conventional,FHA
- Electric utility on property: Yes
- Road surface type: Concrete
Estimated market value
$595,300
$566,000 - $625,000
$3,322/mo
Price history
| Date | Event | Price |
|---|---|---|
| 9/12/2026 | Price change | $605,900-1.6%$207/sqft |
Source:  FMLS GA #7798523 Report a problem FMLS GA #7798523 Report a problem | ||
| 7/2/2026 | Listed for sale | $615,900+61.7%$210/sqft |
Source: FMLS GA #7798523 Report a problem | ||
| 5/15/2019 | Listing removed | $381,000$130/sqft |
Source: Keller Williams Rlty Atl. Part #8551203 Report a problem | ||
| 5/7/2019 | Listed for sale | $381,000+0.8%$130/sqft |
Source: Keller Williams Rlty Atl. Part #8551203 Report a problem | ||
| 4/30/2019 | Sold | $378,000-0.8%$129/sqft |
Source:  FMLS GA #6523821 Report a problem FMLS GA #6523821 Report a problem | ||
| 4/5/2019 | Pending sale | $381,000$130/sqft |
Source: Keller Williams Realty Atlanta Partners #8551203 Report a problem | ||
| 3/23/2019 | Price change | $381,000-2.3%$130/sqft |
Source: Keller Williams Realty Atlanta Partners #6523821 Report a problem | ||
| 10/10/2018 | Price change | $390,000-2.5%$133/sqft |
Source: Keller Williams Realty Atlanta Partners #6014853 Report a problem | ||
| 9/20/2018 | Listed for sale | $400,000$137/sqft |
Source: Keller Williams Realty Atlanta Partners #6014853 Report a problem | ||
| 9/20/2018 | Pending sale | $400,000$137/sqft |
Source: Keller Williams Realty Atlanta Partners #6014853 Report a problem | ||
| 6/21/2018 | Price change | $400,000-5.9%$137/sqft |
Source: Keller Williams Realty Atlanta Partners #6014853 Report a problem | ||
| 5/24/2018 | Listed for sale | $425,000+21.8%$145/sqft |
Source: KELLER WILLIAMS REALTY ATLANTA PARTNERS #6014853 Report a problem | ||
| 1/28/2016 | Sold | $348,875$119/sqft |
Source: Public Record Report a problem | ||
Public tax history
| Year | Property taxes | Tax assessment |
|---|---|---|
| 2026 | -- | $268,440 +9.4% |
| 2025 | $7,472 -2.2% | $245,440 |
| 2024 | $7,641 +19.4% | $245,440 |
| 2023 | $6,399 -10.9% | $245,440 +9.3% |
| 2022 | $7,186 | $224,640 +37% |
| 2021 | -- | $163,920 +8.4% |
| 2020 | $5,578 -0.3% | $151,200 -7.8% |
| 2019 | $5,594 | $163,920 +17.5% |
| 2018 | $5,594 +3.3% | $139,560 -5.1% |
| 2016 | $5,415 +747.9% | $147,000 +716.7% |
| 2015 | $639 | $18,000 |
Find assessor info on the county website
Monthly payment
Est. payment
Payment breakdown
Explore the cost of this home by adjusting the details. Changes won't be saved.Climate risks
Neighborhood: 30096
Nearby schools
Schools provided by the listing agent
- Elementary: Beaver Ridge
- Middle: Summerour
- High: Norcross
Source: FMLS GA. This data may not be complete. We recommend contacting the local school district to confirm school assignments for this home.
- $612,0005 bd3 ba3.1k sqft2390 Arnold Palmer Way, Duluth, GA 30096Off Market
- $621,2005 bd3 ba3.1k sqft2370 Arnold Palmer Way, Duluth, GA 30096Off Market
- $597,2006 bd4 ba3.1k sqft2400 Arnold Palmer Way, Duluth, GA 30096Off Market
- $623,9004 bd3 ba2.9k sqft2381 Arnold Palmer Way, Duluth, GA 30096Off Market

Similar homes
- $599,0005 bd3 ba3.1k sqft4085 Howell Ferry Rd, Duluth, GA 30096For Sale
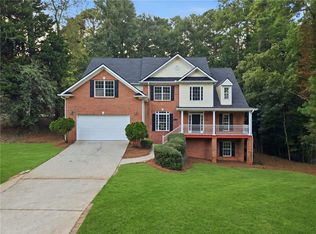
 MLS ID #7825044, YANG SOOK KWON, America Realty Center, Inc.. FMLS GA
 - $499,0004 bd3 ba2.6k sqft3158 Onamia Rd, Duluth, GA 30096For Sale
 MLS ID #7797759, Phung Phong, Virtual Properties Realty. Biz. FMLS GA
 - $600,0004 bd3 ba3.1k sqft3827 Lance Bluff Ct, Duluth, GA 30097For Sale
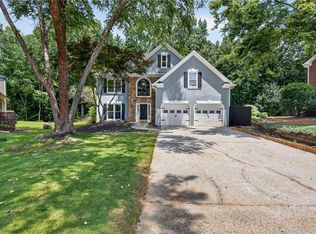 MLS ID #7836346, Rip Pruitt, Century 21 Connect Realty. FMLS GA
 - $550,0005 bd3 ba2.6k sqft2780 Smith Ridge Trce, Norcross, GA 30071Active

 MLS ID #10819580, Zahirul Bhuiyan, Maxima Realty. GAMLS
 - $599,0005 bd3 ba3.1k sqft4374 Vernon St NW, Lilburn, GA 30047For SaleMLS ID #7827297, HYESOOK PARK, Heritage GA. Realty. FMLS GA
- $596,0004 bd4 ba2.5k sqft5831 Terrace Bend Way, Peachtree Corners, GA 30092ActiveMLS ID #10851250, Alex Kim, Virtual Properties Realty.com. GAMLS
- $619,9004 bd3 ba3.4k sqft6855 Mimosa Cir, Tucker, GA 30084For SaleMLS ID #7773603, JAE YOO, Northview, LLC.. FMLS GA
- $719,9004 bd3 ba2.9k sqft231 Sunset Hills Dr, Norcross, GA 30071ActiveMLS ID #10835453, Tom Sheeran, BHGRE Metro Brokers. GAMLS
- $630,0003 bd3 ba2.6k sqft1983 Wellesley Trce, Dunwoody, GA 30338ActiveMLS ID #10858029, Karen C Cannon, Karen Cannon REALTORS Inc.. GAMLS
- $630,0004 bd3 ba2.4k sqft565 Windermere Park Ct, Johns Creek, GA 30022Active Under ContractMLS ID #10780034, Stella Di Loreto, BHHS Georgia Properties. GAMLS
- $600,0004 bd3 ba2.3k sqft5915 Pinnacle View Rd, Cumming, GA 30040ActiveMLS ID #10857252, The Lowry Group, Century 21 Results. GAMLS
- $525,0004 bd3 ba3.5k sqft3043 Bridge Walk Dr, Lawrenceville, GA 30044For SaleMLS ID #7789128, Brynn Draughon, Century 21 Connect Realty. FMLS GA
- $650,0005 bd3 ba2.9k sqft1480 Belmont Hills Dr, Suwanee, GA 30024For SaleMLS ID #7787590, Yong Cho, Virtual Properties Realty. Biz. FMLS GA
- $639,9004 bd4 ba3.3k sqft3499 Orchid Meadow Way, Buford, GA 30519For SaleMLS ID #7830000, Joo Young Tamaki, Young & Partners Realty. FMLS GA
- $610,0004 bd4 ba2.8k sqft8630 Gladden Ln, Suwanee, GA 30024For SaleMLS ID #7817761, Robi Olguin, Redfin Corporation. FMLS GA
- $615,9004 bd4 ba2.3k sqft1044 Township Sq, Alpharetta, GA 30022ActiveMLS ID #10820684, Amy G Herington, BHHS Georgia Properties. GAMLS
- $549,0003 bd4 ba2.3k sqft5936 Norfolk Chase Rd, Peachtree Corners, GA 30092For SaleMLS ID #7791766, David Landsman, Crowne Realty Group, LLC. FMLS GA
- $562,5004 bd3 ba3k sqft1705 Redbud Way, Cumming, GA 30041For SaleMLS ID #7826441, Ryane Buchanan, Broker Builders, LLC. FMLS GA
- $579,9004 bd4 ba2.7k sqft2864 Porches Ln, Dacula, GA 30019ActiveMLS ID #10788540, Suzanne Vaughan, BHHS Georgia Properties. GAMLS
- $569,0004 bd3 ba2.8k sqft3145 Lake Seminole Pl, Buford, GA 30519ActiveMLS ID #10808504, Nora M O'Donnell, Crye-Leike, Realtors. GAMLS
