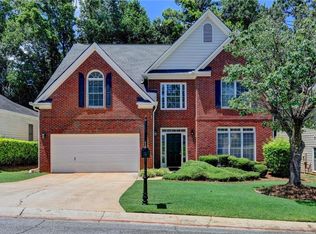
GREAT LOCATION • NO HOA • TRADITIONAL HOME WITH MASTER ON MAIN & FRESH PAINTED ENTIRE HOUSE. Welcome to this beautifully maintained traditional home in a quiet, convenient location with NO HOA! Ideally situated near Peachtree Industrial Boulevard and Pleasant Hill Road, this home offers easy access to shopping, dining, parks, major roadways, and the scenic Chattahoochee River. Enjoy being close to Lake Berkeley and all the amenities the area has to offer. This spacious home features 5 bedrooms and 3 full bathrooms, including a desirable master suite on the main level. The large kitchen is perfect for everyday living and entertaining, featuring custom cabinetry, granite countertops, and upgraded NEW appliances. NEW HVAC INSTALLED (UPPER LEVEL UNIT). The main level also offers a large family room, living room, office, and formal dining room, providing plenty of flexible living and entertaining space. The unfinished basement offers excellent potential for additional living space, a home gym, workshop, recreation room, or storage. With its traditional charm, spacious floor plan, prime location, and NO HOA, this home is an exceptional opportunity for buyers looking for comfort, convenience, and future potential. Don’t miss this opportunity to make this wonderful home your own!
Active
Price cut: $30K (9/26)
$599,000
4085 Howell Ferry Rd, Duluth, GA 30096
5beds
3,186sqft
Single Family Residence, Residential
Built in 2007
0.48 Acres Lot
$589,500 Zestimate®
$188/sqft
$-- HOA
What's special
Fresh painted entire houseGranite countertopsLarge kitchenLarge family roomCustom cabinetryFormal dining room
- 46 days
- 909
- 72
Zillow last checked:
Listing updated:
Listed by:
YANG SOOK KWON,
America Realty Center, Inc. 404-933-7557
Source: FMLS GA,MLS#: 7825044
Facts & features
Interior
Bedrooms & bathrooms
- Bedrooms: 5
- Bathrooms: 3
- Full bathrooms: 3
- Main level bathrooms: 2
- Main level bedrooms: 2
Rooms
- Room types: Bonus Room
Primary bedroom
- Features: Master on Main, Oversized Master
- Level: Master on Main, Oversized Master
Bedroom
- Features: Master on Main, Oversized Master
Primary bathroom
- Features: Double Vanity, Separate Tub/Shower, Soaking Tub, Whirlpool Tub
Dining room
- Features: Seats 12+, Separate Dining Room
Kitchen
- Features: Breakfast Bar, Cabinets Stain, Eat-in Kitchen, Pantry, Stone Counters, View to Family Room
Heating
- Central, Natural Gas
Cooling
- Ceiling Fan(s), Central Air
Appliances
- Included: Dishwasher, Disposal, Electric Cooktop, Electric Oven
- Laundry: In Hall, Laundry Room, Main Level, Sink
Features
- Entrance Foyer, High Ceilings 10 ft Main, Tray Ceiling(s), Walk-In Closet(s)
- Flooring: Hardwood, Tile, Wood
- Basement: Bath/Stubbed,Partial,Unfinished,Walk-Out Access
- Number of fireplaces: 1
- Fireplace features: Gas Starter, Living Room
- Common walls with other units/homes: No Common Walls
Interior area
- Total structure area: 3,186
- Total interior livable area: 3,186 sqft
- Finished area above ground: 3,186
Video & virtual tour
Property
Parking
- Total spaces: 2
- Parking features: Attached, Covered, Garage, Garage Door Opener, Garage Faces Front, Level Driveway
- Attached garage spaces: 2
- Has uncovered spaces: Yes
Accessibility
- Accessibility features: None
Features
- Levels: Two
- Stories: 2
- Patio & porch: Covered, Deck, Front Porch
- Exterior features: Balcony
- Pool features: None
- Has spa: Yes
- Spa features: Bath, None
- Fencing: None
- Has view: Yes
- View description: Other
- Waterfront features: None
- Body of water: None
Lot
- Size: 0.48 Acres
- Features: Back Yard, Front Yard, Wooded
Details
- Additional structures: None
- Parcel number: R6297 127
- Other equipment: None
- Horse amenities: None
Construction
Type & style
- Home type: SingleFamily
- Architectural style: Traditional
- Property subtype: Single Family Residence, Residential
Materials
- Brick Front, Cement Siding
- Foundation: None
- Roof: Composition,Shingle
Condition
- Resale
- New construction: No
- Year built: 2007
Utilities & green energy
- Electric: None
- Sewer: Public Sewer
- Water: Public
- Utilities for property: Cable Available, Electricity Available, Natural Gas Available, Phone Available, Sewer Available, Water Available
Green energy
- Energy efficient items: None
- Energy generation: None
Community & HOA
Community
- Features: Lake, Near Shopping, Powered Boats Allowed, Restaurant
- Security: Smoke Detector(s)
- Subdivision: Howell Wood
HOA
- Has HOA: No
Location
- Region: Duluth
Financial & listing details
- Price per square foot: $188/sqft
- Tax assessed value: $673,100
- Annual tax amount: $3,053
- Date on market: 8/20/2026
- Cumulative days on market: 45 days
- Electric utility on property: Yes
- Road surface type: Asphalt, Paved
Estimated market value
$589,500
$560,000 - $619,000
$3,048/mo
Price history
| Date | Event | Price |
|---|---|---|
| 9/26/2026 | Price change | $599,000-4.8%$188/sqft |
Source:  FMLS GA #7825044 Report a problem FMLS GA #7825044 Report a problem | ||
| 9/17/2026 | Price change | $629,000-1.6%$197/sqft |
Source: FMLS GA #7825044 Report a problem | ||
| 8/21/2026 | Listed for sale | $639,000+113.1%$201/sqft |
Source: FMLS GA #7825044 Report a problem | ||
| 7/20/2010 | Listing removed | $299,900$94/sqft |
Source: NRT Atlanta #3923573 Report a problem | ||
| 6/26/2009 | Listed for sale | $299,900-4.8%$94/sqft |
Source: NRT Atlanta #3923573 Report a problem | ||
| 10/1/2007 | Sold | $315,000+57172.7%$99/sqft |
Source: Public Record Report a problem | ||
| 6/4/2004 | Sold | $550 |
Source: Public Record Report a problem | ||
Public tax history
| Year | Property taxes | Tax assessment |
|---|---|---|
| 2026 | -- | $269,240 +1.2% |
| 2025 | $1,323 | $265,960 +4.6% |
| 2024 | $1,323 +12.1% | $254,320 +7.5% |
| 2023 | $1,180 -10.8% | $236,600 |
| 2022 | $1,323 | $236,600 +22.2% |
| 2021 | $1,323 | $193,600 |
| 2020 | $1,323 +0.8% | $193,600 +6.2% |
| 2019 | $1,313 -48.4% | $182,280 +9.4% |
| 2018 | $2,543 +101.1% | $166,600 +36.2% |
| 2016 | $1,265 -38.4% | $122,280 |
| 2015 | $2,054 | $122,280 +18.2% |
| 2014 | $2,054 +85.5% | $103,480 |
| 2013 | $1,107 | $103,480 |
| 2012 | -- | $103,480 |
| 2011 | -- | $103,480 -5.6% |
| 2010 | -- | $109,600 |
| 2009 | -- | $109,600 +680.6% |
| 2007 | -- | $14,040 -4.4% |
| 2006 | -- | $14,680 |
| 2005 | -- | $14,680 |
| 2004 | -- | $14,680 |
| 2003 | $17 -95% | $14,680 +34.9% |
| 2002 | $347 -0.9% | $10,880 |
| 2001 | $350 | $10,880 |
Find assessor info on the county website
Monthly payment
Est. payment
Payment breakdown
Explore the cost of this home by adjusting the details. Changes won't be saved.Climate risks
Neighborhood: Howell Wood
Nearby schools
Schools provided by the listing agent
- Elementary: Berkeley Lake
- Middle: Duluth
- High: Duluth
Source: FMLS GA. This data may not be complete. We recommend contacting the local school district to confirm school assignments for this home.
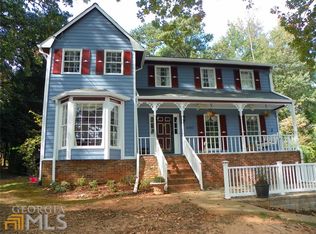


Similar homes
- $--5 bd3 ba3k sqft340 Willow Crescent Way, Johns Creek, GA 30022Auction
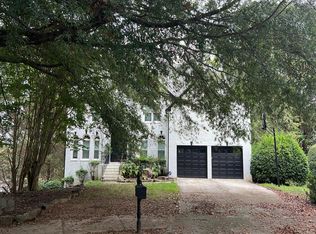 Auction.com 2
 - $625,0004 bd3 ba3.1k sqft3827 Lance Bluff Ct, Duluth, GA 30097For Sale
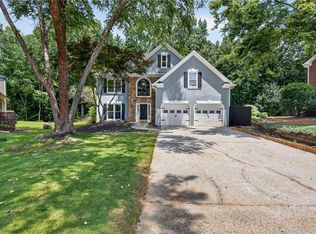
 MLS ID #7836346, Rip Pruitt, Century 21 Connect Realty. FMLS GA
 - $685,0005 bd3 ba3k sqft2786 Staunton Dr, Duluth, GA 30097For Sale
 MLS ID #7813439, Sarah Choe, Realty One, LLC.. FMLS GA
 - $559,9004 bd3 ba2.6k sqft5285 Wyntree Ct, Peachtree Corners, GA 30071For Sale
 MLS ID #7813500, Hailee J Lee, GreenPoint Realty, LLC. FMLS GA
 - $585,0005 bd4 ba3.5k sqft2015 Crossover Dr, Cumming, GA 30040Active
 MLS ID #10848719, Maxine Young, Atlanta Communities. GAMLS
 - $659,0005 bd5 ba3.5k sqft1345 Cresthaven Ln, Lawrenceville, GA 30043For SaleMLS ID #7796705, Sidra Siddiqui, HomeSmart. FMLS GA
- $610,0004 bd3 ba2.5k sqft2850 Dartmouth Pl, Cumming, GA 30041ActiveMLS ID #10852218, Cristal Jones, Keller Williams Realty Atl. Partners. GAMLS
- $609,0004 bd4 ba2.5k sqft150 Ashewoode Downs Ln, Johns Creek, GA 30005For SaleMLS ID #7797930, Pam K Abernathy, Atlanta Fine Homes Sotheby's International. FMLS GA
- $589,9005 bd4 ba3.5k sqft230 Ridge Bluff Ln, Suwanee, GA 30024For SaleMLS ID #7825068, Oanh To, ATL Realty Star, LLC. FMLS GA
- $630,0003 bd3 ba2.6k sqft1983 Wellesley Trce, Dunwoody, GA 30338ActiveMLS ID #10858029, Karen C Cannon, Karen Cannon REALTORS Inc.. GAMLS
- $599,0004 bd4 ba2.5k sqft5831 Terrace Bend Way, Peachtree Corners, GA 30092ActiveMLS ID #10851250, Alex Kim, Virtual Properties Realty.com. GAMLS
- $599,9905 bd4 ba3.7k sqft2487 Windchase Ct, Buford, GA 30518For SaleMLS ID #7767752, Cory Browning, Emerald Homes. FMLS GA
- $715,0005 bd3 ba4.3k sqft425 Fairford Ln, Johns Creek, GA 30097ActiveMLS ID #10840151, Todd Dipaula, The Agency - Atlanta Metro. GAMLS
- $556,0004 bd3 ba2.1k sqft7025 Brassfield Dr, Cumming, GA 30041For SaleMLS ID #7805604, Wei Zheng, Virtual Properties Realty. Biz. FMLS GA
- $650,0006 bd5 ba3.8k sqft2094 Cape Liberty Dr, Suwanee, GA 30024For SaleMLS ID #7837479, Jessica Thompson, Compass. FMLS GA
- $630,0004 bd3 ba2.4k sqft565 Windermere Park Ct, Johns Creek, GA 30022Active Under ContractMLS ID #10780034, Stella Di Loreto, BHHS Georgia Properties. GAMLS
- $629,0006 bd4 ba4.7k sqft3545 Sentry View Trce, Suwanee, GA 30024ActiveMLS ID #10846052, Jinghui Fan, Virtual Properties Realty.com. GAMLS
- $729,0005 bd5 ba3.6k sqft225 Brassy Ct, Johns Creek, GA 30022For SaleMLS ID #7748157, James Pham, Realty Hub, LLC. FMLS GA
- $499,9004 bd3 ba3.2k sqft2315 Shore View Way, Suwanee, GA 30024For SaleMLS ID #7831812, Jia Liu, Carter Realty Partners, LLC. FMLS GA
- $569,0004 bd3 ba2.8k sqft3145 Lake Seminole Pl, Buford, GA 30519ActiveMLS ID #10808504, Nora M O'Donnell, Crye-Leike, Realtors. GAMLS
