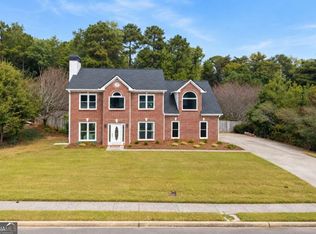
Welcome to a lovingly maintained home in the Berkeley Lake community of Duluth, where spacious living, thoughtful updates, and a peaceful setting come together. From the moment you enter, you'll appreciate the generous room sizes, warm character, and comfortable flow of this 4-bedroom, 2.5-bath home. Hardwood floors grace the large living and dining rooms, where an antique chandelier adds a touch of timeless charm. The inviting, wood-paneled den features a cozy wood-burning fireplace and new sliding glass doors that open to the outdoors. The spacious kitchen offers abundant cabinet and counter space, granite countertops, ceramic tile flooring, and a sunny breakfast area accented by an exposed brick wall. Beyond the kitchen, a bright sunroom overlooks the beautifully landscaped backyard with irrigation system, perennial plants, and a peaceful spot for morning coffee, afternoon reading, or simply enjoying the quiet. A rebuilt Trex deck extends the living space outdoors, providing the perfect setting for grilling and outdoor dining. The home has been thoughtfully cared for and updated, including new windows and hardy plank siding. An oversized garage, and large closets provide exceptional storage. The unfinished basement offers space for a workshop, and additional storage. With spacious rooms, and inviting indoor and outdoor spaces, this is a home designed for both entertaining and enjoying the quieter moments of everyday life. A special place to call home in a wonderfully convenient location within minutes to Peachtree Corners, The Forum, Trader Joe's, Home Depot, Northside Hospital Duluth, the Gwinnett County Swim Center, Publix, Target, and W.P. Jones Park.
Active
Price cut: $25K (10/5)
$500,000
4086 Howell Ferry Rd, Duluth, GA 30096
4beds
2,627sqft
Single Family Residence
Built in 1979
0.43 Acres Lot
$482,900 Zestimate®
$190/sqft
$-- HOA
What's special
Cozy wood-burning fireplaceExposed brick wallHardwood floorsPerennial plantsSpacious livingSunny breakfast areaNew windows
- 22 days
- 1,575
- 241
Zillow last checked:
Listing updated:
Listed by:
Amy Widener 678-576-2256,
Keller Williams Realty
Source: GAMLS,MLS#: 10845345
Facts & features
Interior
Bedrooms & bathrooms
- Bedrooms: 4
- Bathrooms: 3
- Full bathrooms: 2
- 1/2 bathrooms: 1
Rooms
- Room types: Den, Foyer, Laundry, Other, Sun Room
Dining room
- Features: Seats 12+
Kitchen
- Features: Breakfast Area, Breakfast Room, Kitchen Island, Pantry, Solid Surface Counters
Heating
- Forced Air, Natural Gas
Cooling
- Attic Fan, Ceiling Fan(s), Central Air, Electric
Appliances
- Included: Cooktop, Dishwasher, Disposal, Gas Water Heater, Microwave, Oven, Refrigerator
- Laundry: Mud Room
Features
- Bookcases, Roommate Plan, Walk-In Closet(s)
- Flooring: Carpet, Hardwood, Tile
- Windows: Double Pane Windows, Window Treatments
- Basement: Exterior Entry,Interior Entry,Unfinished
- Attic: Pull Down Stairs
- Number of fireplaces: 1
- Fireplace features: Family Room, Gas Starter
- Common walls with other units/homes: No Common Walls
Interior area
- Total structure area: 2,627
- Total interior livable area: 2,627 sqft
- Finished area above ground: 2,627
- Finished area below ground: 0
Video & virtual tour
Property
Parking
- Total spaces: 2
- Parking features: Garage, Garage Door Opener, Kitchen Level
- Has garage: Yes
Features
- Levels: Two
- Stories: 2
- Patio & porch: Deck, Patio, Porch
- Exterior features: Garden, Other, Sprinkler System
- Fencing: Back Yard
- Body of water: None
Lot
- Size: 0.43 Acres
- Features: Private
Details
- Additional structures: Other
- Parcel number: R6290 031
Construction
Type & style
- Home type: SingleFamily
- Architectural style: Traditional
- Property subtype: Single Family Residence
Materials
- Concrete
- Roof: Composition
Condition
- Resale
- New construction: No
- Year built: 1979
Utilities & green energy
- Sewer: Septic Tank
- Water: Public
- Utilities for property: Cable Available, Electricity Available, High Speed Internet, Natural Gas Available, Phone Available, Sewer Available, Water Available
Green energy
- Water conservation: Low-Flow Fixtures
Community & HOA
Community
- Features: Street Lights, Walk To Schools, Near Shopping
- Security: Security System, Smoke Detector(s)
- Subdivision: Howell Wood
HOA
- Has HOA: No
- Services included: None
Location
- Region: Duluth
Financial & listing details
- Price per square foot: $190/sqft
- Tax assessed value: $469,000
- Annual tax amount: $1,761
- Date on market: 9/14/2026
- Cumulative days on market: 22 days
- Listing agreement: Exclusive Right To Sell
- Electric utility on property: Yes
Estimated market value
$482,900
$459,000 - $507,000
$2,635/mo
Price history
| Date | Event | Price |
|---|---|---|
| 10/5/2026 | Price change | $500,000-4.8%$190/sqft |
Source:  GAMLS #10845345 Report a problem GAMLS #10845345 Report a problem | ||
| 9/14/2026 | Listed for sale | $525,000+126.3%$200/sqft |
Source: GAMLS #10845345 Report a problem | ||
| 10/3/2001 | Sold | $232,000+56.8%$88/sqft |
Source: Public Record Report a problem | ||
| 2/13/1995 | Sold | $148,000$56/sqft |
Source: Public Record Report a problem | ||
Public tax history
| Year | Property taxes | Tax assessment |
|---|---|---|
| 2026 | -- | $187,600 +1.2% |
| 2025 | $526 | $185,320 +3.6% |
| 2024 | $526 +37.4% | $178,800 +7.3% |
| 2023 | $383 -27.2% | $166,560 |
| 2022 | $526 | $166,560 +22% |
| 2021 | $526 | $136,560 |
| 2020 | $526 +0.8% | $136,560 +6.6% |
| 2019 | $522 -62.7% | $128,160 +8.4% |
| 2018 | $1,397 +169.9% | $118,280 +6.7% |
| 2016 | $518 -55.4% | $110,880 +8.6% |
| 2015 | $1,160 | $102,120 |
| 2014 | $1,160 +113.3% | $102,120 +22.1% |
| 2013 | $544 | $83,640 |
| 2012 | -- | $83,640 |
| 2011 | -- | $83,640 -23% |
| 2010 | -- | $108,680 |
| 2009 | -- | $108,680 |
| 2007 | -- | $108,680 +32.1% |
| 2006 | -- | $82,240 |
| 2005 | -- | $82,240 |
| 2004 | $969 -0.1% | $82,240 |
| 2003 | $970 -30.1% | $82,240 +47.7% |
| 2002 | $1,386 -22.6% | $55,680 |
| 2001 | $1,791 | $55,680 |
Find assessor info on the county website
Monthly payment
Est. payment
Payment breakdown
Explore the cost of this home by adjusting the details. Changes won't be saved.Climate risks
Neighborhood: Howell Wood
Nearby schools
Schools provided by the listing agent
- Elementary: Berkeley Lake
- Middle: Duluth
- High: Duluth
Source: GAMLS. This data may not be complete. We recommend contacting the local school district to confirm school assignments for this home.
Similar homes
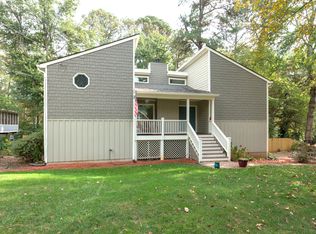
- $459,9003 bd3 ba2.2k sqft4085 Berkeley Park Dr, Duluth, GA 30096Active

 MLS ID #10843231, Stephen Milone, eXp Realty. GAMLS
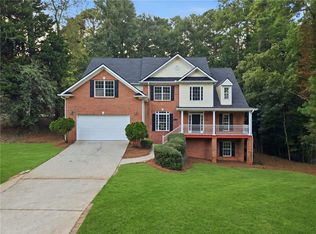
 - $550,0004 bd3 ba2.8k sqft5023 Winford Ct, Peachtree Corners, GA 30092Active
 MLS ID #10857520, Teri A Ehrlich, Keller Williams Realty PeachtreeRoad. GAMLS
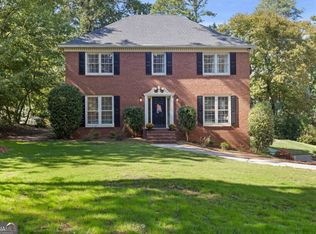
 - $415,0003 bd3 ba1.5k sqft4231 Creek Hollow Way, Duluth, GA 30096Active
 MLS ID #10785266, Evin Earnhart, Bolst. GAMLS
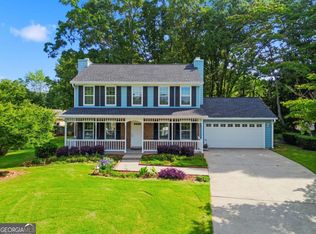
 - $485,0004 bd3 ba2.3k sqft3400 Duncan Bridge Dr, Buford, GA 30519Active
 MLS ID #10866445, Tarran Craver, Coldwell Banker Realty. GAMLS
 - $465,0004 bd3 ba2k sqft291 Shore Dr, Suwanee, GA 30024ActiveMLS ID #10843972, Crystal Cooper, Keller Williams Realty Atl. Partners. GAMLS
- $475,0004 bd4 ba3k sqft643 Laufin Ct, Lawrenceville, GA 30043ActiveMLS ID #10842211, Bryan Bachtel, AXEN Realty. GAMLS
- $395,0003 bd3 ba1.7k sqft4095 Beaver Oaks Dr, Duluth, GA 30096ActiveMLS ID #10735650, Kathy Ray, Keller Williams Realty Consultants. GAMLS
- $450,0004 bd4 ba3k sqft945 Meadowsong Cir, Lawrenceville, GA 30043ActiveMLS ID #10842812, Regan Maki Team, Ansley RE | Christie's Int'l RE. GAMLS
- $420,0004 bd3 ba2.3k sqft4694 Marc Ct, Lilburn, GA 30047ActiveMLS ID #10866511, Jody Steinberg, Bolst. GAMLS
- $500,0004 bd3 ba2.2k sqft3631 Santa Fe Trl, Doraville, GA 30340ActiveMLS ID #10816974, Stefen Ash, Keller Williams Realty Atl. Partners. GAMLS
- $500,0003 bd2 ba1.8k sqft10900 Spotted Pony Trl, Johns Creek, GA 30022Active Under ContractMLS ID #10833275, Joe Huggins, Orchard Brokerage, LLC. GAMLS
- $539,0003 bd3 ba2.1k sqft2862 Dunnington Cir, Chamblee, GA 30341ActiveMLS ID #10857221, Robert Lammert, Compass. GAMLS
- $540,0004 bd3 ba3.1k sqft831 Montego Way SW, Lilburn, GA 30047ActiveMLS ID #10848325, Alex Worrell, Keller Williams Chattahoochee. GAMLS
- $489,0004 bd3 ba2.3k sqft2838 Winter Rose Ct, Dunwoody, GA 30360ActiveMLS ID #10844258, Kenna Daws, Keller Williams Realty Atlanta North. GAMLS
- $499,9004 bd3 ba2.6k sqft605 Silverberry Ln, Sugar Hill, GA 30518ActiveMLS ID #10808284, Janice Cohen, HomeSmart. GAMLS
- $495,0004 bd3 ba2.6k sqft2190 Rosie Ln, Snellville, GA 30078ActiveMLS ID #10826336, Carolyn Carnes, Keller Williams Realty Atl. Partners. GAMLS
- $499,9993 bd2 ba2.1k sqft3939 Tall Pine Dr, Marietta, GA 30062ActiveMLS ID #10816580, Dodie Fretwell, Century 21 Results. GAMLS
- $498,0004 bd3 ba2.3k sqft3573 Downing St, Marietta, GA 30066ActiveMLS ID #10819075, Kelly Griffin, Coldwell Banker Realty. GAMLS
- $455,0004 bd2 ba2.2k sqft1650 Peachcrest Dr, Lawrenceville, GA 30043For Sale
 MLS ID #7830333, HUYEN DAO, NDI Maxim Residential. FMLS GA
 - $440,0004 bd3 ba3.8k sqft585 James St SW, Lilburn, GA 30047ActiveMLS ID #10847019, Dominic Ray, Redfin Corporation. GAMLS
