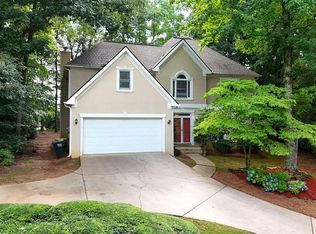
Wishing for an UPDATED home WITH a Finished Terrace Level? Here You Go! AMAZING VALUE for a 4-bedroom, 3.5-bath Johns Creek home AND a finished basement - plus it's nestled on a quiet cul-de-sac in a swim/tennis neighborhood AND zoned for the highly rated Lake Windward, Taylor Road, and Chattahoochee High School cluster. This hardcoat stucco home is MOVE-IN READY with 2026 updates already done throughout including a Brand New Kitchen with stainless steel appliances, custom shaker-style Cabinets with soft close feature, and Granite countertops, New roof, Fresh paint, all New Flooring, and complete repiping. Major system updates include new HVAC units (2023/2024) and a large-capacity hot water heater (2024). High-efficiency, easy-clean windows and a Level 2 NACS 48-amp EV charger in the garage add everyday convenience. Enjoy sunny mornings in the breakfast nook and plenty of room for family gatherings in the open living areas. Separate Dining Room will come in handy for your entertaining needs plus the Living Room can easily double for an additional flex space! Upstairs you'll find a spacious primary suite, complete with sitting area, spa bathroom and a huge walk-in closet with additional storage. Secondary bedrooms are all good sized with an adjacent full bathroom. The finished basement provides flexible living space with a large den, wet bar area that could easily function as a kitchenette, full bath, and private flex room, ideal for play space, guests, or a home office. Quick drive to parks, schools, restaurants and all that the North Fulton and South Forsyth areas offer. Johns Creek has been voted as the #1 city to live in by US World and News Report! Top schools, public parks and the highly anticipated Medley live-work-play development are located just minutes away. Come see why so many people love to call Johns Creek home! Fantastic VALUE for Johns Creek! Homes in this school district in Johns Creek don't last long! Enjoy being just minutes from Halcyon, Medley Johns Creek, the proposed Gathering at South Forsyth, and a short drive to Downtown Alpharetta, Avalon, Cumming, and Suwanee Town Centers, with easy access to GA-400 and Peachtree Parkway. Please note: exterior front photo has been altered using AI.
Active
Price cut: $15K (8/6)
$635,000
150 Ashewoode Downs Ln, Johns Creek, GA 30005
4beds
2,500sqft
:
Get pre-qualified$4,454/mo
Single Family Residence, Residential
Built in 1992
0.28 Acres Lot
$623,900 Zestimate®
$254/sqft
$38/mo HOA
What's special
Finished basementNew roofStainless steel appliancesSeparate dining roomBreakfast nookBrand new kitchenQuiet cul-de-sac
- 44 days |
- 1,249 |
- 77 |
Likely to sell faster than
Zillow last checked:
Listing updated:
Listed by:
Pam K Abernathy,
Atlanta Fine Homes Sotheby's International 404-863-7724
Source: FMLS GA,MLS#: 7797930
Facts & features
Interior
Bedrooms & bathrooms
- Bedrooms: 4
- Bathrooms: 4
- Full bathrooms: 3
- 1/2 bathrooms: 1
Rooms
- Room types: Bonus Room, Den, Exercise Room, Family Room, Living Room, Media Room, Office
Primary bedroom
- Features: Oversized Master, Sitting Room
- Level: Oversized Master, Sitting Room
Bedroom
- Features: Oversized Master, Sitting Room
Primary bathroom
- Features: Double Vanity, Separate Tub/Shower, Whirlpool Tub
Dining room
- Features: Separate Dining Room
Kitchen
- Features: Breakfast Bar, Breakfast Room, Cabinets White, Eat-in Kitchen, Pantry, Stone Counters, View to Family Room
Heating
- Forced Air, Natural Gas, Zoned
Cooling
- Ceiling Fan(s), Central Air, Zoned
Appliances
- Included: Dishwasher, Disposal, Dryer, ENERGY STAR Qualified Appliances, Gas Range, Gas Water Heater, Microwave, Refrigerator, Washer
- Laundry: Laundry Room, Main Level
Features
- Bookcases, Entrance Foyer, High Ceilings 9 ft Main, High Speed Internet, His and Hers Closets, Tray Ceiling(s), Walk-In Closet(s)
- Flooring: Carpet, Ceramic Tile, Laminate
- Windows: Double Pane Windows, Insulated Windows
- Basement: Exterior Entry,Finished,Finished Bath,Full,Interior Entry
- Attic: Pull Down Stairs
- Number of fireplaces: 1
- Fireplace features: Factory Built, Family Room, Gas Log, Gas Starter
- Common walls with other units/homes: No Common Walls
Interior area
- Total structure area: 2,500
- Total interior livable area: 2,500 sqft
- Finished area above ground: 2,500
Video & virtual tour
Property
Parking
- Total spaces: 2
- Parking features: Attached, Driveway, Garage, Garage Faces Front, Kitchen Level, On Street, Electric Vehicle Charging Station(s)
- Attached garage spaces: 2
- Has uncovered spaces: Yes
Accessibility
- Accessibility features: None
Features
- Levels: Two
- Stories: 2
- Patio & porch: Deck, Rear Porch
- Exterior features: Private Yard
- Pool features: None
- Has spa: Yes
- Spa features: Bath, None
- Fencing: Back Yard,Fenced
- Has view: Yes
- View description: Trees/Woods
- Waterfront features: None
- Body of water: None
Lot
- Size: 0.28 Acres
- Features: Back Yard, Cul-De-Sac, Landscaped, Private, Sloped, Wooded
Details
- Additional structures: Kennel/Dog Run, Shed(s)
- Parcel number: 21 575211630246
- Other equipment: None
- Horse amenities: None
Construction
Type & style
- Home type: SingleFamily
- Architectural style: Traditional
- Property subtype: Single Family Residence, Residential
Materials
- Stucco
- Foundation: Concrete Perimeter
- Roof: Composition,Shingle
Condition
- Resale
- New construction: No
- Year built: 1992
Utilities & green energy
- Electric: 110 Volts, 220 Volts in Garage, 220 Volts in Laundry
- Sewer: Public Sewer
- Water: Public
- Utilities for property: Cable Available, Electricity Available, Natural Gas Available, Phone Available, Underground Utilities, Water Available
Green energy
- Energy efficient items: None
- Energy generation: None
Community & HOA
Community
- Features: Clubhouse, Homeowners Assoc, Near Schools, Near Shopping, Near Trails/Greenway, Playground, Pool, Tennis Court(s)
- Security: Smoke Detector(s)
- Subdivision: Highland Park
HOA
- Has HOA: Yes
- HOA fee: $460 annually
Location
- Region: Johns Creek
Financial & listing details
- Price per square foot: $254/sqft
- Tax assessed value: $493,700
- Annual tax amount: $3,365
- Date on market: 7/1/2026
- Cumulative days on market: 44 days
- Listing terms: Cash,Conventional
- Ownership: Fee Simple
- Electric utility on property: Yes
- Road surface type: Paved
Estimated market value
$623,900
$593,000 - $655,000
$3,747/mo
Price history
| Date | Event | Price |
|---|---|---|
| 8/6/2026 | Price change | $635,000-2.3%$254/sqft |
Source:  FMLS GA #7797930 Report a problem FMLS GA #7797930 Report a problem | ||
| 7/1/2026 | Listed for sale | $650,000+242.3%$260/sqft |
Source: FMLS GA #7797930 Report a problem | ||
| 4/6/1998 | Sold | $189,900$76/sqft |
Source: Public Record Report a problem | ||
Public tax history
| Year | Property taxes | Tax assessment |
|---|---|---|
| 2025 | $3,365 +2.7% | $197,480 +3.4% |
| 2024 | $3,276 +23.7% | $191,040 |
| 2023 | $2,648 -15.9% | $191,040 +9.2% |
| 2022 | $3,147 +1.6% | $174,920 +35.4% |
| 2021 | $3,096 -5.9% | $129,200 +10.8% |
| 2020 | $3,291 +4.3% | $116,600 +1.8% |
| 2019 | $3,155 | $114,560 +2.4% |
| 2018 | $3,155 | $111,840 +9% |
| 2017 | $3,155 +3% | $102,640 |
| 2016 | $3,063 +1.1% | $102,640 |
| 2015 | $3,029 +9.5% | $102,640 +12.2% |
| 2014 | $2,766 +3.4% | $91,480 |
| 2013 | $2,674 -0.3% | $91,480 |
| 2012 | $2,683 | $91,480 |
| 2011 | -- | $91,480 |
| 2010 | $2,704 +1.3% | $91,480 |
| 2009 | $2,669 | $91,480 -9.5% |
| 2008 | -- | $101,080 +13.6% |
| 2007 | $2,411 | $89,000 |
| 2005 | -- | $89,000 +6.2% |
| 2004 | $2,319 +2.3% | $83,840 +3.7% |
| 2003 | $2,268 | $80,840 +3.4% |
| 2002 | -- | $78,160 +14.1% |
| 2001 | $2,063 | $68,480 |
Find assessor info on the county website
Monthly payment
Est. payment
Payment breakdown
Explore the cost of this home by adjusting the details. Changes won't be saved.Climate risks
Neighborhood: 30005
Nearby schools
GreatSchools rating
- 10/10Lake Windward Elementary SchoolGrades: PK-5Distance: 1.5 mi
- 9/10Taylor Road Middle SchoolGrades: 6-8Distance: 2.4 mi
- 10/10Chattahoochee High SchoolGrades: 9-12Distance: 2.7 mi
Schools provided by the listing agent
- Elementary: Lake Windward
- Middle: Taylor Road
- High: Chattahoochee
Source: FMLS GA. This data may not be complete. We recommend contacting the local school district to confirm school assignments for this home.
- $662,1003 bd3 ba2.3k sqft160 Ashewoode Downs Ln, Johns Creek, GA 30005Off Market
- $575,0004 bd3 ba2.3k sqft140 Ashewoode Downs Ln, Johns Creek, GA 30005Sold
- $713,4005 bd3 ba3.3k sqft559 Oxford Close, Johns Creek, GA 30005Off Market

- $---- bd-- ba-- sqft563 Oxford Clos, Alpharetta, GA 30005Off Market
- $616,1003 bd2 ba2.4k sqft165 Ashewoode Downs Ln, Johns Creek, GA 30005Off Market
- $760,0005 bd4 ba2.6k sqft563 Oxford Close, Johns Creek, GA 30005Off Market
- $869,7005 bd5 ba5.4k sqft564 Carrington Cv, Johns Creek, GA 30005Off Market
- $643,1004 bd4 ba3k sqft135 Ashewoode Downs Ln, Johns Creek, GA 30005Off Market
A local agent can set up tours, give advice and negotiate with sellers.
Similar homes
- $799,9004 bd3 ba2.7k sqft1305 Rosewood Dr, Alpharetta, GA 30005Active

 MLS ID #10818788, Tom Stocks, Harry Norman Realtors. GAMLS
 - $600,0004 bd3 ba2.4k sqft720 Highmeade Ter, Alpharetta, GA 30005For Sale
 MLS ID #11837270, Amiko Tucker, Your Home Sold Guaranteed Realty Crown Group. My State MLS
 - $759,0004 bd3 ba3.4k sqft205 Crown Vetch Ln, Johns Creek, GA 30005Active
 MLS ID #10782751, Ellen Yi, Virtual Properties Realty.com. GAMLS
 - $699,9004 bd4 ba3.6k sqft7350 Devonhall Way, Johns Creek, GA 30097For Sale
 MLS ID #7821169, Stephen Roos, Realty One Group Edge. FMLS GA
 - $625,0005 bd4 ba2.6k sqft7640 Brentwood Ct, Cumming, GA 30040For SaleMLS ID #7810768, KAREN MARACLE, Keller Williams Realty Atlanta Partners. FMLS GA
- $650,0004 bd3 ba3.3k sqft3345 Cherry Oak Ln, Cumming, GA 30041ActiveMLS ID #10778901, Lauree Watkins, Century 21 Results. GAMLS
- $625,0004 bd3 ba3.1k sqft3827 Lance Bluff Ct, Duluth, GA 30097For SaleMLS ID #7779067, Rip Pruitt, Century 21 Connect Realty. FMLS GA
- $730,0004 bd4 ba2.6k sqft7565 Scarlet Dr, Alpharetta, GA 30005ActiveMLS ID #10772695, Lavanya Thadiparthi, Sekhars Realty, Inc.. GAMLS
- $862,8004 bd3 ba3.9k sqft1300 Tahoe Pines Cir, Alpharetta, GA 30005Off Market
- $563,8004 bd2 ba1.9k sqft785 Hedgewick Trl, Johns Creek, GA 30022Off Market
- $595,0003 bd3 ba2.2k sqft635 Rosedown Way, Johns Creek, GA 30022For SaleMLS ID #7788750, RHONDA DUFFY, Duffy Realty of Atlanta. FMLS GA
- $615,0004 bd3 ba2.9k sqft4937 Chalden Ln NE, Marietta, GA 30066For SaleMLS ID #7818216, Mi Yi, Wealthpoint Realty, LLC.. FMLS GA
- $724,9784 bd3 ba1.9k sqft2050 Winthrope Cmns, Alpharetta, GA 30009For SaleMLS ID #7778551, GENE CAIFANO, Chapman Hall Realty. FMLS GA
- $535,0004 bd3 ba2.7k sqft2820 Briarglen Dr, Atlanta, GA 30340ActiveMLS ID #10824876, Tracy Queen, Communities Real Estate. GAMLS
- $595,0003 bd3 ba2.8k sqft181 W Lake Dr, Mountain Park, GA 30075Active Under ContractMLS ID #10820137, Path & Post Team, Path & Post. GAMLS
- $649,0007 bd4 ba3.2k sqft365 Ruby Forest Pkwy, Suwanee, GA 30024For SaleMLS ID #7787071, Un Shin, Focus Realty Investment. FMLS GA
- $668,5003 bd2 ba2.5k sqft6255 Allison Rd, Cumming, GA 30040Active Under ContractMLS ID #10782813, Nancy Boyk, Atlanta Communities. GAMLS
- $719,9004 bd3 ba3.6k sqft3691 Howell Wood Trl, Duluth, GA 30096For SaleMLS ID #7792460, Robert Clarkson, Century 21 Connect Realty. FMLS GA
- $553,3003 bd2 ba2.2k sqft2505 Thackery Ct, Cumming, GA 30041Off Market
- $650,0004 bd3 ba2.8k sqft4924 Marlos Dr NE, Marietta, GA 30066ActiveMLS ID #10798479, Brenda Roth, Keller Williams Realty Atlanta North. GAMLS
