Stunning home in Vickery Elementary School District, can close in 8 days with Supreme Lending.This 5 bedrooms 3 & 1/2 bathrooms home with master on the main, sits on a 0.55 acre lot with a fenced backyard. This stately features a large eat in kitchen with distressed cabinets, granite counter tops, and stainless steel appliances, The fridge was purchased 09/25 and is negotiable . There is also a living room a formal dining room, and engineered hardwood throughout on the main. The master on main features vaulted ceilings an on suite with separate shower and tub and his and hers closets. The second floor features a loft, 3 bedrooms a bathroom with a linen closet and carpet throughout . The finished terrace level features Duralux vinyl flooring a bedroom with on suite laundry and bathroom a large walk in closet , a sitting room a theater and a workshop. The fenced backyard has a dog park and stairs to the deck.
Active
Price cut: $25K (7/31)
$625,000
7640 Brentwood Ct, Cumming, GA 30040
5beds
2,669sqft
:
Get pre-qualified$3,879/mo
Single Family Residence, Residential
Built in 1993
0.55 Acres Lot
$611,300 Zestimate®
$234/sqft
$42/mo HOA
What's special
Master on the mainFenced backyardStainless steel appliancesSitting roomStairs to the deckLinen closetGranite countertops
- 15 days |
- 877 |
- 24 |
Zillow last checked:
Listing updated:
Listed by:
KAREN MARACLE,
Keller Williams Realty Atlanta Partners 678-575-6532
Source: FMLS GA,MLS#: 7810768
Facts & features
Interior
Bedrooms & bathrooms
- Bedrooms: 5
- Bathrooms: 4
- Full bathrooms: 3
- 1/2 bathrooms: 1
- Main level bathrooms: 1
- Main level bedrooms: 1
Rooms
- Room types: Dining Room, Family Room, Laundry, Loft
Primary bedroom
- Features: Master on Main, Oversized Master
- Level: Master on Main, Oversized Master
Bedroom
- Features: Master on Main, Oversized Master
Primary bathroom
- Features: Double Vanity, Separate Tub/Shower, Soaking Tub, Vaulted Ceiling(s)
Dining room
- Features: Seats 12+, Separate Dining Room
Kitchen
- Features: Breakfast Room, Cabinets White, Eat-in Kitchen, Pantry, Stone Counters, View to Family Room
Heating
- Central, Heat Pump
Cooling
- Central Air
Appliances
- Included: Dishwasher, Double Oven, Dryer, ENERGY STAR Qualified Appliances, Gas Cooktop, Gas Oven, Microwave, Refrigerator, Washer
- Laundry: In Basement, In Bathroom
Features
- High Ceilings 9 ft Main, High Ceilings 9 ft Upper, High Speed Internet, His and Hers Closets
- Flooring: Carpet, Laminate, Luxury Vinyl, Tile
- Windows: Wood Frames
- Basement: Daylight,Finished,Finished Bath
- Number of fireplaces: 1
- Fireplace features: Gas Log, Gas Starter, Great Room
- Common walls with other units/homes: No Common Walls
Interior area
- Total structure area: 2,669
- Total interior livable area: 2,669 sqft
Video & virtual tour
Property
Parking
- Parking features: Garage Faces Side
- Has garage: Yes
Accessibility
- Accessibility features: None
Features
- Levels: Three Or More
- Patio & porch: Deck
- Exterior features: Garden
- Pool features: None
- Spa features: None
- Fencing: Privacy,Wood
- Has view: Yes
- View description: Neighborhood
- Waterfront features: None
- Body of water: None
Lot
- Size: 0.55 Acres
- Features: Back Yard, Corner Lot, Cul-De-Sac, Landscaped, Level, Sloped
Details
- Additional structures: Kennel/Dog Run
- Parcel number: 037 082
- Other equipment: Dehumidifier, Satellite Dish
- Horse amenities: None
Construction
Type & style
- Home type: SingleFamily
- Architectural style: Traditional
- Property subtype: Single Family Residence, Residential
Materials
- HardiPlank Type, Stucco
- Foundation: Concrete Perimeter
- Roof: Composition
Condition
- Resale
- New construction: No
- Year built: 1993
Utilities & green energy
- Electric: 110 Volts, 220 Volts
- Sewer: Septic Tank
- Water: Public
- Utilities for property: Cable Available, Electricity Available, Natural Gas Available, Phone Available, Underground Utilities, Water Available
Green energy
- Green verification: HERS Index Score
- Energy efficient items: Appliances, HVAC
- Energy generation: None
Community & HOA
Community
- Features: Homeowners Assoc, Near Schools, Near Shopping, Near Trails/Greenway, Park, Pool, Restaurant, Tennis Court(s)
- Security: None
- Subdivision: Wynfield
HOA
- Has HOA: Yes
- Services included: Swim, Tennis
- HOA fee: $509 annually
Location
- Region: Cumming
Financial & listing details
- Price per square foot: $234/sqft
- Tax assessed value: $476,710
- Annual tax amount: $3,872
- Date on market: 7/25/2026
- Cumulative days on market: 15 days
- Listing terms: Cash,Conventional,FHA
- Ownership: Fee Simple
- Electric utility on property: Yes
- Road surface type: Asphalt
Estimated market value
$611,300
$581,000 - $642,000
$2,501/mo
Price history
| Date | Event | Price |
|---|---|---|
| 7/31/2026 | Price change | $625,000-3.8%$234/sqft |
Source:  FMLS GA #7810768 Report a problem FMLS GA #7810768 Report a problem | ||
| 7/25/2026 | Listed for sale | $650,000+112.8%$244/sqft |
Source: FMLS GA #7810768 Report a problem | ||
| 10/23/2020 | Sold | $305,430-3%$114/sqft |
Source:  GAMLS #8852047 Report a problem GAMLS #8852047 Report a problem | ||
| 10/13/2020 | Pending sale | $315,000$118/sqft |
Source: Southern Classic Realtors #6777307 Report a problem | ||
| 9/4/2020 | Listed for sale | $315,000$118/sqft |
Source: Southern Classic Realtors #6777307 Report a problem | ||
| 11/8/2018 | Listing removed | $1,700$1/sqft |
Source: 3 Options Realty Report a problem | ||
| 11/1/2018 | Listed for rent | $1,700+11.8%$1/sqft |
Source: 3 Options Realty Report a problem | ||
| 3/5/2016 | Listing removed | $1,520$1/sqft |
Source: Owner Report a problem | ||
| 2/3/2016 | Listed for rent | $1,520$1/sqft |
Source: Owner Report a problem | ||
Public tax history
| Year | Property taxes | Tax assessment |
|---|---|---|
| 2025 | $3,872 +0.3% | $190,684 +1.3% |
| 2024 | $3,860 +20% | $188,188 +9.6% |
| 2023 | $3,217 -7.9% | $171,640 +15.9% |
| 2022 | $3,494 +18.3% | $148,048 +29.1% |
| 2021 | $2,953 +10.3% | $114,680 +18.3% |
| 2020 | $2,676 +0.3% | $96,900 +0.5% |
| 2019 | $2,667 +22.8% | $96,440 +23.2% |
| 2017 | $2,172 +8.3% | $78,268 +8.3% |
| 2016 | $2,006 | $72,268 +5.9% |
| 2015 | $2,006 +32.5% | $68,268 +6.2% |
| 2014 | $1,514 +5.3% | $64,292 +6.6% |
| 2013 | $1,438 -0.9% | $60,292 -0.9% |
| 2012 | $1,452 -8.6% | $60,824 -10% |
| 2011 | $1,588 | $67,556 -11.9% |
| 2010 | -- | $76,656 |
| 2009 | -- | $76,656 |
| 2008 | -- | $76,656 -0.2% |
| 2007 | -- | $76,780 +14.5% |
| 2006 | $1,328 +5.7% | $67,040 +6.3% |
| 2005 | $1,257 | $63,040 |
| 2004 | $1,257 +5.4% | $63,040 |
| 2003 | $1,192 | -- |
| 2002 | -- | -- |
| 2001 | $912 -3.8% | -- |
| 2000 | $948 | -- |
Find assessor info on the county website
Monthly payment
Est. payment
Payment breakdown
Explore the cost of this home by adjusting the details. Changes won't be saved.Climate risks
Neighborhood: Wynfield
Nearby schools
GreatSchools rating
- 9/10Vickery Creek Elementary SchoolGrades: PK-5Distance: 0.3 mi
- 8/10Vickery Creek Middle SchoolGrades: 6-8Distance: 0.4 mi
- 9/10West Forsyth High SchoolGrades: 9-12Distance: 2.5 mi
Schools provided by the listing agent
- Elementary: Vickery Creek
- Middle: Vickery Creek
- High: West Forsyth
Source: FMLS GA. This data may not be complete. We recommend contacting the local school district to confirm school assignments for this home.
- $503,4003 bd2 ba2.9k sqft7625 Wynfield Dr, Cumming, GA 30040Off Market
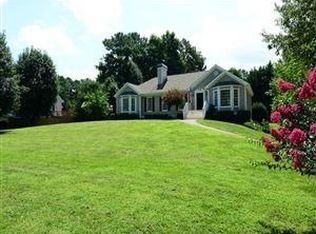
- $500,1003 bd2 ba2k sqft7565 Wynfield Dr, Cumming, GA 30040Off Market

- $421,5003 bd2 ba1.7k sqft7650 Brentwood Ct, Cumming, GA 30040Off Market
- $525,0004 bd2 ba2.4k sqft7635 Wynfield Dr, Cumming, GA 30040Sold
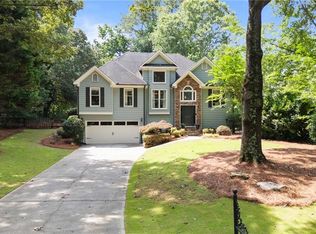
- $470,3003 bd2 ba1.9k sqft7655 Brentwood Ct, Cumming, GA 30040Off Market
- $525,0003 bd2 ba2.2k sqft7660 Brentwood Ct, Cumming, GA 30040Sold
- $500,4004 bd3 ba2.3k sqft7555 Wynfield Dr, Cumming, GA 30040Off Market
- $491,5003 bd2 ba2k sqft7570 Wynfield Dr, Cumming, GA 30040Off Market
A local agent can set up tours, give advice and negotiate with sellers.
Similar homes
- $645,0006 bd4 ba3.5k sqft5765 White Creek Run, Cumming, GA 30040Active
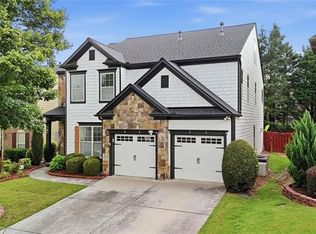
 MLS ID #10808815, Anu Shibu, Sekhars Realty, Inc.. GAMLS
 - $659,9005 bd4 ba3.4k sqft5715 Kennemore Dr, Alpharetta, GA 30004For Sale

 MLS ID #7811550, AMY MCDANIEL, Drake Realty of GA, Inc.. FMLS GA
 - $571,5004 bd3 ba2.5k sqft4210 Delamar Dr, Cumming, GA 30041Active
 MLS ID #10806181, Carey Hudson, BHGRE Metro Brokers. GAMLS
 - $830,0004 bd4 ba3.9k sqft6080 Heritage Manor Dr, Cumming, GA 30040For Sale
 MLS ID #7790138, Dawn Camarda, Premier Home Collective. FMLS GA
 - $639,9005 bd4 ba3.6k sqft669 Grand Folia Ct, Sugar Hill, GA 30518ActiveMLS ID #10820804, Julie Tressler, BHGRE Metro Brokers. GAMLS
- $609,9995 bd4 ba3.3k sqft117 Ridge Rd, Berkeley Lake, GA 30096For SaleMLS ID #7815381, Jingyu Zhang, Virtual Properties Realty. Biz. FMLS GA
- $599,0004 bd4 ba2.6k sqft5910 Leaning Rock Pl, Cumming, GA 30041ActiveMLS ID #10742340, Tom Becker, Becker Realty Inc.. GAMLS
- $650,0004 bd3 ba3.3k sqft3345 Cherry Oak Ln, Cumming, GA 30041ActiveMLS ID #10778901, Lauree Watkins, Century 21 Results. GAMLS
- $715,0005 bd4 ba3.4k sqft2710 Huddlestone Way, Cumming, GA 30041For SaleMLS ID #7793965, Katherine Jennings, HomeSmart. FMLS GA
- $635,0004 bd4 ba2.5k sqft150 Ashewoode Downs Ln, Johns Creek, GA 30005For SaleMLS ID #7797930, Pam K Abernathy, Atlanta Fine Homes Sotheby's International. FMLS GA
- $595,0004 bd3 ba2.6k sqft1650 Horseshoe Creek Ln, Cumming, GA 30041ActiveMLS ID #10788332, MAKS HERNANDEZ, Harry Norman Realtors. GAMLS
- $715,0005 bd5 ba3.4k sqft659 Hidden Branches Trl, Canton, GA 30115For SaleMLS ID #7818478, KEITH BOWMAN, Maximum One Realty Greater ATL.. FMLS GA
- $729,9995 bd3 ba2.5k sqft6025 Zinfandel Dr, Suwanee, GA 30024For SaleMLS ID #7818042, Robert Yancy, Platinum Real Estate, LLC.. FMLS GA
- $799,9004 bd3 ba2.7k sqft1305 Rosewood Dr, Alpharetta, GA 30005ActiveMLS ID #10818788, Tom Stocks, Harry Norman Realtors. GAMLS
- $599,9004 bd3 ba2.9k sqft2710 Evan Manor Ln, Cumming, GA 30041For SaleMLS ID #7753080, Debbie Peacock, HomeSmart. FMLS GA
- $625,0004 bd3 ba3.1k sqft3827 Lance Bluff Ct, Duluth, GA 30097For SaleMLS ID #7779067, Rip Pruitt, Century 21 Connect Realty. FMLS GA
- $488,0003 bd3 ba1.9k sqft6025 Weddington Dr, Cumming, GA 30040ActiveMLS ID #10793286, Gina Sharma Team, Keller Williams Realty North Atlanta. GAMLS
- $699,0004 bd4 ba2.8k sqft105 Dixter Close, Johns Creek, GA 30022For SaleMLS ID #7810044, Tiffany Butera, HomeSmart. FMLS GA
- $649,0005 bd3 ba3.2k sqft4299 Two Bridge Dr, Buford, GA 30518ActiveMLS ID #10821249, Jennifer K Lewis, PEND Realty, LLC. GAMLS
- $600,0004 bd3 ba2.4k sqft720 Highmeade Ter, Alpharetta, GA 30005For SaleMLS ID #11837270, Amiko Tucker, Your Home Sold Guaranteed Realty Crown Group. My State MLS
