Welcome to 3345 Cherry Oak Lane, a BEAUTIFULLY REFRESHED, MOVE-IN READY residence nestled in the highly sought-after South Forsyth High School district! Ideally located near GA-400, Peachtree Parkway (141), Sharon Forks Library, Sharon Springs Park, and an abundance of shopping and dining, this home offers the perfect blend of convenience, comfort, and lifestyle! Thoughtfully designed, the home features 4 bedrooms, 2 full baths, and 1 half bath, including a DESIRABLE MAIN LEVEL PRIMARY SUITE. The fully finished and freshly painted terrace level significantly expands the living space, offering a spacious family room, additional bedroom, private office, and ample storage ideal for guests, multigenerational living, or today's flexible work-from-home needs. Situated on a quiet cul-de-sac, the private wooded setting creates a peaceful retreat. Enjoy year-round outdoor living from the screened porch overlooking the natural surroundings, while the walkout terrace level leads to a beautiful flagstone patio with tranquil creek views. The main level showcases a soaring vaulted great room anchored by a stacked stone gas fireplace and seamlessly connected to the breakfast area and kitchen. The kitchen features custom cabinetry, granite countertops, tumbled stone backsplash, S/S appliances and abundant workspace, while a separate dining room, powder room, and laundry room complete the main floor. Recent improvements include a NEW ROOF AND NEW WATER HEATER (2025) providing added value and peace of mind. Residents of Northern Oaks enjoy exceptional community amenities, including a swimming pool, tennis courts, and playground. Combining a desirable floor plan, finished terrace level, private natural setting, and award-winning South Forsyth schools, this exceptional home presents an outstanding opportunity in one of Forsyth County's most desirable locations!
Active
Price cut: $9.5K (7/18)
$650,000
3345 Cherry Oak Ln, Cumming, GA 30041
4beds
3,382sqft
Single Family Residence
Built in 1995
0.47 Acres Lot
$639,200 Zestimate®
$192/sqft
$69/mo HOA
What's special
Stacked stone gas fireplacePrivate officeSpacious family roomSeparate dining roomQuiet cul-de-sacGranite countertopsPowder room
- 128 days
- 528
- 53
Zillow last checked:
Listing updated:
Listed by:
Lauree Watkins 678-642-4510,
Century 21 Results
Source: GAMLS,MLS#: 10778901
Facts & features
Interior
Bedrooms & bathrooms
- Bedrooms: 4
- Bathrooms: 3
- Full bathrooms: 2
- 1/2 bathrooms: 1
- Main level bathrooms: 1
- Main level bedrooms: 1
Rooms
- Room types: Bonus Room, Great Room, Laundry, Office
Dining room
- Features: Separate Room
Kitchen
- Features: Breakfast Room, Pantry
Heating
- Forced Air, Natural Gas, Zoned
Cooling
- Ceiling Fan(s), Central Air, Zoned
Appliances
- Included: Dishwasher, Gas Water Heater, Microwave, Refrigerator
- Laundry: In Hall
Features
- High Ceilings, Master On Main Level, Tray Ceiling(s), Walk-In Closet(s)
- Flooring: Carpet, Hardwood, Tile
- Windows: Double Pane Windows
- Basement: Bath/Stubbed,Daylight,Exterior Entry,Finished,Full,Interior Entry
- Attic: Pull Down Stairs
- Number of fireplaces: 1
- Fireplace features: Factory Built, Gas Log, Gas Starter
- Common walls with other units/homes: No Common Walls
Interior area
- Total structure area: 3,382
- Total interior livable area: 3,382 sqft
- Finished area above ground: 2,158
- Finished area below ground: 1,224
Video & virtual tour
Property
Parking
- Total spaces: 2
- Parking features: Garage, Garage Door Opener, Kitchen Level, Side/Rear Entrance
- Has garage: Yes
Features
- Levels: Two
- Stories: 2
- Patio & porch: Deck, Patio
- Fencing: Back Yard,Wood
- Body of water: None
Lot
- Size: 0.47 Acres
- Features: Cul-De-Sac, Level, Private
Details
- Parcel number: 157 019
Construction
Type & style
- Home type: SingleFamily
- Architectural style: Traditional
- Property subtype: Single Family Residence
Materials
- Stone, Stucco
- Roof: Composition
Condition
- Resale
- New construction: No
- Year built: 1995
Utilities & green energy
- Sewer: Septic Tank
- Water: Public
- Utilities for property: Cable Available, Electricity Available, High Speed Internet, Natural Gas Available, Phone Available, Underground Utilities, Water Available
Community & HOA
Community
- Features: Playground, Pool, Street Lights, Tennis Court(s), Walk To Schools, Near Shopping
- Security: Security System, Smoke Detector(s)
- Subdivision: Northern Oaks
HOA
- Has HOA: Yes
- Services included: Swimming, Tennis
- HOA fee: $825 annually
Location
- Region: Cumming
Financial & listing details
- Price per square foot: $192/sqft
- Tax assessed value: $517,940
- Annual tax amount: $4,198
- Date on market: 6/4/2026
- Cumulative days on market: 128 days
- Listing agreement: Exclusive Right To Sell
- Electric utility on property: Yes
Estimated market value
$639,200
$607,000 - $671,000
$3,358/mo
Price history
| Date | Event | Price |
|---|---|---|
| 7/18/2026 | Price change | $650,000-1.4%$192/sqft |
Source:  FMLS GA #7782327 Report a problem FMLS GA #7782327 Report a problem | ||
| 7/14/2026 | Price change | $659,500-2.3%$195/sqft |
Source:  GAMLS #10778901 Report a problem GAMLS #10778901 Report a problem | ||
| 6/4/2026 | Listed for sale | $675,000-4.9%$200/sqft |
Source: FMLS GA #7782327 Report a problem | ||
| 2/24/2026 | Listing removed | $710,000$210/sqft |
Source: GAMLS #10606928 Report a problem | ||
| 2/11/2026 | Price change | $710,000-0.7%$210/sqft |
Source: GAMLS #10606928 Report a problem | ||
| 1/30/2026 | Listed for sale | $715,000$211/sqft |
Source: GAMLS #10606928 Report a problem | ||
| 1/26/2026 | Pending sale | $715,000$211/sqft |
Source: GAMLS #10606928 Report a problem | ||
| 9/17/2025 | Listed for sale | $715,000+155.4%$211/sqft |
Source: GAMLS #10606928 Report a problem | ||
| 2/25/2008 | Sold | $280,000+13.6%$83/sqft |
Source: Public Record Report a problem | ||
| 6/26/2002 | Sold | $246,500+6.3%$73/sqft |
Source: Public Record Report a problem | ||
| 4/19/2001 | Sold | $232,000+22.8%$69/sqft |
Source: Public Record Report a problem | ||
| 6/17/1999 | Sold | $189,000+4.1%$56/sqft |
Source: Public Record Report a problem | ||
| 2/7/1996 | Sold | $181,500$54/sqft |
Source: Public Record Report a problem | ||
Public tax history
| Year | Property taxes | Tax assessment |
|---|---|---|
| 2025 | $4,198 -0.3% | $207,176 +0.6% |
| 2024 | $4,209 +19.5% | $205,888 +10.4% |
| 2023 | $3,521 -0.4% | $186,476 +26% |
| 2022 | $3,535 +0.2% | $148,024 +5.3% |
| 2021 | $3,528 +7.6% | $140,516 +9.5% |
| 2020 | $3,278 +3.8% | $128,380 +4.9% |
| 2019 | $3,159 +12.3% | $122,368 +16.6% |
| 2017 | $2,813 +8% | $104,984 +8.2% |
| 2016 | $2,604 | $96,984 +6.5% |
| 2015 | $2,604 +19.7% | $91,104 +6.6% |
| 2014 | $2,175 +7.7% | $85,452 +7.6% |
| 2013 | $2,019 -1% | $79,412 -0.8% |
| 2012 | $2,040 -8.3% | $80,064 -7.8% |
| 2011 | $2,226 | $86,876 -4% |
| 2010 | -- | $90,504 -3.3% |
| 2009 | -- | $93,584 |
| 2008 | -- | -- |
| 2007 | -- | $81,680 |
| 2006 | $1,780 | $81,680 |
| 2005 | $1,780 | $81,680 |
| 2004 | $1,780 -10.1% | $81,680 |
| 2003 | $1,979 +11.8% | -- |
| 2002 | $1,770 +19.7% | -- |
| 2001 | $1,478 +4.6% | -- |
| 2000 | $1,413 | -- |
Find assessor info on the county website
Monthly payment
Est. payment
Payment breakdown
Explore the cost of this home by adjusting the details. Changes won't be saved.Climate risks
Neighborhood: Northern Oaks
Nearby schools
Schools provided by the listing agent
- Elementary: Sharon
- Middle: South Forsyth
- High: South Forsyth
Source: GAMLS. This data may not be complete. We recommend contacting the local school district to confirm school assignments for this home.
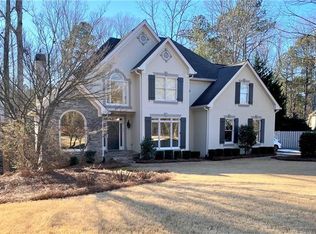
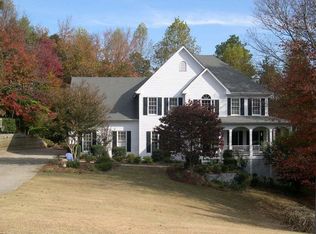
Similar homes
- $685,0004 bd3 ba3.4k sqft4215 Avondale Ln, Cumming, GA 30041For Sale

 MLS ID #7848086, Meredith Miller, Atlanta Fine Homes Sotheby's International. FMLS GA
 - $674,9004 bd3 ba2.4k sqft735 Mountclaire Dr, Cumming, GA 30041Active

 MLS ID #10774748, Mandi S Newton, Century 21 Results. GAMLS
 - $789,0004 bd3 ba3k sqft1745 Porterton Way, Cumming, GA 30041Active
 MLS ID #10759615, Stovall Properties Group, Century 21 Results. GAMLS
 - $735,0005 bd4 ba4.4k sqft8640 Amsbury Way, Cumming, GA 30041Active
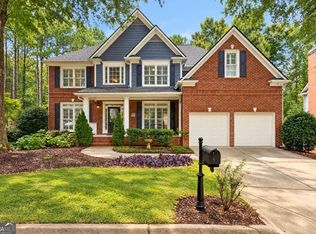 MLS ID #10867761, Michelle McDaniel, Keller Williams Realty Atl. Partners. GAMLS
 - $609,0004 bd4 ba2.5k sqft150 Ashewoode Downs Ln, Johns Creek, GA 30005For SaleMLS ID #7851174, Pam K Abernathy, Atlanta Fine Homes Sotheby's International. FMLS GA
- $915,0005 bd5 ba4.9k sqft3525 Horizon Ct, Cumming, GA 30041ActiveMLS ID #10719679, Wendi Ligas, Keller Williams Realty Atl. Partners. GAMLS
- $550,0004 bd3 ba3k sqft1675 Walking Horse Trl, Cumming, GA 30041Active Under ContractMLS ID #10811059, Heather Anderson, Ansley RE|Christie's Int'l RE. GAMLS
- $599,9004 bd3 ba3k sqft6480 White Oak Dr, Cumming, GA 30040ActiveMLS ID #10790521, Aimee Lawrence, Century 21 Results. GAMLS
- $585,0005 bd4 ba3.5k sqft2015 Crossover Dr, Cumming, GA 30040ActiveMLS ID #10848719, Maxine Young, Atlanta Communities. GAMLS
- $750,0005 bd4 ba4.3k sqft6105 Olde Atlanta Pkwy, Suwanee, GA 30024ActiveMLS ID #10870609, Lauree Watkins, Century 21 Results. GAMLS
- $600,0004 bd3 ba3.1k sqft3827 Lance Bluff Ct, Duluth, GA 30097For SaleMLS ID #7836346, Rip Pruitt, Century 21 Connect Realty. FMLS GA
- $624,9005 bd3 ba3.1k sqft2373 Oak Falls Ln, Buford, GA 30519ActiveMLS ID #10867914, Lorine R Rogers, LIVE Property Group Real Estate. GAMLS
- $650,0005 bd4 ba3.1k sqft5750 Palmtree Pass, Cumming, GA 30040ActiveMLS ID #10791550, Katherine Colton, Century 21 Results. GAMLS
- $649,9005 bd4 ba4.2k sqft6587 River Island Dr, Buford, GA 30518For SaleMLS ID #7819044, Sandy Massey, JWB Realty Services, LLC.. FMLS GA
- $699,9994 bd3 ba3.6k sqft4770 Hamptons Dr, Alpharetta, GA 30004For SaleMLS ID #7832803, Teresa Gale, The Rezerve, LLC. FMLS GA
- $850,0005 bd4 ba4.5k sqft1705 Blackstone Ave, Cumming, GA 30041ActiveMLS ID #10829758, Ryan Assad, Keller Williams Realty Atl. Partners. GAMLS
- $625,0005 bd4 ba2.6k sqft1935 Bromwick Ct, Cumming, GA 30040ActiveMLS ID #10794083, Janice M Warren, Atlanta Communities. GAMLS
- $624,9005 bd3 ba3.3k sqft8470 River Walk Lndg, Johns Creek, GA 30024Active Under ContractMLS ID #10769154, Pamela Evans, Century 21 Results. GAMLS
- $750,0006 bd5 ba5k sqft5310 Hedgewick Way, Cumming, GA 30040Active Under ContractMLS ID #10831830, Olga Buchkovsky, Century 21 Results. GAMLS
- $545,0003 bd3 ba2.7k sqft1340 Oak Meadows Ln #1801, Cumming, GA 30041ActiveMLS ID #10848295, Judy Price, Atlanta Communities. GAMLS
