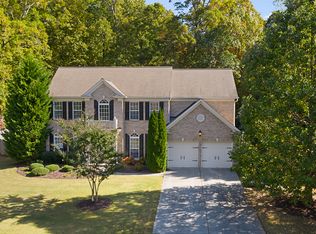
New Price and Up To $8,000 in Covered Closing Costs! See below for add'l incentive details. 735 Mountclaire Drive has it all...Location, Custom Updates, Resort Style Amenities and more. Modern kitchen with an ISLAND that comfortably seats six opens to the two story family room and is adjacent to the prettiest COVERED patio in town. Flex space and natural light abound throughout the main level, giving you multiple OPTIONS for home office, bonus room, music room, formal living room and more. Thoughtfully designed lighting, both recessed fixtures and CONTEMPORARY chandeliers enhance overall ambiance and functionality. Outdoor enthusiasts: this is the backyard you've been dreaming of! LUSH landscaping and beautiful hardscaping provide the most PEACEFUL atmosphere for everyday enjoyment. Rain or shine, the covered flagstone patio is truly another room of the home. Grilling, dining, watching tv and simply relaxing have never been so good. A fully FENCED and level backyard makes a great place for kids of all ages to have fun. Your upper level features an oversized primary suite with a bright WHITE bathroom and a generously proportioned walk-in closet. Three secondary bedrooms, a laundry room and an updated full bath complete the comfortable upstairs. All this in super popular Longlake where the exceptional amenity area and greenspace sit right on the GLISTENING 45 ACRE FISHING LAKE. Enjoy easy access for kayaks and paddleboards too, right down the street from your new house. Longlake residents get walking trails, lighted tennis and pickleball courts, a junior Olympic pool, clubhouse, basketball court and playground for year round fun. Plus, TOP RATED public and private schools are only minutes away. All of your favorite conveniences are close by too: dining, retail, groceries, parks, entertainment, medical and GA 400. ***Special incentive noted above is limited to an acceptable offer before 9/30/26. Buyer's qualifications will determine the actual amount of closing costs available from Best Life Home Loans.*** Make the most of this opportunity and schedule your home tour today!
Active
Price cut: $25K (9/8)
$674,900
735 Mountclaire Dr, Cumming, GA 30041
4beds
2,444sqft
Single Family Residence
Built in 2003
0.3 Acres Lot
$663,900 Zestimate®
$276/sqft
$116/mo HOA
What's special
Generously proportioned walk-in closetBright white bathroomOversized primary suiteTwo story family room
- 138 days
- 355
- 53
Zillow last checked:
Listing updated:
Listed by:
Mandi S Newton 404-401-8313,
Century 21 Results
Source: GAMLS,MLS#: 10774748
Facts & features
Interior
Bedrooms & bathrooms
- Bedrooms: 4
- Bathrooms: 3
- Full bathrooms: 2
- 1/2 bathrooms: 1
Rooms
- Room types: Bonus Room, Great Room, Laundry, Office
Kitchen
- Features: Kitchen Island, Pantry
Heating
- Central, Zoned
Cooling
- Ceiling Fan(s), Central Air, Zoned
Appliances
- Included: Dishwasher, Disposal, Dryer, Gas Water Heater, Microwave, Refrigerator, Washer
- Laundry: Upper Level
Features
- Bookcases, Double Vanity, High Ceilings, Tray Ceiling(s), Walk-In Closet(s)
- Flooring: Carpet, Hardwood, Tile
- Windows: Double Pane Windows
- Basement: None
- Attic: Pull Down Stairs
- Number of fireplaces: 1
- Fireplace features: Gas Log, Gas Starter, Living Room
- Common walls with other units/homes: No Common Walls
Interior area
- Total structure area: 2,444
- Total interior livable area: 2,444 sqft
- Finished area above ground: 2,444
- Finished area below ground: 0
Video & virtual tour
Property
Parking
- Total spaces: 2
- Parking features: Attached, Garage, Garage Door Opener, Kitchen Level
- Has attached garage: Yes
Features
- Levels: Two
- Stories: 2
- Fencing: Back Yard,Privacy
- Body of water: None
Lot
- Size: 0.3 Acres
- Features: Level, Private
- Residential vegetation: Wooded
Details
- Parcel number: 134 394
Construction
Type & style
- Home type: SingleFamily
- Architectural style: Traditional
- Property subtype: Single Family Residence
Materials
- Concrete
- Foundation: Slab
- Roof: Composition
Condition
- Resale
- New construction: No
- Year built: 2003
Utilities & green energy
- Electric: 220 Volts
- Sewer: Public Sewer
- Water: Public
- Utilities for property: Cable Available, Electricity Available, High Speed Internet, Natural Gas Available, Phone Available, Sewer Available, Underground Utilities, Water Available
Green energy
- Energy efficient items: Appliances
Community & HOA
Community
- Features: Clubhouse, Lake, Playground, Pool, Sidewalks, Street Lights, Swim Team, Tennis Court(s), Walk To Schools, Near Shopping
- Security: Smoke Detector(s)
- Subdivision: Longlake
HOA
- Has HOA: Yes
- Services included: Reserve Fund, Swimming, Tennis
- HOA fee: $1,390 annually
Location
- Region: Cumming
Financial & listing details
- Price per square foot: $276/sqft
- Tax assessed value: $610,710
- Annual tax amount: $5,990
- Date on market: 5/29/2026
- Cumulative days on market: 139 days
- Listing agreement: Exclusive Right To Sell
- Listing terms: Cash,Conventional,FHA,VA Loan
- Electric utility on property: Yes
Estimated market value
$663,900
$631,000 - $697,000
$2,685/mo
Price history
| Date | Event | Price |
|---|---|---|
| 9/8/2026 | Price change | $674,900-3.6%$276/sqft |
Source:  FMLS GA #7778846 Report a problem FMLS GA #7778846 Report a problem | ||
| 5/30/2026 | Listed for sale | $699,900+167.2%$286/sqft |
Source: FMLS GA #7778846 Report a problem | ||
| 12/17/2007 | Sold | $261,900+7.4%$107/sqft |
Source: Public Record Report a problem | ||
| 8/13/2003 | Sold | $243,800$100/sqft |
Source: Public Record Report a problem | ||
Public tax history
| Year | Property taxes | Tax assessment |
|---|---|---|
| 2025 | $5,990 +4.5% | $244,284 +4.5% |
| 2024 | $5,730 +18.1% | $233,680 +18.6% |
| 2023 | $4,852 +3.7% | $197,104 +12.1% |
| 2022 | $4,679 +19.9% | $175,828 +24.4% |
| 2021 | $3,904 +6.8% | $141,388 +6.7% |
| 2020 | $3,657 +0.4% | $132,448 +0.6% |
| 2019 | $3,642 +8% | $131,712 +8.4% |
| 2017 | $3,373 +5.2% | $121,520 +5.2% |
| 2016 | $3,206 | $115,520 +4.9% |
| 2015 | $3,206 +24.4% | $110,120 +13.1% |
| 2014 | $2,577 -0.2% | $97,340 |
| 2013 | $2,582 -0.9% | $97,340 -0.7% |
| 2012 | $2,606 -4.3% | $98,072 -4.2% |
| 2011 | $2,724 | $102,320 |
| 2010 | -- | -- |
| 2009 | -- | -- |
| 2008 | -- | -- |
| 2007 | -- | $93,160 |
| 2006 | $1,967 | $93,160 |
| 2005 | $1,967 | $93,160 |
| 2004 | $1,967 +351.1% | $93,160 |
| 2003 | $436 | -- |
| 2002 | -- | -- |
Find assessor info on the county website
Monthly payment
Est. payment
Payment breakdown
Explore the cost of this home by adjusting the details. Changes won't be saved.Climate risks
Neighborhood: Longlake
Nearby schools
Schools provided by the listing agent
- Elementary: Shiloh Point
- Middle: Piney Grove
- High: South Forsyth
Source: GAMLS. This data may not be complete. We recommend contacting the local school district to confirm school assignments for this home.

Similar homes
- $650,0004 bd3 ba3.3k sqft3345 Cherry Oak Ln, Cumming, GA 30041Active

 MLS ID #10778901, Lauree Watkins, Century 21 Results. GAMLS
 - $764,0004 bd3 ba3k sqft1745 Porterton Way, Cumming, GA 30041Active
 MLS ID #10759615, Stovall Properties Group, Century 21 Results. GAMLS
 - $685,0004 bd3 ba3.4k sqft4215 Avondale Ln, Cumming, GA 30041For Sale

 MLS ID #7848086, Meredith Miller, Atlanta Fine Homes Sotheby's International. FMLS GA
 - $769,9004 bd4 ba3.6k sqft1935 Button Fern Ln, Cumming, GA 30041Active
 MLS ID #10830183, Arnold Oh, eXp Realty. GAMLS
 - $700,0004 bd4 ba3k sqft6490 Oak Highlands Ct, Cumming, GA 30041For SaleMLS ID #7834055, Shari Simpson, Peachtree Town & Country. FMLS GA
- $599,9004 bd3 ba3k sqft6480 White Oak Dr, Cumming, GA 30040ActiveMLS ID #10790521, Aimee Lawrence, Century 21 Results. GAMLS
- $699,9994 bd3 ba3.6k sqft4770 Hamptons Dr, Alpharetta, GA 30004For SaleMLS ID #7832803, Teresa Gale, The Rezerve, LLC. FMLS GA
- $680,0004 bd4 ba3k sqft164 Rugby Dr, Suwanee, GA 30024For SaleMLS ID #7810693, Jin Namgung, Point Honors and Associates, Realtors. FMLS GA
- $699,9005 bd3 ba3k sqft6630 Grand Magnolia Dr, Sugar Hill, GA 30518ActiveMLS ID #10793364, Beverly Wellborn, SD - Sharon Dover & Associates. GAMLS
- $610,0005 bd4 ba2.6k sqft1935 Bromwick Ct, Cumming, GA 30040ActiveMLS ID #10794083, Janice M Warren, Atlanta Communities. GAMLS
- $585,0005 bd4 ba3.5k sqft2015 Crossover Dr, Cumming, GA 30040ActiveMLS ID #10848719, Maxine Young, Atlanta Communities. GAMLS
- $724,9003 bd3 ba2.5k sqft4735 Amble Trce, Cumming, GA 30040For SaleMLS ID #7795323, ROBYN SPRAGUE, HomeSmart. FMLS GA
- $650,0005 bd4 ba3.1k sqft5750 Palmtree Pass, Cumming, GA 30040ActiveMLS ID #10791550, Katherine Colton, Century 21 Results. GAMLS
- $850,0004 bd3 ba3.1k sqft3645 Coldwater Ct, Cumming, GA 30041ActiveMLS ID #10831943, Kim Schmal, Century 21 Results. GAMLS
- $630,0004 bd3 ba2.4k sqft565 Windermere Park Ct, Johns Creek, GA 30022Active Under ContractMLS ID #10780034, Stella Di Loreto, BHHS Georgia Properties. GAMLS
- $449,9003 bd3 ba1.9k sqft7525 Austin Harbor Dr, Cumming, GA 30041ActiveMLS ID #10837676, Cherie L Edmunds, Century 21 Results. GAMLS
- $799,0002 bd3 ba1.6k sqft1790 Dogwood Dr, Cumming, GA 30041ActiveMLS ID #10838549, Rhonda Giarraffa, Century 21 Results. GAMLS
- $600,0004 bd3 ba3.1k sqft3827 Lance Bluff Ct, Duluth, GA 30097For SaleMLS ID #7836346, Rip Pruitt, Century 21 Connect Realty. FMLS GA
- $850,0005 bd4 ba3.6k sqft1730 Bucks Club Dr, Alpharetta, GA 30005For SaleMLS ID #7809592, Ashley Baldner, Keller Williams Realty Atlanta Partners. FMLS GA
- $599,9995 bd4 ba3.5k sqft320 Hillside Manor Dr, Sugar Hill, GA 30518ActiveMLS ID #10780950, Austin Freeman, Compass. GAMLS
