GREAT OPPORTUNITY... MOVE-IN READY!! METICULOUSLY MAINTAINED 5-BEDROOM HOME WITH MAIN LEVEL BEDROOM W/ EN-SUITE BATH AND WALK-IN CLOSET... Great for Overnight Guests! MAIN LEVEL features an additional separate room to utilize as an Office/Den, or whatever fits your household needs. The Open-Concept Floor Plan consists of a large Family Room with fireplace, Dining and Kitchen with granite countertops, a large island with plenty of seating capacity, pendant lights, stainless steel appliances, and walk-in pantry. The guest Half-Bath is conveniently located off of the kitchen and garage entrance. SECOND LEVEL offers a Primary Owner's Suite, spa-like bathroom with double vanity, walk-in closet, large tub and separate shower. Three Secondary Upper Bedrooms for a total of 4 Upper Bedrooms. A Laundry Room (with sink) on this upper level creates ease and convenience for clothing care. Great location in the community - This home sits on a Premium Lot adjacent to the Cul-De-Sac offering NO THRU-TRAFFIC. Enjoy a Well-Maintained Landscaped Yard (front and back). LARGE LEVEL FENCED BABCKYARD WITH COVERED PATIO! Deep Two-Car Garage with Front Shelving area and Ceiling Storage Rack. Recent updates include Interior and Exterior paint, New upstairs carpet, and Waterproof Scratch-resistant Flooring on the main level. Only One Owner since time of Construction! Swim/Tennis Community! Convenient Location near Shopping, Restaurants, Parks, and GA-400. Award winning Forsyth County Schools!
Active
Price cut: $5K (9/29)
$625,000
1935 Bromwick Ct, Cumming, GA 30040
5beds
2,676sqft
Single Family Residence
Built in 2016
0.26 Acres Lot
$617,300 Zestimate®
$234/sqft
$83/mo HOA
What's special
Open-concept floor planStainless steel appliancesWalk-in pantryWalk-in closetPendant lights
- 97 days
- 468
- 14
Zillow last checked:
Listing updated:
Listed by:
Janice M Warren 678-773-3402,
Atlanta Communities
Source: GAMLS,MLS#: 10794083
Facts & features
Interior
Bedrooms & bathrooms
- Bedrooms: 5
- Bathrooms: 4
- Full bathrooms: 3
- 1/2 bathrooms: 1
- Main level bathrooms: 1
- Main level bedrooms: 1
Rooms
- Room types: Foyer, Laundry, Office, Other
Kitchen
- Features: Breakfast Area, Breakfast Bar, Kitchen Island, Walk-in Pantry
Heating
- Central, Forced Air, Natural Gas
Cooling
- Ceiling Fan(s), Central Air
Appliances
- Included: Dishwasher, Disposal, Dryer, Gas Water Heater, Microwave, Refrigerator, Washer
- Laundry: Upper Level
Features
- Double Vanity
- Flooring: Carpet, Other
- Windows: Double Pane Windows
- Basement: None
- Attic: Pull Down Stairs
- Number of fireplaces: 1
- Fireplace features: Family Room
- Common walls with other units/homes: No Common Walls
Interior area
- Total structure area: 2,676
- Total interior livable area: 2,676 sqft
- Finished area above ground: 2,676
- Finished area below ground: 0
Property
Parking
- Total spaces: 2
- Parking features: Attached, Garage, Garage Door Opener, Kitchen Level
- Has attached garage: Yes
Features
- Levels: Two
- Stories: 2
- Patio & porch: Patio
- Fencing: Back Yard,Wood
- Body of water: None
Lot
- Size: 0.26 Acres
- Features: Cul-De-Sac, Level, Private
Details
- Additional structures: Gazebo
- Parcel number: 102 235
Construction
Type & style
- Home type: SingleFamily
- Architectural style: Brick Front,Traditional
- Property subtype: Single Family Residence
Materials
- Concrete
- Roof: Composition
Condition
- Resale
- New construction: No
- Year built: 2016
Utilities & green energy
- Sewer: Public Sewer
- Water: Public
- Utilities for property: Cable Available, Electricity Available, Natural Gas Available, Phone Available, Sewer Available, Underground Utilities, Water Available
Community & HOA
Community
- Features: Playground, Pool, Street Lights, Tennis Court(s), Near Shopping
- Security: Carbon Monoxide Detector(s), Smoke Detector(s)
- Subdivision: Barrett Landing
HOA
- Has HOA: Yes
- Services included: Maintenance Structure, Maintenance Grounds, Reserve Fund, Swimming, Tennis
- HOA fee: $1,000 annually
Location
- Region: Cumming
Financial & listing details
- Price per square foot: $234/sqft
- Tax assessed value: $624,180
- Annual tax amount: $5,063
- Date on market: 7/8/2026
- Cumulative days on market: 97 days
- Listing agreement: Exclusive Right To Sell
- Listing terms: Cash,Conventional,Other
- Electric utility on property: Yes
Estimated market value
$617,300
$586,000 - $648,000
$3,097/mo
Price history
| Date | Event | Price |
|---|---|---|
| 9/29/2026 | Price change | $625,000-0.8%$234/sqft |
Source:  FMLS GA #7792851 Report a problem FMLS GA #7792851 Report a problem | ||
| 9/10/2026 | Price change | $630,000-1.4%$235/sqft |
Source: FMLS GA #7792851 Report a problem | ||
| 7/29/2026 | Price change | $639,000-1.2%$239/sqft |
Source: FMLS GA #7792851 Report a problem | ||
| 7/8/2026 | Listed for sale | $647,000+84.9%$242/sqft |
Source: FMLS GA #7792851 Report a problem | ||
| 11/28/2016 | Sold | $350,000$131/sqft |
Source: Public Record Report a problem | ||
Public tax history
| Year | Property taxes | Tax assessment |
|---|---|---|
| 2025 | $5,063 +2.8% | $249,672 +6.3% |
| 2024 | $4,928 +18.9% | $234,780 +11.8% |
| 2023 | $4,146 -6.6% | $209,916 +14.6% |
| 2022 | $4,438 +8.6% | $183,248 +16.5% |
| 2021 | $4,086 +2.7% | $157,312 +3.4% |
| 2020 | $3,980 -1.2% | $152,172 +5.1% |
| 2019 | $4,029 +15.6% | $144,812 +12.5% |
| 2017 | $3,486 +292.5% | $128,748 +302.3% |
| 2016 | $888 | $32,000 |
Find assessor info on the county website
Monthly payment
Est. payment
Payment breakdown
Explore the cost of this home by adjusting the details. Changes won't be saved.Climate risks
Neighborhood: 30040
Nearby schools
Schools provided by the listing agent
- Elementary: Kelly Mill
- Middle: Hendricks
- High: Forsyth Central
Source: GAMLS. This data may not be complete. We recommend contacting the local school district to confirm school assignments for this home.
Similar homes
- $675,0004 bd3 ba3.3k sqft1905 Warrington Way, Cumming, GA 30040For Sale
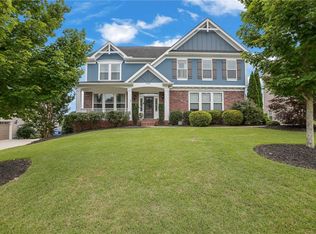
 MLS ID #7790109, Lauren Smith, Atlanta Fine Homes Sotheby's International. FMLS GA
 - $585,0005 bd4 ba3.5k sqft2015 Crossover Dr, Cumming, GA 30040Active
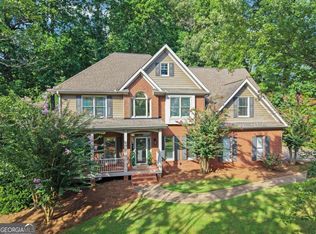
 MLS ID #10848719, Maxine Young, Atlanta Communities. GAMLS
 - $619,9994 bd3 ba3.5k sqft2050 Poplar Ridge Pl, Cumming, GA 30040Active
 MLS ID #10836431, Stovall Properties Group, Century 21 Results. GAMLS
 - $650,0005 bd4 ba3.1k sqft5750 Palmtree Pass, Cumming, GA 30040Active
 MLS ID #10791550, Katherine Colton, Century 21 Results. GAMLS
 - $724,9003 bd3 ba2.5k sqft4735 Amble Trce, Cumming, GA 30040For SaleMLS ID #7795323, ROBYN SPRAGUE, HomeSmart. FMLS GA
- $509,0005 bd3 ba2.5k sqft4345 Sunflower Cir, Cumming, GA 30040ActiveMLS ID #10854660, Tiffany Simone Lee, Property Experts. GAMLS
- $543,5005 bd3 ba3.2k sqft4365 Sunflower Cir, Cumming, GA 30040ActiveMLS ID #10827844, Thea Marcacci, Keller Williams Realty Atl. Partners. GAMLS
- $600,0005 bd3 ba3.1k sqft4220 Standing Rock Way, Cumming, GA 30028ActiveMLS ID #10834034, Soraya Joud, Keller Williams Realty Atl. Partners. GAMLS
- $675,0005 bd4 ba3.2k sqft3270 Andover St, Cumming, GA 30028ActiveMLS ID #10782763, Aman Grover, BHGRE Metro Brokers. GAMLS
- $675,0005 bd6 ba3.4k sqft560 Hopewell Downs Dr, Milton, GA 30004ActiveMLS ID #10871305, Mike Francis, Keller Williams Realty Partners. GAMLS
- $674,9004 bd3 ba2.4k sqft735 Mountclaire Dr, Cumming, GA 30041ActiveMLS ID #10774748, Mandi S Newton, Century 21 Results. GAMLS
- $650,0004 bd3 ba3.3k sqft3345 Cherry Oak Ln, Cumming, GA 30041ActiveMLS ID #10778901, Lauree Watkins, Century 21 Results. GAMLS
- $768,6905 bd5 ba3.5k sqft1624 Wander Ml Lot 24, Cumming, GA 30040ActiveMLS ID #10868606, Jaymie Dimbath, Pulte Realty of Georgia, Inc. GAMLS
- $574,9005 bd4 ba3.3k sqft6910 Concord Brook Ln, Cumming, GA 30028Active Under ContractMLS ID #10820853, Go with Joe and Co, Century 21 Results. GAMLS
- $625,0005 bd3 ba3.1k sqft6330 Oldham Ct, Gainesville, GA 30506ActiveMLS ID #10802867, Kerstin Crawford, BHHS Georgia Properties. GAMLS
- $550,0004 bd3 ba3k sqft1675 Walking Horse Trl, Cumming, GA 30041Active Under ContractMLS ID #10811059, Heather Anderson, Ansley RE|Christie's Int'l RE. GAMLS
- $509,9005 bd3 ba3.2k sqft4020 Raccoon Ln, Cumming, GA 30028For SaleMLS ID #7832115, Adam Sobel, Keller Williams Rlty Consultants. FMLS GA
- $685,0004 bd3 ba3.4k sqft4215 Avondale Ln, Cumming, GA 30041For SaleMLS ID #7848086, Meredith Miller, Atlanta Fine Homes Sotheby's International. FMLS GA
- $766,9625 bd3 ba3k sqft1686 Tide Mill Rd Lot 136, Cumming, GA 30040ActiveMLS ID #10850357, Jaymie Dimbath, Pulte Realty of Georgia, Inc. GAMLS
- $559,9003 bd3 ba2.2k sqft1535 Seneca Ave, Cumming, GA 30041ActiveMLS ID #10839612, Terry Backer, Chapman Hall Realtors. GAMLS
