Exceptional craftsmanship, timeless finishes, and expansive living spaces come together in this beautifully maintained home in one of Cumming's most desirable communities. A welcoming covered front porch leads into an open and light-filled floorplan designed for both comfortable everyday living and effortless entertaining. Freshly painted inside and out, this beautifully updated home showcases a stunning custom oversized fireplace that serves as an impressive focal point and adds warmth, character, and timeless appeal to the living space. At the heart of the home, the dramatic two-story great room showcases soaring ceilings, floor-to-ceiling windows, rich hardwood flooring, custom built-ins, and an impressive stacked-stone fireplace that serves as a stunning focal point. The open-concept design flows seamlessly into the chef's kitchen, featuring white cabinetry, granite countertops, stainless steel appliances, a large center island with seating, and a spacious breakfast area overlooking the backyard. Thoughtful details throughout include a custom mudroom with built-in storage, designer lighting, extensive trim work, and a generously sized laundry room. Upstairs, the oversized primary suite offers a true retreat with tray ceilings, abundant natural light, and a spa-inspired bath complete with dual vanities, a soaking tub, separate tiled shower, and spacious walk-in closet. Secondary bedrooms are equally inviting and well-appointed. One of the home's most exciting features is the full daylight basement, already insulated and ready for future expansion. Whether envisioned as a media room, home gym, guest suite, recreation space, or all of the above, the unfinished terrace level provides exceptional flexibility and significant additional square footage potential. Outdoor living is equally appealing with a private fenced backyard, ample green space, and room to relax, play, or entertain. Combining impressive architectural details, move-in-ready condition, and endless possibilities for future growth, this exceptional residence offers the perfect blend of comfort, style, and functionality.
Active
Price cut: $25K (9/10)
$675,000
1905 Warrington Way, Cumming, GA 30040
4beds
3,320sqft
Single Family Residence, Residential
Built in 2016
0.25 Acres Lot
$668,500 Zestimate®
$203/sqft
$83/mo HOA
What's special
Impressive stacked-stone fireplaceTimeless finishesSoaring ceilingsPrivate fenced backyardRich hardwood flooringDesigner lightingCustom built-ins
- 120 days
- 606
- 44
Zillow last checked:
Listing updated:
Listed by:
Lauren Smith,
Atlanta Fine Homes Sotheby's International 404-433-1835
Source: FMLS GA,MLS#: 7790109
Facts & features
Interior
Bedrooms & bathrooms
- Bedrooms: 4
- Bathrooms: 3
- Full bathrooms: 2
- 1/2 bathrooms: 1
Rooms
- Room types: Other
Primary bedroom
- Features: Other
- Level: Other
Bedroom
- Features: Other
Primary bathroom
- Features: Double Vanity, Separate Tub/Shower
Dining room
- Features: Separate Dining Room
Kitchen
- Features: Breakfast Room, Cabinets White, Kitchen Island, Pantry, Stone Counters, View to Family Room
Heating
- Central, Natural Gas, Zoned
Cooling
- Ceiling Fan(s), Central Air, Zoned
Appliances
- Included: Dishwasher, Gas Range, Microwave
- Laundry: Upper Level
Features
- Double Vanity, Entrance Foyer, Vaulted Ceiling(s), Walk-In Closet(s)
- Flooring: Carpet, Wood
- Windows: Insulated Windows
- Basement: Exterior Entry,Full,Interior Entry,Unfinished,Walk-Out Access
- Attic: Pull Down Stairs
- Number of fireplaces: 1
- Fireplace features: Family Room
- Common walls with other units/homes: No Common Walls
Interior area
- Total structure area: 3,320
- Total interior livable area: 3,320 sqft
Video & virtual tour
Property
Parking
- Total spaces: 2
- Parking features: Driveway, Garage
- Garage spaces: 2
- Has uncovered spaces: Yes
Accessibility
- Accessibility features: None
Features
- Levels: Two
- Stories: 2
- Patio & porch: Deck
- Exterior features: Private Yard
- Pool features: None
- Spa features: None
- Fencing: Back Yard,Wood
- Has view: Yes
- View description: Other
- Waterfront features: None
- Body of water: None
Lot
- Size: 0.25 Acres
- Features: Back Yard, Front Yard, Level
Details
- Additional structures: None
- Parcel number: 102 244
- Other equipment: None
- Horse amenities: None
Construction
Type & style
- Home type: SingleFamily
- Architectural style: Traditional
- Property subtype: Single Family Residence, Residential
Materials
- Brick
- Foundation: Concrete Perimeter
- Roof: Composition
Condition
- Resale
- New construction: No
- Year built: 2016
Utilities & green energy
- Electric: None
- Sewer: Public Sewer
- Water: Public
- Utilities for property: Cable Available, Electricity Available, Natural Gas Available, Phone Available, Sewer Available, Underground Utilities, Water Available
Green energy
- Energy efficient items: None
- Energy generation: None
Community & HOA
Community
- Features: Homeowners Assoc, Near Schools, Near Shopping, Near Trails/Greenway, Park, Playground, Pool, Tennis Court(s)
- Security: Smoke Detector(s)
- Subdivision: Barrett Landing
HOA
- Has HOA: Yes
- HOA fee: $500 semi-annually
Location
- Region: Cumming
Financial & listing details
- Price per square foot: $203/sqft
- Tax assessed value: $720,470
- Annual tax amount: $5,986
- Date on market: 6/17/2026
- Cumulative days on market: 120 days
- Electric utility on property: Yes
- Road surface type: Asphalt
Estimated market value
$668,500
$635,000 - $702,000
$3,085/mo
Price history
| Date | Event | Price |
|---|---|---|
| 9/10/2026 | Price change | $675,000-3.6%$203/sqft |
Source:  FMLS GA #7790109 Report a problem FMLS GA #7790109 Report a problem | ||
| 8/17/2026 | Price change | $699,9990%$211/sqft |
Source: FMLS GA #7790109 Report a problem | ||
| 7/20/2026 | Price change | $700,000-2.1%$211/sqft |
Source: FMLS GA #7790109 Report a problem | ||
| 6/18/2026 | Listed for sale | $715,000+70.4%$215/sqft |
Source: FMLS GA #7790109 Report a problem | ||
| 12/1/2016 | Sold | $419,595+356.2%$126/sqft |
Source: Public Record Report a problem | ||
| 8/4/2016 | Sold | $91,981$28/sqft |
Source: Public Record Report a problem | ||
Public tax history
| Year | Property taxes | Tax assessment |
|---|---|---|
| 2025 | $5,986 +2.8% | $288,188 +6% |
| 2024 | $5,826 +17.4% | $271,768 +12.3% |
| 2023 | $4,962 -4.9% | $242,016 +15.2% |
| 2022 | $5,217 +8.6% | $210,164 +16.7% |
| 2021 | $4,805 +2.7% | $180,032 +3.6% |
| 2020 | $4,677 -3.4% | $173,852 +2.5% |
| 2019 | $4,842 +9.2% | $169,692 +4.2% |
| 2017 | $4,433 +399.2% | $162,896 +409% |
| 2016 | $888 | $32,000 |
Find assessor info on the county website
Monthly payment
Est. payment
Payment breakdown
Explore the cost of this home by adjusting the details. Changes won't be saved.Climate risks
Neighborhood: 30040
Nearby schools
Schools provided by the listing agent
- Elementary: Kelly Mill
- Middle: Hendricks
- High: Forsyth Central
Source: FMLS GA. This data may not be complete. We recommend contacting the local school district to confirm school assignments for this home.

Similar homes
- $619,9994 bd3 ba3.5k sqft2050 Poplar Ridge Pl, Cumming, GA 30040Active

 MLS ID #10836431, Stovall Properties Group, Century 21 Results. GAMLS
 - $709,9005 bd6 ba4.6k sqft4815 Wilshire Xing, Cumming, GA 30040For Sale
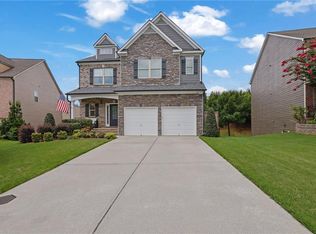
 MLS ID #7846527, AMY MCDANIEL, Drake Realty of GA, Inc.. FMLS GA
 - $585,0005 bd4 ba3.5k sqft2015 Crossover Dr, Cumming, GA 30040Active
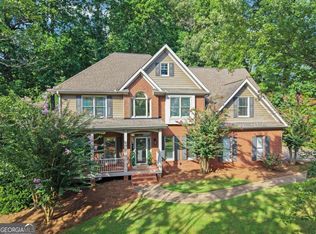 MLS ID #10848719, Maxine Young, Atlanta Communities. GAMLS
 - $724,9003 bd3 ba2.5k sqft4735 Amble Trce, Cumming, GA 30040For Sale
 MLS ID #7795323, ROBYN SPRAGUE, HomeSmart. FMLS GA
 - $675,0005 bd4 ba3.2k sqft3270 Andover St, Cumming, GA 30028ActiveMLS ID #10782763, Aman Grover, BHGRE Metro Brokers. GAMLS
- $675,0005 bd6 ba3.4k sqft560 Hopewell Downs Dr, Milton, GA 30004ActiveMLS ID #10871305, Mike Francis, Keller Williams Realty Partners. GAMLS
- $700,0004 bd4 ba3k sqft6490 Oak Highlands Ct, Cumming, GA 30041For SaleMLS ID #7834055, Shari Simpson, Peachtree Town & Country. FMLS GA
- $636,7454 bd3 ba2.4k sqft620 Silva St, Cumming, GA 30040New ConstructionFMLS GA
- $543,5005 bd3 ba3.2k sqft4365 Sunflower Cir, Cumming, GA 30040ActiveMLS ID #10827844, Thea Marcacci, Keller Williams Realty Atl. Partners. GAMLS
- $859,0006 bd4 ba3.9k sqft6330 Fox Creek Dr, Cumming, GA 30040For SaleMLS ID #7826262, Pamela Steele, Hometown Realty. FMLS GA
- $754,9004 bd3 ba2.6k sqft524 Otwell Ave, Cumming, GA 30040New ConstructionFMLS GA
- $509,0005 bd3 ba2.5k sqft4345 Sunflower Cir, Cumming, GA 30040ActiveMLS ID #10854660, Tiffany Simone Lee, Property Experts. GAMLS
- $785,0004 bd4 ba3.2k sqft2635 Yellowstone Farm Dr, Cumming, GA 30028For SaleMLS ID #7850918, Tammy Weaver, Armont Real Estate. FMLS GA
- $699,9005 bd4 ba4.5k sqft5745 Sutters Vw, Cumming, GA 30028ActiveMLS ID #10869953, KADA Realty Group, Keller Williams Community Partners. GAMLS
- $767,4725 bd3 ba3k sqft1686 Tide Mill Rd Lot 136, Cumming, GA 30040ActiveMLS ID #10850357, Jaymie Dimbath, Pulte Realty of Georgia, Inc. GAMLS
- $840,0005 bd4 ba4.2k sqft4115 Williams Point Dr, Cumming, GA 30028For SaleMLS ID #7850044, Jody Tirone, Armont Real Estate. FMLS GA
- $545,0004 bd3 ba2.9k sqft3735 Grandview Manor Dr, Cumming, GA 30028For SaleMLS ID #7779596, ROBERT PAGAN, Drake Realty of GA, Inc.. FMLS GA
- $769,9004 bd4 ba3.6k sqft1935 Button Fern Ln, Cumming, GA 30041ActiveMLS ID #10830183, Arnold Oh, eXp Realty. GAMLS
- $699,9005 bd3 ba3k sqft6630 Grand Magnolia Dr, Sugar Hill, GA 30518ActiveMLS ID #10793364, Beverly Wellborn, SD - Sharon Dover & Associates. GAMLS
- $849,0005 bd4 ba4.9k sqft3345 Carmichael Dr, Cumming, GA 30028ActiveMLS ID #10849030, Laura Quinn, BHGRE Metro Brokers. GAMLS
