Welcome to this beautiful move in ready home with finished basement in one of Forsyth County's most desirable locations, within walking distance of West Forsyth High School. Featuring 5 bedrooms and 5.5 baths, this light-filled home offers an open floor plan with brand-new carpet, fresh interior paint, beautiful hardwood floors throughout the main level, and spacious living areas designed for both everyday living and entertaining. The main level includes a private bedroom with a full bath, perfect for guests or a home office, as well as a conveniently located half bath for visitors. The gourmet kitchen features a large center island, granite countertops, stainless steel appliances, double ovens, a walk-in pantry, and opens seamlessly to the inviting family room with a fireplace. A spacious dining room and deck overlooking the backyard complete the main level. Upstairs, the oversized primary suite includes a sitting room and spa-like bath, while two additional bedrooms each feature their own private en-suite bathrooms. A conveniently located upstairs laundry room that connects to the primary walk-in closet adds everyday functionality. The finished terrace level offers incredible additional living space with a bedroom and full bathroom, an entertainment room with theater seating, a wet bar, and a large recreation space that walks out to the fenced backyard and lower deck. Enjoy resort-style neighborhood amenities including a swimming pool, tennis courts, and clubhouse. Ideally located just minutes from Vickery Village, Big Creek Greenway, Midway Park, The Collection at Forsyth, and Cumming City Center, this exceptional home combines comfort, convenience, and an unbeatable location.
Active
$749,900
4815 Wilshire Xing, Cumming, GA 30040
5beds
4,667sqft
:
Get pre-qualified$4,727/mo
Single Family Residence, Residential
Built in 2014
10,454 Square Feet Lot
$-- Zestimate®
$161/sqft
$71/mo HOA
What's special
Finished basementFenced backyardLower deckLight-filled homeDeck overlooking the backyardOpen floor planLarge center island
- 2 days |
- 295 |
- 13 |
Likely to sell faster than
Zillow last checked:
Listing updated:
Listed by:
AMY MCDANIEL,
Drake Realty of GA, Inc. 770-565-2044
Source: FMLS GA,MLS#: 7803251
Facts & features
Interior
Bedrooms & bathrooms
- Bedrooms: 5
- Bathrooms: 6
- Full bathrooms: 5
- 1/2 bathrooms: 1
- Main level bathrooms: 1
- Main level bedrooms: 1
Rooms
- Room types: Media Room
Primary bedroom
- Features: Oversized Master, Sitting Room
- Level: Oversized Master, Sitting Room
Bedroom
- Features: Oversized Master, Sitting Room
Primary bathroom
- Features: Double Vanity, Separate Tub/Shower, Soaking Tub
Dining room
- Features: Separate Dining Room
Kitchen
- Features: Breakfast Bar, Cabinets Stain, Eat-in Kitchen, Kitchen Island, Pantry, Pantry Walk-In, Stone Counters, View to Family Room
Heating
- Forced Air, Natural Gas
Cooling
- Ceiling Fan(s), Central Air, Zoned
Appliances
- Included: Dishwasher, Disposal, Double Oven, Electric Water Heater, Gas Oven, Gas Range, Microwave
- Laundry: Laundry Room, Upper Level
Features
- Entrance Foyer 2 Story, High Ceilings 9 ft Main, High Ceilings 9 ft Upper, High Speed Internet, His and Hers Closets, Tray Ceiling(s), Walk-In Closet(s)
- Flooring: Carpet, Ceramic Tile, Hardwood
- Windows: Insulated Windows
- Basement: Bath/Stubbed,Daylight,Exterior Entry,Finished,Full,Interior Entry
- Attic: Pull Down Stairs
- Number of fireplaces: 1
- Fireplace features: Factory Built, Family Room, Gas Log
- Common walls with other units/homes: No Common Walls
Interior area
- Total structure area: 4,667
- Total interior livable area: 4,667 sqft
- Finished area above ground: 3,207
- Finished area below ground: 1,082
Video & virtual tour
Property
Parking
- Total spaces: 2
- Parking features: Attached, Garage, Garage Door Opener, Garage Faces Front, Level Driveway
- Attached garage spaces: 2
- Has uncovered spaces: Yes
Accessibility
- Accessibility features: None
Features
- Levels: Three Or More
- Patio & porch: Covered, Deck, Front Porch, Patio
- Exterior features: Rain Gutters
- Pool features: None
- Spa features: None
- Fencing: Back Yard,Fenced,Privacy,Wood
- Has view: Yes
- View description: Neighborhood, Other
- Waterfront features: None
- Body of water: None
Lot
- Size: 10,454 Square Feet
- Features: Back Yard, Front Yard, Landscaped, Level
Details
- Additional structures: None
- Parcel number: 056 409
- Other equipment: None
- Horse amenities: None
Construction
Type & style
- Home type: SingleFamily
- Architectural style: Traditional
- Property subtype: Single Family Residence, Residential
Materials
- Brick, Cement Siding, Stone
- Foundation: Concrete Perimeter
- Roof: Composition,Shingle
Condition
- Resale
- New construction: No
- Year built: 2014
Utilities & green energy
- Electric: Other
- Sewer: Public Sewer
- Water: Public
- Utilities for property: Cable Available, Electricity Available, Natural Gas Available, Phone Available, Sewer Available, Underground Utilities, Water Available
Green energy
- Energy efficient items: HVAC, Insulation, Thermostat, Windows
- Energy generation: None
Community & HOA
Community
- Features: Clubhouse, Curbs, Homeowners Assoc, Near Schools, Near Shopping, Near Trails/Greenway, Playground, Pool, Sidewalks, Street Lights, Tennis Court(s)
- Security: Smoke Detector(s)
- Subdivision: Telfair
HOA
- Has HOA: Yes
- Services included: Reserve Fund, Swim, Tennis
- HOA fee: $850 annually
Location
- Region: Cumming
Financial & listing details
- Price per square foot: $161/sqft
- Tax assessed value: $725,450
- Annual tax amount: $5,991
- Date on market: 7/23/2026
- Cumulative days on market: 2 days
- Electric utility on property: Yes
- Road surface type: Paved
Estimated market value
Not available
Estimated sales range
Not available
$3,771/mo
Price history
| Date | Event | Price |
|---|---|---|
| 7/23/2026 | Listed for sale | $749,900+109.3%$161/sqft |
Source:  FMLS GA #7803251 Report a problem FMLS GA #7803251 Report a problem | ||
| 6/13/2014 | Sold | $358,223$77/sqft |
Source:  FMLS GA #5311057 Report a problem FMLS GA #5311057 Report a problem | ||
Public tax history
| Year | Property taxes | Tax assessment |
|---|---|---|
| 2025 | $5,991 +2.7% | $290,180 +5.1% |
| 2024 | $5,836 +10.8% | $276,096 +5.1% |
| 2023 | $5,266 +2.4% | $262,768 +25.4% |
| 2022 | $5,142 +12.5% | $209,508 +22% |
| 2021 | $4,571 +3.5% | $171,724 +4.6% |
| 2020 | $4,415 +1.1% | $164,180 +1.6% |
| 2019 | $4,369 +8.8% | $161,632 +11.7% |
| 2017 | $4,017 +2.6% | $144,748 +2.6% |
| 2016 | $3,917 | $141,148 |
| 2015 | $3,917 +386.7% | $141,148 +364.3% |
| 2014 | $805 +89.6% | $30,400 +90% |
| 2013 | $424 -0.2% | $16,000 |
| 2012 | $425 | $16,000 |
Find assessor info on the county website
Monthly payment
Est. payment
Payment breakdown
Explore the cost of this home by adjusting the details. Changes won't be saved.Climate risks
Neighborhood: Telfair
Nearby schools
GreatSchools rating
- 7/10Kelly Mill ElementaryGrades: PK-5Distance: 2.5 mi
- 8/10Hendricks Middle SchoolGrades: 6-8Distance: 2.1 mi
- 9/10West Forsyth High SchoolGrades: 9-12Distance: 0.4 mi
Schools provided by the listing agent
- Elementary: Kelly Mill
- Middle: Hendricks
- High: West Forsyth
Source: FMLS GA. This data may not be complete. We recommend contacting the local school district to confirm school assignments for this home.
- $737,8005 bd4 ba3.9k sqft4825 Wilshire Xing, Cumming, GA 30040Off Market
- $752,8006 bd5 ba4.3k sqft4805 Wilshire Xing, Cumming, GA 30040Off Market
- $699,0006 bd5 ba4.6k sqft4820 Rockingham Run, Cumming, GA 30040For Sale
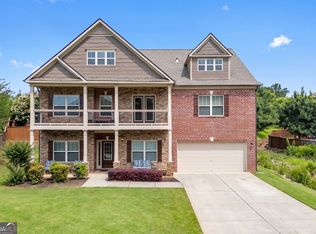
- $825,9005 bd5 ba4.6k sqft5030 Lloyd Ln, Cumming, GA 30040Off Market
- $769,0006 bd5 ba3.9k sqft4835 Wilshire Xing, Cumming, GA 30040Off Market
- $778,3004 bd4 ba4k sqft5040 Lloyd Ln, Cumming, GA 30040Off Market
- $660,0004 bd3 ba2.8k sqft5020 Lloyd Ln, Cumming, GA 30040Sold
- $685,6004 bd3 ba-- sqft4810 Wilshire Xing, Cumming, GA 30040Off Market
A local agent can set up tours, give advice and negotiate with sellers.
Similar homes
- $950,0004 bd4 ba4.3k sqft6060 Ashborough Park, Cumming, GA 30040Active

 MLS ID #10802766, Lavanya Thadiparthi, Sekhars Realty, Inc.. GAMLS
 - $765,0005 bd3 ba3.4k sqft2335 Copper Mill Trl, Cumming, GA 30041Active
 MLS ID #10803206, Laura Quinn, BHGRE Metro Brokers. GAMLS
 - $860,0005 bd4 ba4.2k sqft5625 Turnbridge Pass, Cumming, GA 30040For Sale
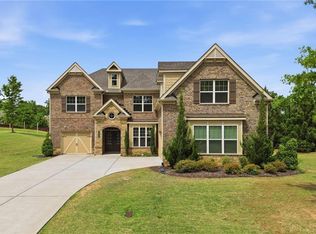
 MLS ID #7765527, Kenya Lanier, ERA Sunrise Realty. FMLS GA
 - $775,0005 bd3 ba3.4k sqft4050 Martel Dr, Cumming, GA 30040Active
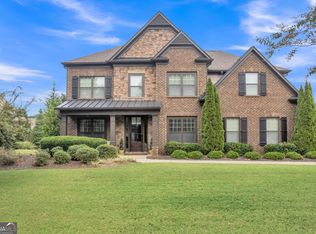 MLS ID #10662109, Robert Sauthoff, Real Broker, LLC. GAMLS
 - $649,9005 bd4 ba3.5k sqft1745 Dahlia Dr, Cumming, GA 30040For SaleMLS ID #7772706, Susan Duong, Right Path Realty. FMLS GA
- $725,0004 bd5 ba3.6k sqft4730 Sandy Creek Dr, Cumming, GA 30028ActiveMLS ID #10790927, Go with Joe and Co, Century 21 Results. GAMLS
- $715,0005 bd4 ba3.4k sqft2710 Huddlestone Way, Cumming, GA 30041For SaleMLS ID #7793965, Katherine Jennings, HomeSmart. FMLS GA
- $668,5003 bd2 ba2.5k sqft6255 Allison Rd, Cumming, GA 30040Active Under ContractMLS ID #10782813, Nancy Boyk, Atlanta Communities. GAMLS
- $809,0004 bd5 ba4.1k sqft1870 Apollo Dr, Suwanee, GA 30024ActiveMLS ID #10809333, Jingtao Earwood, Keller Williams Realty Atl. Partners. GAMLS
- $1,120,0005 bd5 ba4.7k sqft1836 Heritage Pass, Milton, GA 30004ActiveMLS ID #10812292, Tanya Pickens, Opendoor Brokerage. GAMLS
- $645,0004 bd5 ba3k sqft5310 Cedar Glenn Ct, Cumming, GA 30040For SaleMLS ID #7803128, Hope Kauffman, HomeSmart. FMLS GA
- $699,9005 bd4 ba3.3k sqft4867 Hunters Grove Way, Sugar Hill, GA 30518For SaleMLS ID #7810431, Danilo Silva, Drake Realty of GA, Inc.. FMLS GA
- $499,9005 bd4 ba2.8k sqft3860 Grandview Manor Dr, Cumming, GA 30028ActiveMLS ID #10811193, Kirsten Ricci, BHHS Georgia Properties. GAMLS
- $750,0005 bd4 ba4.3k sqft6910 Hampton Creek Dr, Cumming, GA 30041For SaleMLS ID #7775561, Michelle Maloney, Atlanta Fine Homes Sotheby's International. FMLS GA
- $770,0006 bd5 ba4.7k sqft2660 Blackstock Dr, Cumming, GA 30041For SaleMLS ID #7784959, Lindsay Shaw, Keller Williams North Atlanta. FMLS GA
- $749,0006 bd4 ba4.4k sqft8670 Gilmer Fort, Ball Ground, GA 30107For SaleMLS ID #7760810, Rip Pruitt, Century 21 Connect Realty. FMLS GA
- $725,0005 bd4 ba3.8k sqft6840 Canyon Creek Way, Cumming, GA 30028ActiveMLS ID #10738389, Nori Blagg, Maximum One Premier Realtors. GAMLS
- $793,0007 bd4 ba4k sqft3180 Caney Creek Ln, Cumming, GA 30041For SaleMLS ID #7750492, Brittany Peck, Bolst, Inc.. FMLS GA
- $898,0005 bd4 ba3.3k sqft2715 Cezanne Ln, Cumming, GA 30041For SaleMLS ID #7781581, Lucas Correa, MH Realty Group. FMLS GA
- $979,9006 bd5 ba4.4k sqft6040 Windjammer Point, Cumming, GA 30041ActiveMLS ID #10808352, Jordan A Murray, Seaglass Southern Charm. GAMLS
