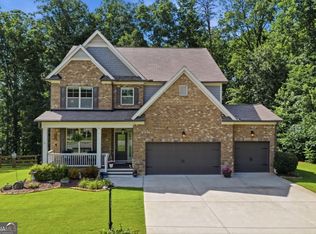
Welcome home to this beautifully maintained ranch with a finished terrace level, ideally situated on the 5th tee box on a corner lot in the highly sought-after Hampton Golf Village community. Offering the convenience of a primary suite on the main level, this thoughtfully designed home features spacious living areas, a large bonus room with a full bath, and a finished basement complete with an in-law suite, flexible living space, and ABUNDANT storage. Enjoy peaceful mornings on the covered front porch and unwind on the covered rear deck overlooking the Hampton Golf Village course. Whether hosting guests or accommodating multi-generational living, this home offers exceptional versatility and room to grow. Beyond the home itself, Hampton Golf Village is known for its outstanding resort-style amenities, including a clubhouse, swimming pool, tennis and pickleball courts, basketball and volleyball courts, playgrounds, and an active community atmosphere. Conveniently located just minutes from GA 400, shopping, dining, parks, and top Forsyth County schools, this home offers the perfect blend of comfort, recreation, and convenience. Do not miss this opportunity to enjoy golf course living and one of North Forsyth's most amenity-rich communities.
Active
Price cut: $10K (10/5)
$735,000
6910 Hampton Creek Dr, Cumming, GA 30041
5beds
4,324sqft
Single Family Residence, Residential
Built in 2005
0.39 Acres Lot
$728,600 Zestimate®
$170/sqft
$77/mo HOA
What's special
Finished basementIn-law suiteBeautifully maintained ranchCovered front porchFlexible living spaceCorner lotAbundant storage
- 139 days
- 259
- 10
Zillow last checked:
Listing updated:
Listed by:
Michelle Maloney,
Atlanta Fine Homes Sotheby's International 404-247-4027
Source: FMLS GA,MLS#: 7775561
Facts & features
Interior
Bedrooms & bathrooms
- Bedrooms: 5
- Bathrooms: 4
- Full bathrooms: 4
- Main level bathrooms: 2
- Main level bedrooms: 3
Rooms
- Room types: Great Room, Living Room
Primary bedroom
- Features: Master on Main, Oversized Master
- Level: Master on Main, Oversized Master
Bedroom
- Features: Master on Main, Oversized Master
Primary bathroom
- Features: Double Vanity, Separate Tub/Shower
Dining room
- Features: Separate Dining Room
Kitchen
- Features: Breakfast Bar, Breakfast Room, Cabinets Stain, Eat-in Kitchen, Pantry, Stone Counters, View to Family Room
Heating
- Central, Forced Air, Natural Gas, Zoned
Cooling
- Ceiling Fan(s), Central Air, Zoned
Appliances
- Included: Dishwasher, ENERGY STAR Qualified Appliances, Gas Range, Gas Water Heater, Microwave, Refrigerator
- Laundry: In Hall, Laundry Room, Main Level
Features
- Bookcases, High Ceilings 9 ft Lower, High Ceilings 9 ft Upper, High Ceilings 10 ft Main, High Speed Internet, Walk-In Closet(s)
- Flooring: Carpet, Hardwood
- Windows: Double Pane Windows
- Basement: Daylight,Exterior Entry,Finished,Finished Bath,Full,Interior Entry
- Number of fireplaces: 1
- Fireplace features: Gas Log, Gas Starter, Living Room
- Common walls with other units/homes: No Common Walls
Interior area
- Total structure area: 4,324
- Total interior livable area: 4,324 sqft
- Finished area above ground: 2,300
- Finished area below ground: 1,518
Video & virtual tour
Property
Parking
- Total spaces: 2
- Parking features: Attached, Driveway, Garage, Garage Faces Side, Kitchen Level, Level Driveway
- Attached garage spaces: 2
- Has uncovered spaces: Yes
Accessibility
- Accessibility features: None
Features
- Levels: Three Or More
- Patio & porch: Deck, Enclosed
- Exterior features: Rear Stairs
- Pool features: None
- Spa features: None
- Fencing: Back Yard,Fenced,Wood
- Has view: Yes
- View description: Golf Course
- Waterfront features: None
- Body of water: None
Lot
- Size: 0.39 Acres
- Dimensions: 192x20x57x161x130
- Features: Back Yard, Corner Lot, Front Yard, Landscaped
Details
- Additional structures: None
- Parcel number: 252 178
- Other equipment: Irrigation Equipment
- Horse amenities: None
Construction
Type & style
- Home type: SingleFamily
- Architectural style: Craftsman
- Property subtype: Single Family Residence, Residential
Materials
- Brick Front, HardiPlank Type, Stone
- Foundation: Concrete Perimeter
- Roof: Composition,Shingle
Condition
- Resale
- New construction: No
- Year built: 2005
Utilities & green energy
- Electric: 110 Volts
- Sewer: Public Sewer
- Water: Public
- Utilities for property: Cable Available, Electricity Available, Natural Gas Available, Phone Available, Underground Utilities, Water Available
Green energy
- Energy efficient items: Appliances, Thermostat
- Energy generation: None
Community & HOA
Community
- Features: Clubhouse, Country Club, Golf, Homeowners Assoc, Playground, Pool, Sidewalks, Street Lights, Tennis Court(s)
- Security: None
- Subdivision: Hampton Golf Village
HOA
- Has HOA: Yes
- Services included: Swim, Tennis
- HOA fee: $920 annually
- HOA phone: 404-835-9129
Location
- Region: Cumming
Financial & listing details
- Price per square foot: $170/sqft
- Tax assessed value: $662,520
- Annual tax amount: $2,243
- Date on market: 6/4/2026
- Cumulative days on market: 139 days
- Listing terms: 1031 Exchange,Cash,Conventional,FHA,USDA Loan,VA Loan
- Ownership: Fee Simple
- Electric utility on property: Yes
- Road surface type: Asphalt
Estimated market value
$728,600
$692,000 - $765,000
$3,487/mo
Price history
| Date | Event | Price |
|---|---|---|
| 10/5/2026 | Price change | $735,000-1.3%$170/sqft |
Source:  FMLS GA #7775561 Report a problem FMLS GA #7775561 Report a problem | ||
| 8/13/2026 | Price change | $745,000-0.7%$172/sqft |
Source: FMLS GA #7775561 Report a problem | ||
| 6/4/2026 | Listed for sale | $750,000+11.1%$173/sqft |
Source: FMLS GA #7775561 Report a problem | ||
| 6/24/2024 | Sold | $675,000$156/sqft |
Source:  GAMLS #10286667 Report a problem GAMLS #10286667 Report a problem | ||
| 6/13/2024 | Pending sale | $675,000$156/sqft |
Source: FMLS GA #7373354 Report a problem | ||
| 6/4/2024 | Contingent | $675,000$156/sqft |
Source: GAMLS #10286667 Report a problem | ||
| 5/31/2024 | Listed for sale | $675,000$156/sqft |
Source: GAMLS #10286667 Report a problem | ||
| 5/24/2024 | Contingent | $675,000$156/sqft |
Source: GAMLS #10286667 Report a problem | ||
| 5/9/2024 | Listed for sale | $675,000+95.6%$156/sqft |
Source: GAMLS #10286667 Report a problem | ||
| 12/5/2005 | Sold | $345,100$80/sqft |
Source: Public Record Report a problem | ||
Public tax history
| Year | Property taxes | Tax assessment |
|---|---|---|
| 2025 | $2,243 +138.1% | $265,008 +22.5% |
| 2024 | $942 +11.9% | $216,264 +5.1% |
| 2023 | $841 -10% | $205,780 +20% |
| 2022 | $935 +3.8% | $171,476 +27.8% |
| 2021 | $900 +0.7% | $134,216 +5.1% |
| 2020 | $894 -0.5% | $127,712 +0.7% |
| 2019 | $898 +5.5% | $126,808 +12.7% |
| 2017 | $851 +10% | $112,544 +9.3% |
| 2016 | $774 | $102,944 |
| 2015 | $774 +8.8% | $102,944 +2.9% |
| 2014 | $712 +13.7% | $100,084 +12.6% |
| 2013 | $626 -0.9% | $88,884 -0.9% |
| 2012 | $632 -9.8% | $89,652 -9.1% |
| 2011 | $700 | $98,580 -15.1% |
| 2010 | -- | $116,076 |
| 2009 | -- | $116,076 |
| 2008 | -- | $116,076 -2.7% |
| 2007 | -- | $119,320 |
| 2006 | $2,537 +627.8% | $119,320 +645.8% |
| 2005 | $349 | $16,000 |
Find assessor info on the county website
Monthly payment
Est. payment
Payment breakdown
Explore the cost of this home by adjusting the details. Changes won't be saved.Climate risks
Neighborhood: Hampton
Nearby schools
Schools provided by the listing agent
- Elementary: Chestatee
- Middle: North Forsyth
- High: East Forsyth
Source: FMLS GA. This data may not be complete. We recommend contacting the local school district to confirm school assignments for this home.
Similar homes
- $700,0004 bd4 ba3k sqft6490 Oak Highlands Ct, Cumming, GA 30041For Sale

 MLS ID #7834055, Shari Simpson, Peachtree Town & Country. FMLS GA
 - $775,9006 bd5 ba4.6k sqft7535 Antique Barn Ave, Cumming, GA 30041For Sale
 MLS ID #7810158, Eric Becraft, Georgia Premier Realty Team Inc.. FMLS GA
 - $699,9005 bd4 ba4.5k sqft5745 Sutters Vw, Cumming, GA 30028Active
 MLS ID #10869953, KADA Realty Group, Keller Williams Community Partners. GAMLS
 - $720,0005 bd5 ba4.7k sqft6410 Little Mill Rd, Gainesville, GA 30506Active
 MLS ID #10799912, Brian K Smith, Keller Williams Realty North Atlanta. GAMLS
 - $978,9006 bd5 ba4.4k sqft6040 Windjammer Point, Cumming, GA 30041ActiveMLS ID #10849689, James Loftus Jr, Seaglass Southern Charm. GAMLS
- $850,0005 bd4 ba3.8k sqft4110 Hillsborough Close, Cumming, GA 30041ActiveMLS ID #10808423, Caitlin Payne, Harry Norman Realtors. GAMLS
- $745,0006 bd5 ba4.8k sqft5325 McIntosh Dr, Cumming, GA 30040ActiveMLS ID #10829153, Doreen Hamilton, Vineyard Real Estate Group. GAMLS
- $750,0006 bd5 ba5k sqft5310 Hedgewick Way, Cumming, GA 30040Active Under ContractMLS ID #10831830, Olga Buchkovsky, Century 21 Results. GAMLS
- $849,9005 bd5 ba6.3k sqft4335 Darian Ct, Cumming, GA 30041ActiveMLS ID #10871187, Heena Depani, Century 21 Results. GAMLS
- $709,9005 bd6 ba4.6k sqft4815 Wilshire Xing, Cumming, GA 30040For SaleMLS ID #7846527, AMY MCDANIEL, Drake Realty of GA, Inc.. FMLS GA
- $685,0004 bd3 ba3.4k sqft4215 Avondale Ln, Cumming, GA 30041For SaleMLS ID #7848086, Meredith Miller, Atlanta Fine Homes Sotheby's International. FMLS GA
- $650,0004 bd3 ba3.3k sqft3345 Cherry Oak Ln, Cumming, GA 30041ActiveMLS ID #10778901, Lauree Watkins, Century 21 Results. GAMLS
- $759,0004 bd3 ba3.3k sqft7095 Grassmoor Grange Way, Cumming, GA 30040For SaleMLS ID #7848661, Laura Clear, Atlanta Fine Homes Sotheby's International. FMLS GA
- $924,9004 bd4 ba4k sqft4325 Little Falls Dr, Cumming, GA 30041ActiveMLS ID #10768193, Tom Stocks, Harry Norman Realtors. GAMLS
- $690,0006 bd4 ba4.4k sqft8670 Gilmer Fort, Ball Ground, GA 30107For SaleMLS ID #7760810, Rip Pruitt, Century 21 Connect Realty. FMLS GA
- $875,0005 bd5 ba4.9k sqft3525 Horizon Ct, Cumming, GA 30041ActiveMLS ID #10719679, Wendi Ligas, Keller Williams Realty Atl. Partners. GAMLS
- $699,9994 bd3 ba3.6k sqft4770 Hamptons Dr, Alpharetta, GA 30004For SaleMLS ID #7832803, Teresa Gale, The Rezerve, LLC. FMLS GA
- $569,0005 bd4 ba3.1k sqft6490 Providence Lake Dr, Gainesville, GA 30506For SaleMLS ID #7800407, LINDA B BRADLEY, Virtual Properties Realty. Biz. FMLS GA
- $750,0005 bd4 ba4.3k sqft6105 Olde Atlanta Pkwy, Suwanee, GA 30024ActiveMLS ID #10870609, Lauree Watkins, Century 21 Results. GAMLS
- $560,0005 bd5 ba4.4k sqft6660 Granite Gate Pass, Cumming, GA 30028ActiveMLS ID #10827625, Greg Kurzner, Resideum Real Estate. GAMLS
