This beautiful home in the sought-after swim/ tennis community of James Creek draws you in from the moment of your arrival with its manicured lawn, lush gardens, and mature landscaping. Designed for comfortable living, the home offers open-concept spaces, a newly renovated kitchen, and a recently added sunroom that opens to a private walk-out backyard, creating plenty of room for everyday living and entertaining**Inside, a two-story foyer welcomes you into a light-filled main level featuring hardwood floors, recessed lighting, and 9-foot ceilings**A dedicated home office (which can also serve as a 5th bedroom), includes a triple window and convenient access to a fully renovated main-level bath with a glass-enclosed walk-in shower**The large family room features a gas fireplace with modern tile surround and an entire wall of oversized windows, while the gracious formal dining room is accented by a tray ceiling. The renovated laundry room includes custom cabinetry and a utility sink, and the oversized two-car garage adds practical convenience** **Renovated in 2026, the open-concept Eat-In Kitchen is a standout feature of the home**offering 42-inch custom cabinetry with upper display storage, a custom coffee station, quartz countertops, a stainless steel appliance package, a gas cooktop, a large center island with pull-out drawer storage, and generous pantry space**Just beyond, the newly added sunroom is surrounded by three walls of windows and includes sliding doors that lead directly to the backyard patio, enhancing the home’s seamless indoor-outdoor flow**Upstairs, the owner’s suite provides a relaxing retreat with abundant windows, a double tray ceiling, a sitting area, and a spa-like bath complete with a Jacuzzi tub, walk-in shower, and separate vanities. An expansive dressing room adds to the suite’s appeal**The second floor also features all new plush carpeting, along with 3 spacious secondary bedrooms with large closets and a hall bath with a double vanity and walk-in shower Additional updates include: new roof installed in 2024**newerHVAC systems added in 2022 and 2025**Tankless Water Heater**Extensive Landscaping of front and back yards**Hardwood Flooring throughout the main level**Freshly painted interior**James Creek offers an impressive amenity package to its residents that includes: 14 tennis courts, (including 2 CLAY courts & 4 INDOOR tennis courts), multiple pools, a playground, extensive walking paths, fitness center and community clubhouse**
Active
$685,000
4215 Avondale Ln, Cumming, GA 30041
4beds
3,445sqft
Single Family Residence, Residential
Built in 2006
6,098 Square Feet Lot
$671,100 Zestimate®
$199/sqft
$124/mo HOA
What's special
Hardwood floorsManicured lawnBackyard patioNewly renovated kitchenOversized two-car garageLush gardensOpen-concept spaces
- 17 days
- 710
- 65
Likely to sell faster than
Zillow last checked:
Listing updated:
Listed by:
Meredith Miller,
Atlanta Fine Homes Sotheby's International 404-285-4865
Source: FMLS GA,MLS#: 7848086
Facts & features
Interior
Bedrooms & bathrooms
- Bedrooms: 4
- Bathrooms: 3
- Full bathrooms: 3
- Main level bathrooms: 1
Rooms
- Room types: Attic, Laundry, Office, Sun Room
Primary bedroom
- Features: Oversized Master, Sitting Room
- Level: Oversized Master, Sitting Room
Bedroom
- Features: Oversized Master, Sitting Room
Primary bathroom
- Features: Double Vanity, Separate Tub/Shower, Whirlpool Tub
Dining room
- Features: Separate Dining Room
Kitchen
- Features: Breakfast Bar, Cabinets Other, Eat-in Kitchen, Kitchen Island, Pantry, Solid Surface Counters, View to Family Room
Heating
- Central
Cooling
- Ceiling Fan(s), Central Air
Appliances
- Included: Dishwasher, Disposal, Electric Oven, Gas Cooktop, Microwave, Range Hood, Refrigerator
- Laundry: Laundry Room, Main Level, Mud Room
Features
- Crown Molding, Entrance Foyer 2 Story, High Ceilings 9 ft Main, Recessed Lighting, Tray Ceiling(s), Walk-In Closet(s)
- Flooring: Carpet, Ceramic Tile, Wood
- Windows: Double Pane Windows, Insulated Windows
- Basement: None
- Attic: Pull Down Stairs
- Number of fireplaces: 1
- Fireplace features: Circulating, Family Room, Insert
- Common walls with other units/homes: No Common Walls
Interior area
- Total structure area: 3,445
- Total interior livable area: 3,445 sqft
Video & virtual tour
Property
Parking
- Total spaces: 2
- Parking features: Garage, Garage Faces Front
- Garage spaces: 2
Accessibility
- Accessibility features: Accessible Entrance
Features
- Levels: Two
- Stories: 2
- Patio & porch: Patio
- Exterior features: Garden, Private Yard
- Pool features: None
- Has spa: Yes
- Spa features: Bath, Community
- Fencing: None
- Has view: Yes
- View description: Neighborhood
- Waterfront features: None
- Body of water: None
Lot
- Size: 6,098 Square Feet
- Dimensions: 60x100
- Features: Back Yard
Details
- Additional structures: None
- Parcel number: 156 148
- Other equipment: None
- Horse amenities: None
Construction
Type & style
- Home type: SingleFamily
- Architectural style: Traditional
- Property subtype: Single Family Residence, Residential
Materials
- Brick, Cement Siding, Stone
- Foundation: Slab
- Roof: Composition
Condition
- Resale
- New construction: No
- Year built: 2006
Utilities & green energy
- Electric: Other
- Sewer: Public Sewer
- Water: Public
- Utilities for property: Cable Available, Electricity Available, Natural Gas Available, Phone Available, Sewer Available, Underground Utilities, Water Available
Green energy
- Energy efficient items: None
- Energy generation: None
Community & HOA
Community
- Features: Clubhouse, Fitness Center, Homeowners Assoc, Playground, Pool, Sidewalks, Street Lights, Tennis Court(s)
- Security: Closed Circuit Camera(s), Smoke Detector(s)
- Subdivision: James Creek
HOA
- Has HOA: Yes
- Services included: Swim, Tennis
- HOA fee: $1,484 annually
Location
- Region: Cumming
Financial & listing details
- Price per square foot: $199/sqft
- Tax assessed value: $749,280
- Annual tax amount: $5,673
- Date on market: 10/2/2026
- Cumulative days on market: 17 days
- Electric utility on property: Yes
- Road surface type: Asphalt
Estimated market value
$671,100
$638,000 - $705,000
$3,039/mo
Price history
| Date | Event | Price |
|---|---|---|
| 10/2/2026 | Listed for sale | $685,000+124.6%$199/sqft |
Source:  FMLS GA #7848086 Report a problem | ||
| 7/29/2013 | Sold | $305,000-7.6%$89/sqft |
Source: Public Record Report a problem | ||
| 6/23/2013 | Price change | $330,000-1.5%$96/sqft |
Source: Duffy Realty of Atlanta #5154638 Report a problem | ||
| 4/24/2013 | Listed for sale | $335,000+39.6%$97/sqft |
Source: Owner Report a problem | ||
| 8/11/2009 | Sold | $240,000-34%$70/sqft |
Source: Public Record Report a problem | ||
| 8/3/2006 | Sold | $363,700+361.5%$106/sqft |
Source: Public Record Report a problem | ||
| 4/18/2006 | Sold | $78,800$23/sqft |
Source: Public Record Report a problem | ||
Public tax history
| Year | Property taxes | Tax assessment |
|---|---|---|
| 2025 | $5,673 +6.2% | $299,712 +11.4% |
| 2024 | $5,343 +21.6% | $269,124 +15.3% |
| 2023 | $4,393 +12.4% | $233,448 +41.6% |
| 2022 | $3,909 +6.8% | $164,864 +13.8% |
| 2021 | $3,662 -1.5% | $144,904 -1.8% |
| 2020 | $3,716 -1.5% | $147,516 -1.6% |
| 2019 | $3,771 +14% | $149,888 +14.8% |
| 2017 | $3,306 +3.3% | $130,580 +4% |
| 2016 | $3,200 | $125,540 +12.8% |
| 2015 | $3,200 +22.8% | $111,300 +7.3% |
| 2014 | $2,605 +2.5% | $103,712 +8.3% |
| 2013 | $2,541 -1% | $95,792 -0.8% |
| 2012 | $2,566 -0.9% | $96,560 -0.7% |
| 2011 | $2,590 | $97,288 |
| 2010 | -- | -- |
| 2009 | -- | -- |
| 2008 | -- | -- |
| 2007 | -- | $146,460 +408.5% |
| 2006 | $628 | $28,800 |
| 2005 | $628 | $28,800 |
Find assessor info on the county website
Monthly payment
Est. payment
Payment breakdown
Explore the cost of this home by adjusting the details. Changes won't be saved.Climate risks
Neighborhood: 30041
Nearby schools
Schools provided by the listing agent
- Elementary: Daves Creek
- Middle: South Forsyth
- High: South Forsyth
Source: FMLS GA. This data may not be complete. We recommend contacting the local school district to confirm school assignments for this home.
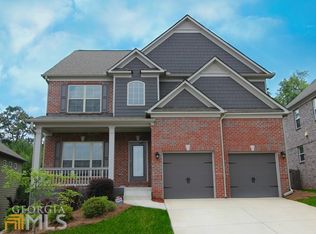
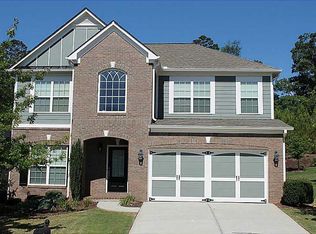

Similar homes
- $650,0004 bd3 ba3.3k sqft3345 Cherry Oak Ln, Cumming, GA 30041Active
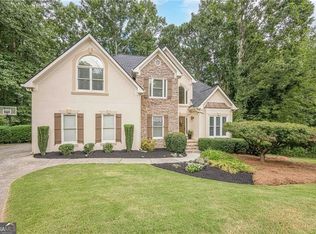
 MLS ID #10778901, Lauree Watkins, Century 21 Results. GAMLS
- $700,0004 bd4 ba3k sqft6490 Oak Highlands Ct, Cumming, GA 30041For Sale

 MLS ID #7834055, Shari Simpson, Peachtree Town & Country. FMLS GA
- $875,0005 bd5 ba4.9k sqft3525 Horizon Ct, Cumming, GA 30041Active
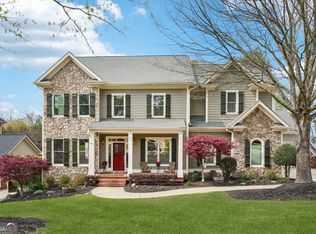 MLS ID #10719679, Wendi Ligas, Keller Williams Realty Atl. Partners. GAMLS
- $850,0005 bd4 ba3.8k sqft4110 Hillsborough Close, Cumming, GA 30041Active
 MLS ID #10808423, Caitlin Payne, Harry Norman Realtors. GAMLS
- $699,9994 bd3 ba3.6k sqft4770 Hamptons Dr, Alpharetta, GA 30004For SaleMLS ID #7832803, Teresa Gale, The Rezerve, LLC. FMLS GA
- $675,0005 bd6 ba3.4k sqft560 Hopewell Downs Dr, Milton, GA 30004ActiveMLS ID #10871305, Mike Francis, Keller Williams Realty Partners. GAMLS
- $750,0005 bd4 ba4.3k sqft6105 Olde Atlanta Pkwy, Suwanee, GA 30024ActiveMLS ID #10870609, Lauree Watkins, Century 21 Results. GAMLS
- $709,9005 bd6 ba4.6k sqft4815 Wilshire Xing, Cumming, GA 30040For SaleMLS ID #7846527, AMY MCDANIEL, Drake Realty of GA, Inc.. FMLS GA
- $649,9005 bd4 ba4.2k sqft6587 River Island Dr, Buford, GA 30518For SaleMLS ID #7819044, Sandy Massey, JWB Realty Services, LLC.. FMLS GA
- $924,9004 bd4 ba4k sqft4325 Little Falls Dr, Cumming, GA 30041ActiveMLS ID #10768193, Tom Stocks, Harry Norman Realtors. GAMLS
- $629,0006 bd4 ba3.5k sqft5765 White Creek Run, Cumming, GA 30040ActiveMLS ID #10852112, Karen J Spalding, Spalding Brokers. GAMLS
- $750,0006 bd5 ba5k sqft5310 Hedgewick Way, Cumming, GA 30040Active Under ContractMLS ID #10831830, Olga Buchkovsky, Century 21 Results. GAMLS
- $735,0005 bd4 ba4.3k sqft6910 Hampton Creek Dr, Cumming, GA 30041For SaleMLS ID #7775561, Michelle Maloney, Atlanta Fine Homes Sotheby's International. FMLS GA
- $994,9005 bd5 ba4.7k sqft1458 Edenfield Pte, Cumming, GA 30041For SaleMLS ID #7778076, CONNIE CHUNG, Chapman Hall Professionals. FMLS GA
- $600,0004 bd3 ba3.1k sqft3827 Lance Bluff Ct, Duluth, GA 30097For SaleMLS ID #7836346, Rip Pruitt, Century 21 Connect Realty. FMLS GA
- $825,0006 bd5 ba3.7k sqft135 Grand Ave, Suwanee, GA 30024ActiveMLS ID #10848595, Home Group, Keller Williams Realty North Atlanta. GAMLS
- $950,0007 bd6 ba4.9k sqft3420 Camellia Ln, Suwanee, GA 30024ActiveMLS ID #10873550, Tanya Pickens, Opendoor Brokerage. GAMLS
- $699,9005 bd4 ba4.5k sqft5745 Sutters Vw, Cumming, GA 30028ActiveMLS ID #10869953, KADA Realty Group, Keller Williams Community Partners. GAMLS
- $730,0005 bd4 ba3.5k sqft6510 Bentley Ridge Dr, Cumming, GA 30040ActiveMLS ID #10786400, Adesola George, Virtual Properties Realty.com. GAMLS
