Privacy, space, and an incredible wooded setting on more than 3 acres. Set well back among mature trees with a beautiful, level front yard and flat driveway, 560 Hopewell Downs Drive offers the kind of peaceful North Georgia setting that is increasingly difficult to find. A welcoming two-story foyer opens to a spacious sitting room or home office on one side and a formal dining room on the other. The kitchen sits at the heart of the home and flows into the large family room, while an expansive rear deck creates a great outdoor living space overlooking the wooded backyard. The main level also features a bedroom with its own full bath, providing excellent flexibility for guests, extended stays, or a private secondary suite. Upstairs you'll find four additional bedrooms and two full baths, including an exceptionally spacious primary suite. One of its standout features is the wall of approximately nine-foot windows overlooking the trees, creating a beautiful connection to the surrounding woods. The large primary bath offers plenty of space, while the home's oversized bonus room-with its own closet-provides even more flexibility for a media room, game room, office, gym, or additional sleeping space. The partially finished basement adds another level of possibilities, with abundant space for a future theater room, recreation area, workshop, home gym, or additional finished living space. Seller/Listing Agent holds an active Georgia real estate license.
Active
$675,000
560 Hopewell Downs Dr, Milton, GA 30004
5beds
3,466sqft
Single Family Residence
Built in 1997
3.48 Acres Lot
$658,500 Zestimate®
$195/sqft
$33/mo HOA
What's special
Exceptionally spacious primary suiteBeautiful level front yardWelcoming two-story foyerLarge family roomFlat drivewayFormal dining room
- 4 days
- 897
- 60
Zillow last checked:
Listing updated:
Listed by:
Mike Francis 678-464-5144,
Keller Williams Realty Partners
Source: GAMLS,MLS#: 10871305
Facts & features
Interior
Bedrooms & bathrooms
- Bedrooms: 5
- Bathrooms: 6
- Full bathrooms: 6
- Main level bathrooms: 2
- Main level bedrooms: 1
Rooms
- Room types: Bonus Room, Family Room
Dining room
- Features: Separate Room
Kitchen
- Features: Breakfast Bar, Breakfast Room, Pantry
Heating
- Central, Forced Air, Natural Gas
Cooling
- Ceiling Fan(s), Central Air
Appliances
- Included: Dishwasher, Gas Water Heater, Microwave, Refrigerator
- Laundry: Upper Level
Features
- Beamed Ceilings, High Ceilings, Entrance Foyer, Walk-In Closet(s)
- Flooring: Carpet, Hardwood
- Basement: Bath/Stubbed,Daylight,Exterior Entry,Finished,Unfinished
- Number of fireplaces: 1
- Fireplace features: Living Room
- Common walls with other units/homes: No Common Walls
Interior area
- Total structure area: 3,466
- Total interior livable area: 3,466 sqft
- Finished area above ground: 2,966
- Finished area below ground: 500
Property
Parking
- Total spaces: 2
- Parking features: Garage, Garage Door Opener
- Has garage: Yes
Features
- Levels: Two
- Stories: 2
- Patio & porch: Deck
- Has view: Yes
- View description: Lake
- Has water view: Yes
- Water view: Lake
Lot
- Size: 3.48 Acres
- Features: Corner Lot, Other
Details
- Parcel number: 22 502004020565
- Special conditions: Agent Owned
Construction
Type & style
- Home type: SingleFamily
- Architectural style: Traditional
- Property subtype: Single Family Residence
Materials
- Brick
- Foundation: Block
- Roof: Composition
Condition
- Resale
- New construction: No
- Year built: 1997
Utilities & green energy
- Electric: 220 Volts
- Sewer: Septic Tank
- Water: Public
- Utilities for property: Cable Available, Electricity Available, Natural Gas Available
Green energy
- Energy efficient items: Thermostat
Community & HOA
Community
- Features: None
- Subdivision: Hopewell Downs
HOA
- Has HOA: Yes
- Services included: Maintenance Grounds
- HOA fee: $400 annually
Location
- Region: Milton
Financial & listing details
- Price per square foot: $195/sqft
- Tax assessed value: $1,131,500
- Annual tax amount: $11,821
- Date on market: 10/12/2026
- Listing agreement: Exclusive Right To Sell
- Listing terms: Cash,Conventional,FHA,VA Loan
- Electric utility on property: Yes
Estimated market value
$658,500
$626,000 - $691,000
$3,994/mo
Price history
| Date | Event | Price |
|---|---|---|
| 10/12/2026 | Listed for sale | $675,000-3.6%$195/sqft |
Source:  FMLS GA #7852755 Report a problem FMLS GA #7852755 Report a problem | ||
| 10/12/2026 | Listing removed | $700,000$202/sqft |
Source:  GAMLS #10850601 Report a problem GAMLS #10850601 Report a problem | ||
| 10/9/2026 | Price change | $700,000-2.1%$202/sqft |
Source: FMLS GA #7839463 Report a problem | ||
| 10/4/2026 | Price change | $715,000-4.7%$206/sqft |
Source: GAMLS #10850601 Report a problem | ||
| 9/30/2026 | Listed for sale | $750,000+82.9%$216/sqft |
Source: GAMLS #10850601 Report a problem | ||
| 8/17/2018 | Sold | $410,000-4.7%$118/sqft |
Source:  FMLS GA #5994467 Report a problem FMLS GA #5994467 Report a problem | ||
| 7/2/2018 | Pending sale | $430,000$124/sqft |
Source: Keller Williams Realty North Atlanta #5994467 Report a problem | ||
| 4/12/2018 | Listed for sale | $430,000-2.3%$124/sqft |
Source: KELLER WILLIAMS NORTH ATLANTA #5994467 Report a problem | ||
| 2/27/2018 | Listing removed | $2,500$1/sqft |
Source: Belcher Realty Group Inc. #8286504 Report a problem | ||
| 11/12/2017 | Price change | $2,500-28.6%$1/sqft |
Source: Belcher Realty Group Inc. #8286504 Report a problem | ||
| 10/31/2017 | Listing removed | $439,999$127/sqft |
Source: The Flournoy Group Corp. #5894929 Report a problem | ||
| 10/9/2017 | Listed for rent | $3,500-22.2%$1/sqft |
Source: The Flournoy Group Corp. #5903829 Report a problem | ||
| 9/18/2017 | Price change | $439,999-2.2%$127/sqft |
Source: The Flournoy Group Corp. #5894929 Report a problem | ||
| 9/7/2017 | Listing removed | $4,500$1/sqft |
Source: The Flournoy Group Corp. #5903829 Report a problem | ||
| 9/6/2017 | Listed for rent | $4,500$1/sqft |
Source: The Flournoy Group Corp. #5903829 Report a problem | ||
| 8/15/2017 | Listed for sale | $449,999+36.4%$130/sqft |
Source: Belcher Realty Group Inc. #8242378 Report a problem | ||
| 6/1/2017 | Sold | $330,000-17.5%$95/sqft |
Source: Public Record Report a problem | ||
| 4/6/2017 | Price change | $399,9000%$115/sqft |
Source: Keller Williams - Atlanta - Roswell #5829452 Report a problem | ||
| 3/17/2017 | Price change | $400,000-8%$115/sqft |
Source: Keller Williams - Atlanta - Roswell #5829452 Report a problem | ||
| 2/23/2017 | Price change | $434,900-3.3%$125/sqft |
Source: Keller Williams - Atlanta - Roswell #5829452 Report a problem | ||
| 1/27/2017 | Price change | $449,900-2.2%$130/sqft |
Source: Keller Williams - Atlanta - Roswell #5829452 Report a problem | ||
| 12/16/2016 | Price change | $459,900-2.1%$133/sqft |
Source: Keller Williams - Atlanta - Roswell #5829452 Report a problem | ||
| 12/5/2016 | Listed for sale | $469,900+2.2%$136/sqft |
Source: KELLER WILLIAMS REALTY CONSULT #8105238 Report a problem | ||
| 11/1/2016 | Listing removed | $459,900$133/sqft |
Source: CRYE-LEIKE, REALTORS #8006929 Report a problem | ||
| 6/22/2016 | Listed for sale | $459,900+109.1%$133/sqft |
Source: CRYE-LEIKE, REALTORS #8006929 Report a problem | ||
| 10/22/1998 | Sold | $219,900$63/sqft |
Source: Public Record Report a problem | ||
Public tax history
| Year | Property taxes | Tax assessment |
|---|---|---|
| 2025 | $11,821 +0.9% | $452,600 +0.9% |
| 2024 | $11,711 +39.6% | $448,360 +40% |
| 2023 | $8,390 -0.5% | $320,360 |
| 2022 | $8,429 +10.5% | $320,360 +14% |
| 2021 | $7,625 | $281,040 +71.4% |
| 2020 | -- | $164,000 |
| 2019 | $7,057 | $164,000 -38.4% |
| 2018 | $7,057 | $266,440 +25.7% |
| 2017 | $7,057 +28.2% | $212,000 |
| 2016 | $5,504 +15.9% | $212,000 |
| 2015 | $4,747 +14.1% | $212,000 +30.1% |
| 2014 | $4,159 +13.8% | $162,960 +12.5% |
| 2013 | $3,655 +0.3% | $144,800 |
| 2012 | $3,643 | $144,800 |
| 2011 | -- | $144,800 |
| 2010 | $3,607 +12% | $144,800 |
| 2009 | $3,221 | $144,800 -3.8% |
| 2008 | -- | $150,520 +36.4% |
| 2007 | $2,741 | $110,360 |
| 2005 | -- | $110,360 +3.8% |
| 2004 | $3,088 +1.3% | $106,280 +3% |
| 2003 | $3,048 +8.5% | $103,160 +10.5% |
| 2002 | $2,809 -5% | $93,320 +1% |
| 2001 | $2,957 | $92,440 |
Find assessor info on the county website
Monthly payment
Est. payment
Payment breakdown
Explore the cost of this home by adjusting the details. Changes won't be saved.Climate risks
Neighborhood: 30004
Nearby schools
Schools provided by the listing agent
- Elementary: Summit Hill
- Middle: Hopewell
- High: Cambridge
Source: GAMLS. This data may not be complete. We recommend contacting the local school district to confirm school assignments for this home.
Similar homes

- $715,0005 bd5 ba3.4k sqft659 Hidden Branches Trl, Canton, GA 30115For Sale
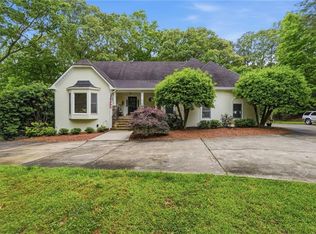
 MLS ID #7818478, KEITH BOWMAN, Maximum One Realty Greater ATL.. FMLS GA
 - $745,0004 bd3 ba3k sqft12225 Greenmont Walk, Alpharetta, GA 30009Active

 MLS ID #10835625, Nidia M Guzman, Virtual Properties Realty.com. GAMLS
 - $629,0006 bd4 ba3.5k sqft5765 White Creek Run, Cumming, GA 30040Active
 MLS ID #10852112, Karen J Spalding, Spalding Brokers. GAMLS
 - $550,0005 bd4 ba3.7k sqft214 Kingsley Way, Woodstock, GA 30188Active
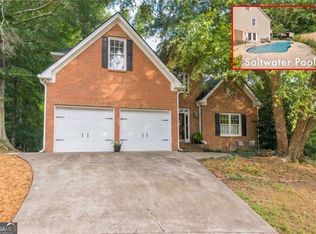 MLS ID #10824698, John Leggs IV, Keller Williams Realty Atl. Partners. GAMLS
 - $600,0004 bd3 ba3.1k sqft3827 Lance Bluff Ct, Duluth, GA 30097For SaleMLS ID #7836346, Rip Pruitt, Century 21 Connect Realty. FMLS GA
- $675,0004 bd3 ba3.6k sqft5080 Nesbit Ferry Ln, Sandy Springs, GA 30350ActiveMLS ID #10741218, Kathleen Brady, Virtual Properties Realty.com. GAMLS
- $685,0004 bd3 ba3.4k sqft4215 Avondale Ln, Cumming, GA 30041For SaleMLS ID #7848086, Meredith Miller, Atlanta Fine Homes Sotheby's International. FMLS GA
- $611,0005 bd4 ba3.6k sqft1955 Blossom Creek Ln, Cumming, GA 30040ActiveMLS ID #10848852, Tanya Pickens, Opendoor Brokerage. GAMLS
- $750,0006 bd5 ba5k sqft5310 Hedgewick Way, Cumming, GA 30040Active Under ContractMLS ID #10831830, Olga Buchkovsky, Century 21 Results. GAMLS
- $899,0005 bd4 ba4.4k sqft4335 Sanibel Cv, Cumming, GA 30040ActiveMLS ID #10866797, Mooney Group, Inc., The Rezerve. GAMLS
- $599,9905 bd4 ba3.7k sqft2487 Windchase Ct, Buford, GA 30518For SaleMLS ID #7767752, Cory Browning, Emerald Homes. FMLS GA
- $745,0006 bd5 ba4.8k sqft5325 McIntosh Dr, Cumming, GA 30040ActiveMLS ID #10829153, Doreen Hamilton, Vineyard Real Estate Group. GAMLS
- $725,0004 bd4 ba3.5k sqft4301 Huntington Cir, Dunwoody, GA 30338ActiveMLS ID #10869109, Karen C Cannon, Karen Cannon REALTORS Inc.. GAMLS
- $639,9005 bd4 ba3.8k sqft235 Elmbrook Ln, Canton, GA 30114For SaleMLS ID #7834908, SUZANNE MARTIN, HomeSmart. FMLS GA
- $649,9005 bd4 ba4.2k sqft6587 River Island Dr, Buford, GA 30518For SaleMLS ID #7819044, Sandy Massey, JWB Realty Services, LLC.. FMLS GA
- $575,0005 bd4 ba3.5k sqft2110 B T Sheppard Dr, Marietta, GA 30062ActiveMLS ID #10873185, Hunt Home Team, Keller Williams Realty PeachtreeRoad. GAMLS
- $899,0006 bd5 ba4.6k sqft290 Edwardton Ct, Roswell, GA 30076ActiveMLS ID #10870093, Lindsay Levin, BHHS Georgia Properties. GAMLS
- $729,0005 bd4 ba4k sqft4543 Ashmore Cir NE, Marietta, GA 30066For SaleMLS ID #7832710, WEBB REAL ESTATE TEAM, Drake Realty of GA, Inc.. FMLS GA
- $730,0005 bd5 ba4.7k sqft6410 Little Mill Rd, Gainesville, GA 30506ActiveMLS ID #10799912, Brian K Smith, Keller Williams Realty North Atlanta. GAMLS
- $700,0006 bd4 ba4.9k sqft1735 Riverglen Dr, Suwanee, GA 30024ActiveMLS ID #10855637, Seok Hong, Keller Williams Realty Atl. Partners. GAMLS
