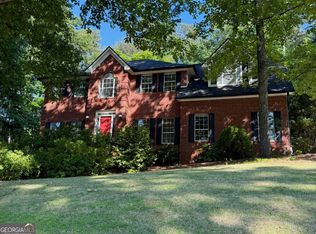
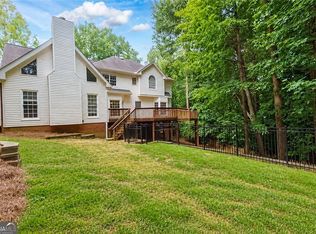
AMAZING OPPORTUNITY!! Seller offers $10,000 Towards Buyer's CLOSING COSTS!!!. Welcome to this charming Traditional brick-front home nestled in the desirable Greenmont Walk community of Alpharetta. From the moment you arrive, the timeless curb appeal, mature landscaping, and peaceful surroundings create a warm and inviting first impression. Inside, a bright and spacious floor plan features soaring 9-foot ceilings, beautiful hardwood floors, and thoughtfully designed living spaces perfect for both everyday living and entertaining. The main level offers elegant formal dining, a versatile living space, and a cozy family room centered around a fireplace, creating the perfect gathering place. The updated kitchen showcases crisp white cabinetry, natural stone countertops, and a sunny breakfast area overlooking the private wooded backyard. Upstairs, the oversized primary suite provides a relaxing retreat with a spa-inspired bathroom featuring dual vanities, a soaking tub, separate shower, and generous closet space, while three additional bedrooms provide flexibility for family, guests, or a home office. Enjoy outdoor living on the level 0.34-acre lot surrounded by mature trees, offering privacy, a spacious yard, and a peaceful setting rarely found so close to the city. The attached two-car garage, main-level laundry, community sidewalks, and quiet neighborhood setting add convenience and comfort to this exceptional home. Ideally located just minutes from Avalon's upscale shopping and dining, historic Downtown Alpharetta, Wills Park, Big Creek Greenway, and major employment centers, this home offers the perfect balance of suburban tranquility and everyday convenience. With easy access to GA-400 and highly regarded local schools, 12225 Greenmont Walk is a wonderful opportunity to experience the best of Alpharetta living.
Active
Price cut: $10K (10/8)
$745,000
12225 Greenmont Walk, Alpharetta, GA 30009
4beds
3,052sqft
Single Family Residence
Built in 1990
0.34 Acres Lot
$731,600 Zestimate®
$244/sqft
$21/mo HOA
What's special
Thoughtfully designed living spacesSpacious yardAttached two-car garagePrivate wooded backyardUpdated kitchenTimeless curb appealGenerous closet space
- 53 days
- 740
- 71
Zillow last checked:
Listing updated:
Listed by:
Nidia M Guzman 770-378-4415,
Virtual Properties Realty.com
Source: GAMLS,MLS#: 10835625
Facts & features
Interior
Bedrooms & bathrooms
- Bedrooms: 4
- Bathrooms: 3
- Full bathrooms: 2
- 1/2 bathrooms: 1
Rooms
- Room types: Laundry, Other
Kitchen
- Features: Pantry, Solid Surface Counters
Heating
- Central
Cooling
- Ceiling Fan(s), Central Air
Appliances
- Included: Dishwasher, Microwave
- Laundry: Laundry Closet
Features
- High Ceilings, Walk-In Closet(s)
- Flooring: Carpet, Hardwood, Tile
- Basement: None
- Attic: Pull Down Stairs
- Number of fireplaces: 1
- Fireplace features: Family Room
- Common walls with other units/homes: No Common Walls
Interior area
- Total structure area: 3,052
- Total interior livable area: 3,052 sqft
- Finished area above ground: 3,052
- Finished area below ground: 0
Property
Parking
- Total spaces: 2
- Parking features: Garage
- Has garage: Yes
Features
- Levels: Two
- Stories: 2
- Patio & porch: Patio
- Exterior features: Garden
- Body of water: None
Lot
- Size: 0.34 Acres
- Features: Level, Private
- Residential vegetation: Wooded
Details
- Parcel number: 22 450412470628
Construction
Type & style
- Home type: SingleFamily
- Architectural style: Brick Front,Traditional
- Property subtype: Single Family Residence
Materials
- Block, Stucco
- Foundation: Slab
- Roof: Composition
Condition
- Resale
- New construction: No
- Year built: 1990
Utilities & green energy
- Electric: 220 Volts
- Sewer: Public Sewer
- Water: Public
- Utilities for property: Cable Available, Electricity Available, Phone Available, Sewer Available, Underground Utilities
Community & HOA
Community
- Features: Sidewalks, Street Lights
- Security: Smoke Detector(s)
- Subdivision: Greenmont
HOA
- Has HOA: Yes
- Services included: Other
- HOA fee: $250 annually
Location
- Region: Alpharetta
Financial & listing details
- Price per square foot: $244/sqft
- Tax assessed value: $637,600
- Annual tax amount: $4,441
- Date on market: 8/27/2026
- Cumulative days on market: 53 days
- Listing agreement: Exclusive Right To Sell
- Electric utility on property: Yes
Estimated market value
$731,600
$695,000 - $768,000
$4,037/mo
Price history
| Date | Event | Price |
|---|---|---|
| 10/8/2026 | Price change | $745,000-1.3%$244/sqft |
Source:  GAMLS #10835625 Report a problem GAMLS #10835625 Report a problem | ||
| 9/15/2026 | Price change | $755,000-2.6%$247/sqft |
Source: GAMLS #10835625 Report a problem | ||
| 8/27/2026 | Listed for sale | $775,000+72.2%$254/sqft |
Source:  FMLS GA #7827683 Report a problem FMLS GA #7827683 Report a problem | ||
| 5/14/2024 | Listing removed | $450,000-10.9%$147/sqft |
Source: GAMLS #8955565 Report a problem | ||
| 5/13/2021 | Sold | $505,000+12.2%$165/sqft |
Source:  GAMLS #8955565 Report a problem GAMLS #8955565 Report a problem | ||
| 4/13/2021 | Pending sale | $450,000$147/sqft |
Source: FMLS GA #6855287 Report a problem | ||
| 4/8/2021 | Listed for sale | $450,000+16.9%$147/sqft |
Source: GAMLS #8955565 Report a problem | ||
| 5/30/2018 | Sold | $385,000+2.7%$126/sqft |
Source:  FMLS GA #5985311 Report a problem FMLS GA #5985311 Report a problem | ||
| 4/5/2018 | Pending sale | $375,000$123/sqft |
Source: Harry Norman, REALTORS� #5985311 Report a problem | ||
| 3/27/2018 | Listed for sale | $375,000+158.6%$123/sqft |
Source: Harry Norman, REALTORS� #5985311 Report a problem | ||
| 9/21/1995 | Sold | $145,000$48/sqft |
Source: Public Record Report a problem | ||
Public tax history
| Year | Property taxes | Tax assessment |
|---|---|---|
| 2025 | $4,441 +3.2% | $255,040 +15.8% |
| 2024 | $4,303 +15.9% | $220,200 |
| 2023 | $3,714 -8.7% | $220,200 +12.4% |
| 2022 | $4,069 +44.6% | $195,840 +18.1% |
| 2021 | $2,814 -37.8% | $165,840 +3.4% |
| 2020 | $4,527 +10.5% | $160,400 -47.9% |
| 2019 | $4,096 | $308,000 +110.3% |
| 2018 | $4,096 | $146,440 +63.9% |
| 2017 | $4,096 +58.6% | $89,320 |
| 2016 | $2,582 +0.3% | $89,320 +0.1% |
| 2015 | $2,575 +9.9% | $89,200 |
| 2014 | $2,344 +3.9% | $89,200 |
| 2013 | $2,255 -0.4% | $89,200 |
| 2012 | $2,264 | $89,200 -3% |
| 2011 | -- | $92,000 |
| 2010 | $2,377 +3.3% | $92,000 -13.7% |
| 2009 | $2,300 | $106,640 |
| 2008 | -- | $106,640 +17.5% |
| 2007 | $2,189 +389.5% | $90,720 |
| 2005 | $447 | $90,720 -5.1% |
| 2004 | -- | $95,640 +3.3% |
| 2003 | $2,379 +9.8% | $92,600 +11.6% |
| 2002 | $2,166 +4.2% | $83,000 +8.2% |
| 2001 | $2,079 | $76,680 |
Find assessor info on the county website
Monthly payment
Est. payment
Payment breakdown
Explore the cost of this home by adjusting the details. Changes won't be saved.Climate risks
Neighborhood: 30009
Nearby schools
Schools provided by the listing agent
- Elementary: Alpharetta
- Middle: Northwestern
- High: Milton
Source: GAMLS. This data may not be complete. We recommend contacting the local school district to confirm school assignments for this home.
- $678,1003 bd3 ba2.4k sqft12215 Greenmont Walk, Alpharetta, GA 30009Off Market
- $705,0004 bd3 ba3.2k sqft12235 Greenmont Walk, Alpharetta, GA 30009Sold
- $604,5003 bd3 ba2.2k sqft12440 Greenmont Walk, Alpharetta, GA 30009Off Market
- $475,7003 bd2 ba1.3k sqft12205 Greenmont Walk, Alpharetta, GA 30009Off Market
Similar homes
- $849,0004 bd3 ba3.5k sqft740 Windsor Ct, Alpharetta, GA 30009For Sale

 MLS ID #7774281, Julie M Martin, Atlanta Fine Homes Sotheby's International. FMLS GA
 - $929,0005 bd5 ba3.5k sqft100 Cobblestone Way, Alpharetta, GA 30009For Sale
 MLS ID #7833800, Lauren Warner, Atlanta Fine Homes Sotheby's International. FMLS GA
 - $750,0005 bd3 ba3k sqft10785 Tuxford Dr, Alpharetta, GA 30022Active
 MLS ID #10815116, Woodtke Group, Atlanta Communities. GAMLS
 - $675,0005 bd6 ba3.4k sqft560 Hopewell Downs Dr, Milton, GA 30004Active
 MLS ID #10871305, Mike Francis, Keller Williams Realty Partners. GAMLS
 - $729,0005 bd4 ba4k sqft4543 Ashmore Cir NE, Marietta, GA 30066For SaleMLS ID #7832710, WEBB REAL ESTATE TEAM, Drake Realty of GA, Inc.. FMLS GA
- $689,9005 bd5 ba3k sqft715 Crescent Cir, Canton, GA 30115For SaleMLS ID #7855384, ALAN F RUSSELL, Keller Williams Realty Community Partners. FMLS GA
- $535,0003 bd3 ba1.8k sqft220 Wytheford Ct, Milton, GA 30004For SaleMLS ID #7855558, Cyndi Eversole, Anchor Real Estate Advisors, LLC. FMLS GA
- $709,9004 bd3 ba2.9k sqft231 Sunset Hills Dr, Norcross, GA 30071ActiveMLS ID #10835453, Tom Sheeran, BHGRE Metro Brokers. GAMLS
- $499,9994 bd4 ba2.4k sqft11261 Musette Cir, Alpharetta, GA 30009ActiveMLS ID #10843360, Summer Berg, Keller Williams Realty Atl. Partners. GAMLS
- $699,0004 bd3 ba3.7k sqft4371 Vintage Ln, Atlanta, GA 30338ActiveMLS ID #10832832, Lisa E Schimming, Harry Norman Realtors. GAMLS
- $850,0005 bd4 ba3.6k sqft1730 Bucks Club Dr, Alpharetta, GA 30005For SaleMLS ID #7809592, Ashley Baldner, Keller Williams Realty Atlanta Partners. FMLS GA
- $725,0005 bd4 ba3.6k sqft2035 Manor Vw, Cumming, GA 30041For SaleMLS ID #7847406, DAVID KAUFMAN, Atlanta Fine Homes Sotheby's International. FMLS GA
- $769,0005 bd5 ba4.5k sqft1190 Krobot Way, Milton, GA 30004For SaleMLS ID #7780446, Venkata Gaddam, Dream Realty Group, LLC.. FMLS GA
- $650,0004 bd3 ba4.4k sqft905 Yosemite Dr, Suwanee, GA 30024For SaleMLS ID #7826242, Tanya Pickens, Opendoor Brokerage, LLC. FMLS GA
- $630,0004 bd3 ba2.4k sqft565 Windermere Park Ct, Johns Creek, GA 30022Active Under ContractMLS ID #10780034, Stella Di Loreto, BHHS Georgia Properties. GAMLS
- $665,0003 bd3 ba2.2k sqft325 Oak Alley Ct, Johns Creek, GA 30022For SaleMLS ID #7831355, Kerri Gurley, Atlanta Fine Homes Sotheby's International. FMLS GA
- $545,0004 bd3 ba2.9k sqft4397 Windsor Oaks Cir, Marietta, GA 30066ActiveMLS ID #10828105, Stella Harris, WM Realty LLC. GAMLS
- $750,0004 bd3 ba1.7k sqft2353 Cortez Way NE, Atlanta, GA 30319For SaleMLS ID #7827375, BLAIR BRANCH HUCKEBA, Dorsey Alston Realtors. FMLS GA
- $550,0004 bd3 ba2.8k sqft1701 Smithwood Dr, Marietta, GA 30062ActiveMLS ID #10872860, RILEY GROVE, Century 21 Results. GAMLS
- $600,0004 bd3 ba3.1k sqft3827 Lance Bluff Ct, Duluth, GA 30097For SaleMLS ID #7836346, Rip Pruitt, Century 21 Connect Realty. FMLS GA
