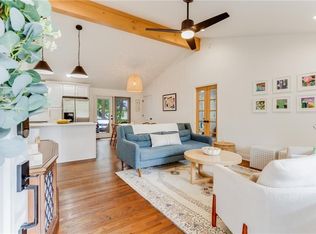
Move-in ready in the heart of Drew Valley! This beautifully updated 4-bedroom home offers a rare combination of flexible living space, a vast, private backyard, and an unbeatable Brookhaven location just minutes from Dresden Drive. Inside, hardwood floors and abundant natural light create a warm, inviting feel throughout the main living spaces. The kitchen features granite countertops, stainless steel appliances and gas cooking and opens easily to the living and dining areas—perfect for everyday living and entertaining. Upstairs are three bedrooms with fresh carpet and a full hall bath. The spacious lower-level primary suite offers added privacy with hardwood floors, two closets and an ensuite bath. An additional flex room makes an ideal home office, nursery, playroom or gym, while a powder room and laundry complete the lower level. Outside, the largel, fenced backyard and deck provide plenty of room for entertaining, pets and play. Don't miss the massive crawl space-- offering plenty of room for storage. Enjoy the best of Brookhaven living with easy access to Dresden Drive's restaurants and shops, Brookhaven Village, parks and Ashford Park Elementary. Four bedrooms, flexible living space, a great backyard and a sought-after Drew Valley location—all in one move-in-ready home.
Active
Price cut: $35K (9/22)
$750,000
2353 Cortez Way NE, Atlanta, GA 30319
4beds
1,777sqft
Single Family Residence, Residential
Built in 1963
10,454 Square Feet Lot
$735,100 Zestimate®
$422/sqft
$-- HOA
What's special
Spacious lower-level primary suiteHardwood floorsAdditional flex roomFlexible living spaceAbundant natural lightVast private backyardStainless steel appliances
- 43 days
- 1,434
- 111
Zillow last checked:
Listing updated:
Listed by:
BLAIR BRANCH HUCKEBA,
Dorsey Alston Realtors 404-352-2010
Source: FMLS GA,MLS#: 7827375
Facts & features
Interior
Bedrooms & bathrooms
- Bedrooms: 4
- Bathrooms: 3
- Full bathrooms: 2
- 1/2 bathrooms: 1
Rooms
- Room types: Bonus Room, Office
Primary bedroom
- Features: Other
- Level: Other
Bedroom
- Features: Other
Primary bathroom
- Features: Double Vanity, Tub/Shower Combo
Dining room
- Features: Open Concept
Kitchen
- Features: Breakfast Bar, Breakfast Room, Cabinets Stain, Stone Counters
Heating
- Central
Cooling
- Ceiling Fan(s), Central Air
Appliances
- Included: Dishwasher, Gas Cooktop
- Laundry: In Basement, Lower Level
Features
- Entrance Foyer
- Flooring: Carpet, Hardwood
- Windows: None
- Basement: Finished,Finished Bath,Interior Entry,Other
- Number of fireplaces: 1
- Fireplace features: Living Room
- Common walls with other units/homes: No Common Walls
Interior area
- Total structure area: 1,777
- Total interior livable area: 1,777 sqft
Video & virtual tour
Property
Parking
- Total spaces: 1
- Parking features: Carport
- Carport spaces: 1
Accessibility
- Accessibility features: None
Features
- Levels: Multi/Split
- Patio & porch: Deck
- Exterior features: Private Yard
- Pool features: None
- Spa features: None
- Fencing: Back Yard
- Has view: Yes
- View description: Other
- Waterfront features: None
- Body of water: None
Lot
- Size: 10,454 Square Feet
- Dimensions: 151 x 70
- Features: Back Yard
Details
- Additional structures: None
- Parcel number: 18 201 09 005
- Other equipment: None
- Horse amenities: None
Construction
Type & style
- Home type: SingleFamily
- Architectural style: Other
- Property subtype: Single Family Residence, Residential
Materials
- Aluminum Siding
- Foundation: Block
- Roof: Shingle
Condition
- Resale
- New construction: No
- Year built: 1963
Utilities & green energy
- Electric: None
- Sewer: Public Sewer
- Water: Public
- Utilities for property: Cable Available, Electricity Available, Natural Gas Available, Phone Available, Sewer Available, Underground Utilities, Water Available
Green energy
- Energy efficient items: None
- Energy generation: None
Community & HOA
Community
- Features: Near Public Transport, Other
- Security: None
- Subdivision: Drew Valley
HOA
- Has HOA: No
Location
- Region: Atlanta
Financial & listing details
- Price per square foot: $422/sqft
- Annual tax amount: $5,658
- Date on market: 8/26/2026
- Cumulative days on market: 106 days
- Electric utility on property: Yes
- Road surface type: Asphalt
Estimated market value
$735,100
$698,000 - $772,000
$3,535/mo
Price history
| Date | Event | Price |
|---|---|---|
| 9/22/2026 | Price change | $750,000-4.5%$422/sqft |
Source:  FMLS GA #7827375 Report a problem FMLS GA #7827375 Report a problem | ||
| 8/26/2026 | Listed for sale | $785,000-1.8%$442/sqft |
Source: FMLS GA #7827375 Report a problem | ||
| 8/26/2026 | Listing removed | $799,000$450/sqft |
Source: FMLS GA #7794715 Report a problem | ||
| 7/22/2026 | Price change | $799,000-3.2%$450/sqft |
Source: FMLS GA #7794715 Report a problem | ||
| 6/25/2026 | Listed for sale | $825,000-2.9%$464/sqft |
Source: FMLS GA #7794715 Report a problem | ||
| 6/25/2026 | Listing removed | $850,000$478/sqft |
Source: FMLS GA #7790757 Report a problem | ||
| 6/18/2026 | Listed for sale | $850,000$478/sqft |
Source: FMLS GA #7790757 Report a problem | ||
Public tax history
Tax history is unavailable.
Monthly payment
Est. payment
Payment breakdown
Explore the cost of this home by adjusting the details. Changes won't be saved.Climate risks
Neighborhood: Brookhaven Fields
Nearby schools
Schools provided by the listing agent
- Elementary: Ashford Park
- Middle: Chamblee
- High: Chamblee
Source: FMLS GA. This data may not be complete. We recommend contacting the local school district to confirm school assignments for this home.


Similar homes
- $775,0003 bd2 ba1.6k sqft1631 Fearn Cir NE, Atlanta, GA 30319Active Under Contract

 MLS ID #10832449, Jen Jagielo, BHHS Georgia Properties. GAMLS
 - $729,9003 bd3 ba2.1k sqft4141 Ashwoody Trl NE, Atlanta, GA 30319For Sale
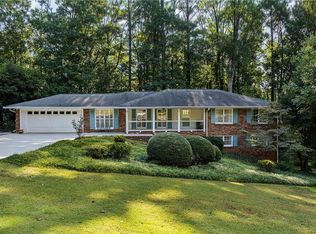
 MLS ID #7848886, Gretchen Patsios, EXP Realty, LLC.. FMLS GA
 - $739,0004 bd4 ba2.6k sqft1452 Sylvan Cir NE, Atlanta, GA 30319For Sale
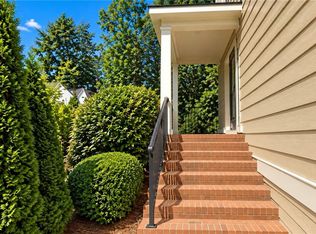 MLS ID #7781594, Kristen Dicarlo, Keller Williams Realty Intown ATL. FMLS GA
 - $--4 bd4 ba2.2k sqft285 Glen Lake Dr, Sandy Springs, GA 30327Auction
 Auction.com 2
 - $489,0003 bd2 ba1.2k sqft2316 Poplar Springs Dr NE, Brookhaven, GA 30319For SaleMLS ID #7834921, Kathryn Crabtree, Atlanta Fine Homes Sotheby's International. FMLS GA
- $775,0004 bd4 ba2.6k sqft3009 Greenoaks Cir, Atlanta, GA 30345For SaleMLS ID #7834474, Stephanie Bolton, Atlanta Fine Homes Sotheby's International. FMLS GA
- $750,0003 bd2 ba2k sqft88 Clarendon Ave, Avondale Estates, GA 30002For SaleMLS ID #7845670, Lisa Cronic, Atlanta Fine Homes Sotheby's International. FMLS GA
- $750,0004 bd3 ba2.1k sqft4064 Covered Bridge Rd SW, Smyrna, GA 30082For SaleMLS ID #7835251, Heidi Wentz, Atlanta Fine Homes Sotheby's International. FMLS GA
- $775,0003 bd2 ba2k sqft975 Cardova Dr NE, Atlanta, GA 30324For SaleMLS ID #7818469, Georgia Vance Robinson, Dorsey Alston Realtors. FMLS GA
- $725,0004 bd3 ba2.1k sqft2037 Longview Way, Atlanta, GA 30341ActiveMLS ID #10777351, Laura Addison, Harry Norman Realtors. GAMLS
- $600,0004 bd3 ba2.4k sqft2399 Deer Ridge Dr, Stone Mountain, GA 30087For SaleMLS ID #7851620, Angeline Lambros, Lambros Realty, LLC.. FMLS GA
- $725,0004 bd3 ba2.6k sqft175 Reynolds St SW, Marietta, GA 30064For SaleMLS ID #7851064, Mike Cash, Anderson Cash Realty. FMLS GA
- $449,0003 bd3 ba1.4k sqft2318 Colonial Dr NE, Atlanta, GA 30319For SaleMLS ID #7829134, Kim Wilkin, Atlanta Fine Homes Sotheby's International. FMLS GA
- $665,0004 bd3 ba2.2k sqft5147 Charmant Pl, Dunwoody, GA 30360For SaleMLS ID #7834403, Vicki Stofko, Magnolia Classic Properties, Inc.. FMLS GA
- $664,9003 bd3 ba1.9k sqft2305 Sanford Rd, Decatur, GA 30033For SaleMLS ID #7827570, Mandi Robertson, Compass. FMLS GA
- $719,0005 bd3 ba2.5k sqft2598 E Tupelo St SE, Atlanta, GA 30317For SaleMLS ID #7795678, Mandi Robertson, Compass. FMLS GA
- $650,0004 bd3 ba2.1k sqft391 Havilon Way SE, Smyrna, GA 30082For SaleMLS ID #7844111, Linda Lutz, Prime South Real Estate, LLC.. FMLS GA
- $850,0004 bd3 ba1.7k sqft507 Boulevard Pl NE, Atlanta, GA 30308For SaleMLS ID #7809922, JAKE STRANGE, Bull Realty, Inc.. FMLS GA
- $475,0003 bd3 ba2k sqft2499 Emerald Ridge Ct NE, Atlanta, GA 30345For SaleMLS ID #7842195, Robert Clarkson, Century 21 Connect Realty. FMLS GA
- $410,0004 bd2 ba1.6k sqft3587 Terri Lynn Ct, Tucker, GA 30084For SaleMLS ID #7845216, MICHELLE LUGO, HomeSmart. FMLS GA
