Nestled in the heart of Avondale Estates, where tree-lined streets invite evening strolls and neighbors still wave from front porches, 88 Clarendon Avenue feels like a little slice of classic Southern living. This charming four-sided brick ranch welcomes you with its nostalgic open porch overlooking a lush front yard, the perfect perch for morning coffee or an end-of-the-day hello. A mini orchard of apple, pear, peach and nectarine trees, grape vines, plus a large fig, adds to the charm. Inside, freshly refinished hardwood floors set the tone for a home that feels both spacious and cozy. The front living room, with fireplace and built-in bookshelves, is made for settling in, while the adjoining open living space gives everyone room to spread out while staying connected. The kitchen balances classic and updated with its timeless black-and-white palette, ceiling-height cabinetry and smart storage. A breakfast bar and open layout make everyday living and entertaining easy, while abundant windows and generous countertops leave plenty of room for holiday cooking or baking your grandmother’s chocolate cake. And then there is the sunroom. Terra cotta tile and a wall of windows overlooking the greenery create a private cocoon among the trees, filled with beautiful natural light. Use it for curling up with a book, as a den, rec room or play space. Step outside to the multi-level deck with built-in lighting, perfect for dining, grilling and lounging. Beyond, the expansive fenced backyard offers wonderful privacy, room to garden and play, plus a side putting green for a little friendly competition. The primary bedroom has multiple closets, one cedar, and its own en suite bath. Both secondary bedrooms feature architectural corner windows with leafy views, cedar closets and share the hall bath. A one-car garage with workshop space adds function to all that charm. Beyond the gem of a home, the Avondale Estates lifestyle is hard to beat. The community pool, tennis courts and local parks are nearby, along with the reimagined village and its lively collection of places to gather, including Book Bird, Galette, Santo Cantina and more. Catch live music at The Avon, make a quick jaunt to Your DeKalb Farmers Market, or simply stay home and enjoy your own peaceful corner of this special community. Warm, welcoming and full of personality, 88 Clarendon is the kind of home that makes it easy to settle in and stay awhile.
Active
$750,000
88 Clarendon Ave, Avondale Estates, GA 30002
3beds
2,019sqft
Single Family Residence, Residential
Built in 1951
0.45 Acres Lot
$740,600 Zestimate®
$371/sqft
$-- HOA
What's special
Four-sided brick ranchAdjoining open living spaceFreshly refinished hardwood floors
- 23 hours
- 213
- 13
Zillow last checked:
Listing updated:
Listed by:
Lisa Cronic,
Atlanta Fine Homes Sotheby's International 678-641-4325,
Hunter Marks,
Atlanta Fine Homes Sotheby's International
Source: FMLS GA,MLS#: 7845670
Facts & features
Interior
Bedrooms & bathrooms
- Bedrooms: 3
- Bathrooms: 2
- Full bathrooms: 2
- Main level bathrooms: 2
- Main level bedrooms: 3
Rooms
- Room types: Attic, Sun Room
Primary bedroom
- Features: Master on Main
- Level: Master on Main
Bedroom
- Features: Master on Main
Primary bathroom
- Features: Shower Only
Dining room
- Features: Open Concept, Separate Dining Room
Kitchen
- Features: Cabinets White, Pantry, Stone Counters, View to Family Room
Heating
- Central, Natural Gas
Cooling
- Ceiling Fan(s), Central Air, Electric
Appliances
- Included: Dishwasher, Disposal, Electric Range, Microwave, Refrigerator, Tankless Water Heater
- Laundry: In Kitchen, Laundry Closet
Features
- Bookcases, Recessed Lighting
- Flooring: Ceramic Tile, Hardwood
- Windows: Plantation Shutters, Storm Window(s)
- Basement: Crawl Space
- Attic: Pull Down Stairs
- Number of fireplaces: 2
- Fireplace features: Decorative, Gas Log, Gas Starter, Living Room
- Common walls with other units/homes: No Common Walls
Interior area
- Total structure area: 2,019
- Total interior livable area: 2,019 sqft
Video & virtual tour
Property
Parking
- Total spaces: 1
- Parking features: Detached, Driveway, Garage, Garage Door Opener, Garage Faces Rear, Kitchen Level, Level Driveway
- Garage spaces: 1
- Has uncovered spaces: Yes
Accessibility
- Accessibility features: None
Features
- Levels: One
- Stories: 1
- Patio & porch: Deck, Front Porch
- Exterior features: Garden, Private Yard, Rain Gutters, Storage
- Pool features: None
- Spa features: None
- Fencing: Back Yard,Fenced
- Has view: Yes
- View description: City
- Waterfront features: None
- Body of water: None
Lot
- Size: 0.45 Acres
- Dimensions: 295 x 70
- Features: Back Yard, Front Yard, Landscaped, Level, Private, Rectangular Lot
Details
- Additional structures: Other
- Parcel number: 15 232 10 020
- Other equipment: None
- Horse amenities: None
Construction
Type & style
- Home type: SingleFamily
- Architectural style: Ranch
- Property subtype: Single Family Residence, Residential
Materials
- Brick 4 Sides
- Foundation: Brick/Mortar
- Roof: Composition
Condition
- Resale
- New construction: No
- Year built: 1951
Utilities & green energy
- Electric: 110 Volts, 220 Volts in Laundry
- Sewer: Public Sewer
- Water: Public
- Utilities for property: Cable Available, Electricity Available, Natural Gas Available, Phone Available, Sewer Available, Water Available
Green energy
- Energy efficient items: None
- Energy generation: None
- Water conservation: Low-Flow Fixtures
Community & HOA
Community
- Features: Dog Park, Lake, Near Public Transport, Near Schools, Near Shopping, Park, Playground, Pool, Restaurant, Sidewalks, Swim Team, Tennis Court(s)
- Security: Carbon Monoxide Detector(s), Secured Garage/Parking, Security Lights, Smoke Detector(s)
- Subdivision: Avondale Estates
HOA
- Has HOA: No
Location
- Region: Avondale Estates
Financial & listing details
- Price per square foot: $371/sqft
- Tax assessed value: $655,000
- Annual tax amount: $8,891
- Date on market: 10/8/2026
- Electric utility on property: Yes
- Road surface type: Asphalt
Estimated market value
$740,600
$704,000 - $778,000
$2,999/mo
Price history
| Date | Event | Price |
|---|---|---|
| 10/8/2026 | Listed for sale | $750,000+14.5%$371/sqft |
Source:  FMLS GA #7845670 Report a problem FMLS GA #7845670 Report a problem | ||
| 3/13/2023 | Sold | $655,000+1.6%$324/sqft |
Source: FMLS GA #7172992 Report a problem | ||
| 2/16/2023 | Pending sale | $645,000$319/sqft |
Source:  GAMLS #10129979 Report a problem GAMLS #10129979 Report a problem | ||
| 2/16/2023 | Contingent | $645,000$319/sqft |
Source: FMLS GA #7172992 Report a problem | ||
| 2/9/2023 | Listed for sale | $645,000+54.3%$319/sqft |
Source: FMLS GA #7172992 Report a problem | ||
| 7/6/2017 | Sold | $418,000-3.9%$207/sqft |
Source:  FMLS GA #5852586 Report a problem FMLS GA #5852586 Report a problem | ||
| 6/12/2017 | Pending sale | $435,000$215/sqft |
Source: Harry Norman, REALTORS� #5852586 Report a problem | ||
| 5/22/2017 | Listed for sale | $435,000+68%$215/sqft |
Source: Harry Norman Realtors #8193050 Report a problem | ||
| 8/4/2014 | Sold | $259,000+5.7%$128/sqft |
Source: Public Record Report a problem | ||
| 12/1/2012 | Listing removed | $245,000$121/sqft |
Source: Alma Fuller Realty #5010199 Report a problem | ||
| 11/28/2012 | Listed for sale | $245,000$121/sqft |
Source: Alma Fuller Realty #5010199 Report a problem | ||
| 11/13/2012 | Pending sale | $245,000$121/sqft |
Source: Alma Fuller Realty #5010199 Report a problem | ||
| 11/10/2012 | Listed for sale | $245,000$121/sqft |
Source: Alma Fuller Realty #5010199 Report a problem | ||
| 10/23/2012 | Pending sale | $245,000$121/sqft |
Source: Alma Fuller Realty #5010199 Report a problem | ||
| 10/16/2012 | Price change | $245,000-1.6%$121/sqft |
Source: Alma Fuller Realty #5010199 Report a problem | ||
| 10/3/2012 | Price change | $249,000-2%$123/sqft |
Source: Alma Fuller Realty #5010199 Report a problem | ||
| 9/20/2012 | Price change | $254,000-1.9%$126/sqft |
Source: Alma Fuller Realty #5010199 Report a problem | ||
| 8/24/2012 | Price change | $259,000-2.2%$128/sqft |
Source: Alma Fuller Realty #5010199 Report a problem | ||
| 8/4/2012 | Price change | $264,900-1.5%$131/sqft |
Source: Alma Fuller Realty #5010199 Report a problem | ||
| 7/19/2012 | Price change | $269,000-2%$133/sqft |
Source: Alma Fuller Realty #5010199 Report a problem | ||
| 6/15/2012 | Price change | $274,500+2%$136/sqft |
Source: Alma Fuller Realty #5010199 Report a problem | ||
| 6/14/2012 | Price change | $269,000-2%$133/sqft |
Source: Alma Fuller Realty #5010199 Report a problem | ||
| 6/9/2012 | Price change | $274,500-1.9%$136/sqft |
Source: Alma Fuller Realty #5010199 Report a problem | ||
| 4/21/2012 | Listed for sale | $279,900-1.8%$139/sqft |
Source: Alma Fuller Realty #5010199 Report a problem | ||
| 10/2/2011 | Listing removed | $284,900$141/sqft |
Source: Alma Fuller Realty #4195220 Report a problem | ||
| 4/12/2011 | Price change | $284,900-1.7%$141/sqft |
Source: Alma Fuller Realty #4195220 Report a problem | ||
| 3/16/2011 | Listed for sale | $289,900+47.5%$144/sqft |
Source: Alma Fuller Realty #4195220 Report a problem | ||
| 1/11/1999 | Sold | $196,500+28.4%$97/sqft |
Source: Public Record Report a problem | ||
| 1/15/1997 | Sold | $153,000$76/sqft |
Source: Public Record Report a problem | ||
Public tax history
| Year | Property taxes | Tax assessment |
|---|---|---|
| 2025 | $9,389 -1.3% | $262,000 |
| 2024 | $9,511 +34.5% | $262,000 +22.8% |
| 2023 | $7,070 +3% | $213,440 +15.1% |
| 2022 | $6,862 +5.3% | $185,440 +5.7% |
| 2021 | $6,517 +1.6% | $175,400 -0.1% |
| 2020 | $6,412 +3.3% | $175,560 +2.3% |
| 2019 | $6,206 +2.7% | $171,680 +6.1% |
| 2018 | $6,045 +42.1% | $161,880 +54.6% |
| 2017 | $4,253 -1.6% | $104,680 -2.2% |
| 2016 | $4,321 | $107,000 +30.3% |
| 2014 | $4,321 | $82,120 -11.9% |
| 2013 | -- | $93,240 +28% |
| 2012 | -- | $72,840 -28.6% |
| 2011 | -- | $102,040 |
| 2010 | $5,193 +27.8% | $102,040 |
| 2009 | $4,064 +9.4% | $102,040 |
| 2008 | $3,715 +1.1% | $102,040 |
| 2007 | $3,677 | $102,040 |
| 2006 | $3,677 +4% | $102,040 +3.8% |
| 2005 | $3,534 +10.2% | $98,320 +6% |
| 2004 | $3,207 +1.7% | $92,720 +2% |
| 2003 | $3,153 +16.7% | $90,880 +5.6% |
| 2002 | $2,702 -0.4% | $86,080 |
| 2001 | $2,712 | $86,080 |
Find assessor info on the county website
Monthly payment
Est. payment
Payment breakdown
Explore the cost of this home by adjusting the details. Changes won't be saved.Climate risks
Neighborhood: 30002
Nearby schools
Schools provided by the listing agent
- Elementary: Avondale
- Middle: Druid Hills
- High: Druid Hills
Source: FMLS GA. This data may not be complete. We recommend contacting the local school district to confirm school assignments for this home.
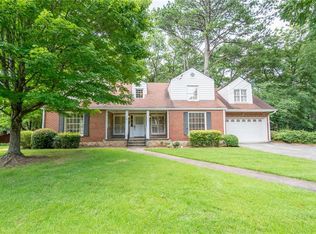
- $566,0003 bd2 ba1.7k sqft86 Clarendon Ave, Avondale Estates, GA 30002Off Market
- $805,0004 bd3 ba2.7k sqft90 Clarendon Ave, Avondale Estates, GA 30002Sold
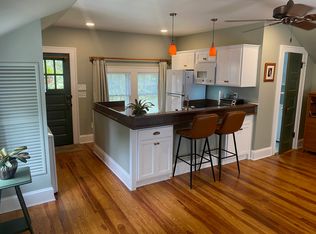
- $713,7003 bd2 ba2.5k sqft82 Clarendon Ave, Avondale Estates, GA 30002Off Market
- $---- bd1 ba450 sqft82 Clarendon Ave #B, Avondale Estates, GA 30002Off Market
Similar homes
- $995,0004 bd2 ba2.2k sqft13 Kensington Rd, Avondale Estates, GA 30002Active Under Contract
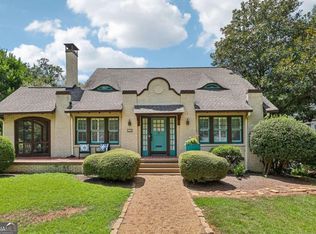
 MLS ID #10852819, Chuck D Smith, Keller Williams Realty. GAMLS
 - $640,0003 bd2 ba1.1k sqft177 Howard St NE, Atlanta, GA 30317Active
 MLS ID #10869832, Licet Escobar, Compass. GAMLS
 - $750,0004 bd3 ba2.6k sqft2125 Briarwillow Dr NE, Atlanta, GA 30345Active
 MLS ID #12768373, Lauren Baxter, Compass Georgia, LLC. MRED as distributed by MLS GRID
 - $729,9003 bd3 ba2.1k sqft4141 Ashwoody Trl NE, Atlanta, GA 30319For Sale
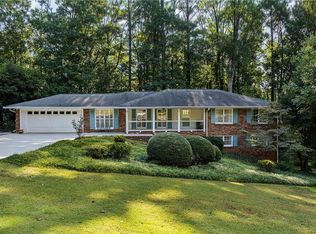
 MLS ID #7848886, Gretchen Patsios, EXP Realty, LLC.. FMLS GA
 - $775,0004 bd4 ba2.6k sqft3009 Greenoaks Cir, Atlanta, GA 30345For SaleMLS ID #7834474, Stephanie Bolton, Atlanta Fine Homes Sotheby's International. FMLS GA
- $775,0003 bd2 ba2k sqft975 Cardova Dr NE, Atlanta, GA 30324For SaleMLS ID #7818469, Georgia Vance Robinson, Dorsey Alston Realtors. FMLS GA
- $664,9003 bd3 ba1.9k sqft2305 Sanford Rd, Decatur, GA 30033For SaleMLS ID #7827570, Mandi Robertson, Compass. FMLS GA
- $719,0005 bd3 ba2.5k sqft2598 E Tupelo St SE, Atlanta, GA 30317For SaleMLS ID #7795678, Mandi Robertson, Compass. FMLS GA
- $755,0004 bd4 ba2.8k sqft2482 Manor Walk, Decatur, GA 30030ActiveMLS ID #10810763, Babusak Realty Group, BHHS Georgia Properties. GAMLS
- $725,0005 bd3 ba1.8k sqft1631 Tryon Rd NE, Atlanta, GA 30319For SaleMLS ID #7837841, Colby Dimock, Virtual Properties Realty. Biz. FMLS GA
- $750,0004 bd3 ba1.7k sqft2353 Cortez Way NE, Atlanta, GA 30319For SaleMLS ID #7827375, BLAIR BRANCH HUCKEBA, Dorsey Alston Realtors. FMLS GA
- $775,0003 bd2 ba1.6k sqft1631 Fearn Cir NE, Atlanta, GA 30319Active Under ContractMLS ID #10832449, Jen Jagielo, BHHS Georgia Properties. GAMLS
- $699,9993 bd4 ba1.8k sqft274 Ferguson St NE, Atlanta, GA 30307Active Under ContractMLS ID #10849173, Shoy Cooper, Century 21 Results. GAMLS
- $790,0003 bd3 ba1.7k sqft973 Grant Cove Pl SE, Atlanta, GA 30315For SaleMLS ID #7844787, CeCe Coleman, Dorsey Alston Realtors. FMLS GA
- $1,078,5004 bd3 ba2.5k sqft1582 Alder Ct, Atlanta, GA 30317For SaleMLS ID #7837846, Betsy Meagher, Atlanta Fine Homes Sotheby's International. FMLS GA
- $750,0004 bd3 ba2.1k sqft4064 Covered Bridge Rd SW, Smyrna, GA 30082For SaleMLS ID #7835251, Heidi Wentz, Atlanta Fine Homes Sotheby's International. FMLS GA
- $509,0003 bd3 ba2.4k sqft1988 Brewer Blvd SW, Atlanta, GA 30310For SaleMLS ID #7850081, Angelica Sazhko, HomeSmart. FMLS GA
- $725,0002 bd2 ba1.4k sqft255 Springdale Dr NE, Atlanta, GA 30305For SaleMLS ID #7824947, Elise Baumann, Atlanta Fine Homes Sotheby's International. FMLS GA
- $525,0004 bd4 ba2.2k sqft2911 Haralson Rd, Decatur, GA 30033For SaleMLS ID #7804270, Ruoxue Wang, Atlanta Realty Global, LLC.. FMLS GA
- $717,0004 bd2 ba1.4k sqft107 Howell St NE, Atlanta, GA 30312For SaleMLS ID #7815911, Cary Lyle, Dorsey Alston Realtors. FMLS GA
